

143 SILAS BOULEVARD, Georgina (Keswick North), ON, L4P 2K2
143 SILAS BOULEVARDGeorgina (Keswick North), ON L4P 2K2
Mortgage Calculator
Monthly Payment (Est.)
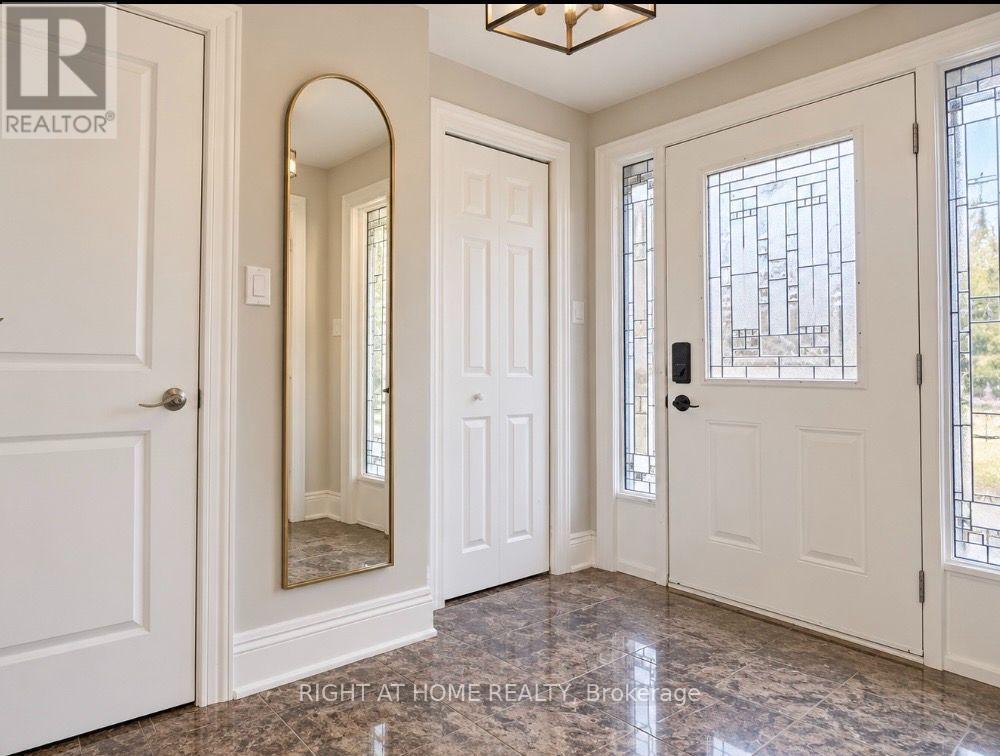
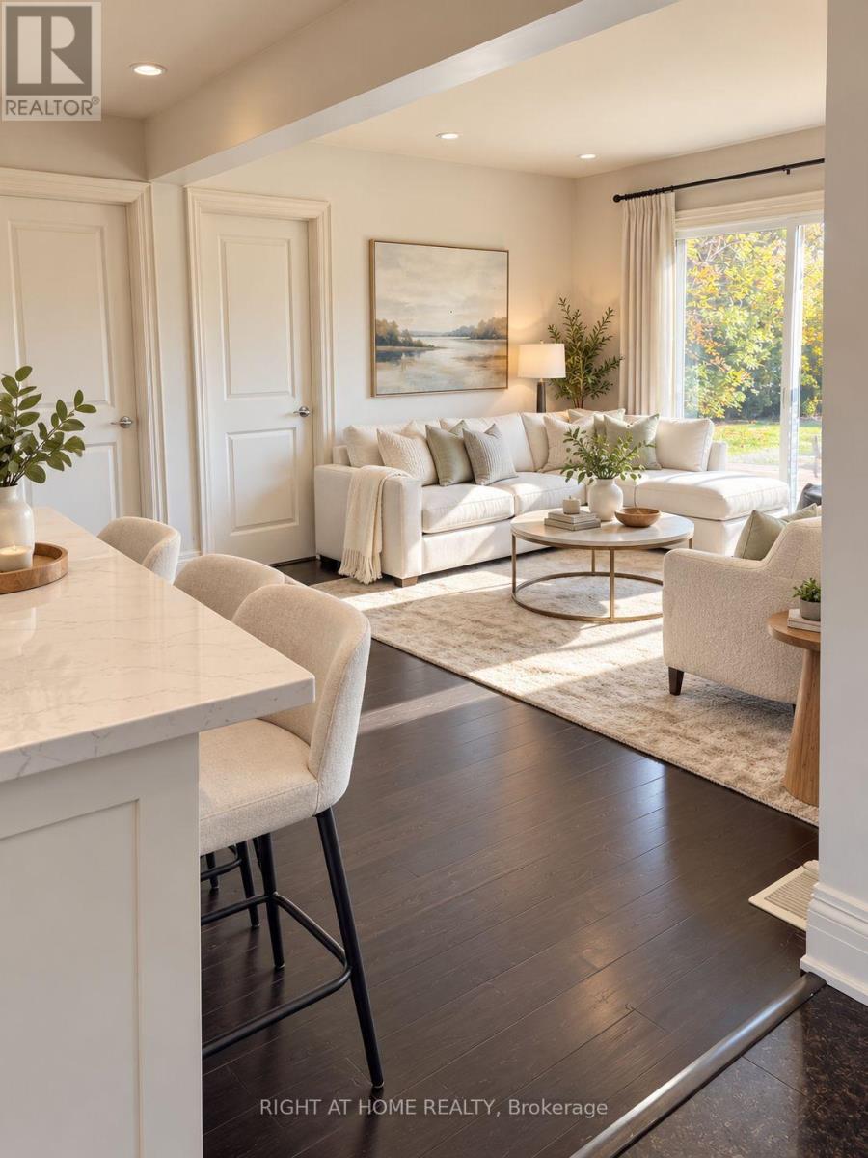
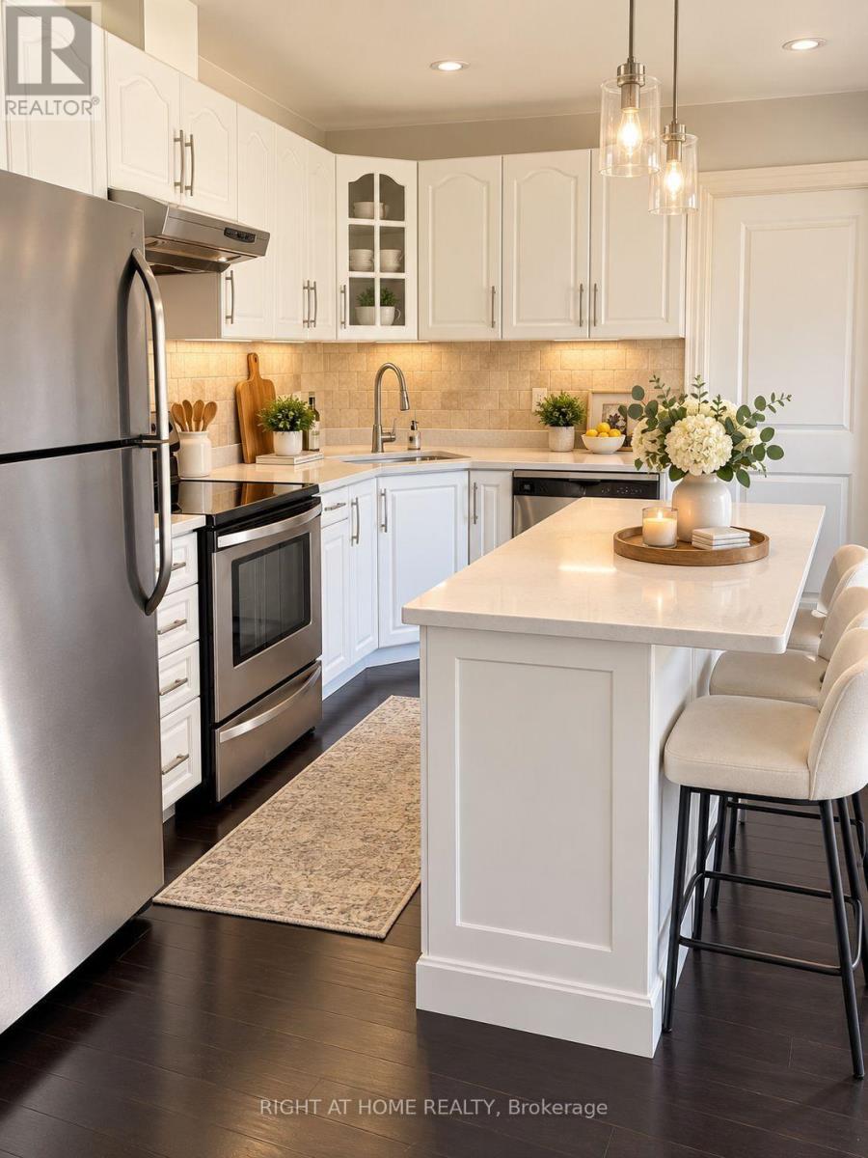
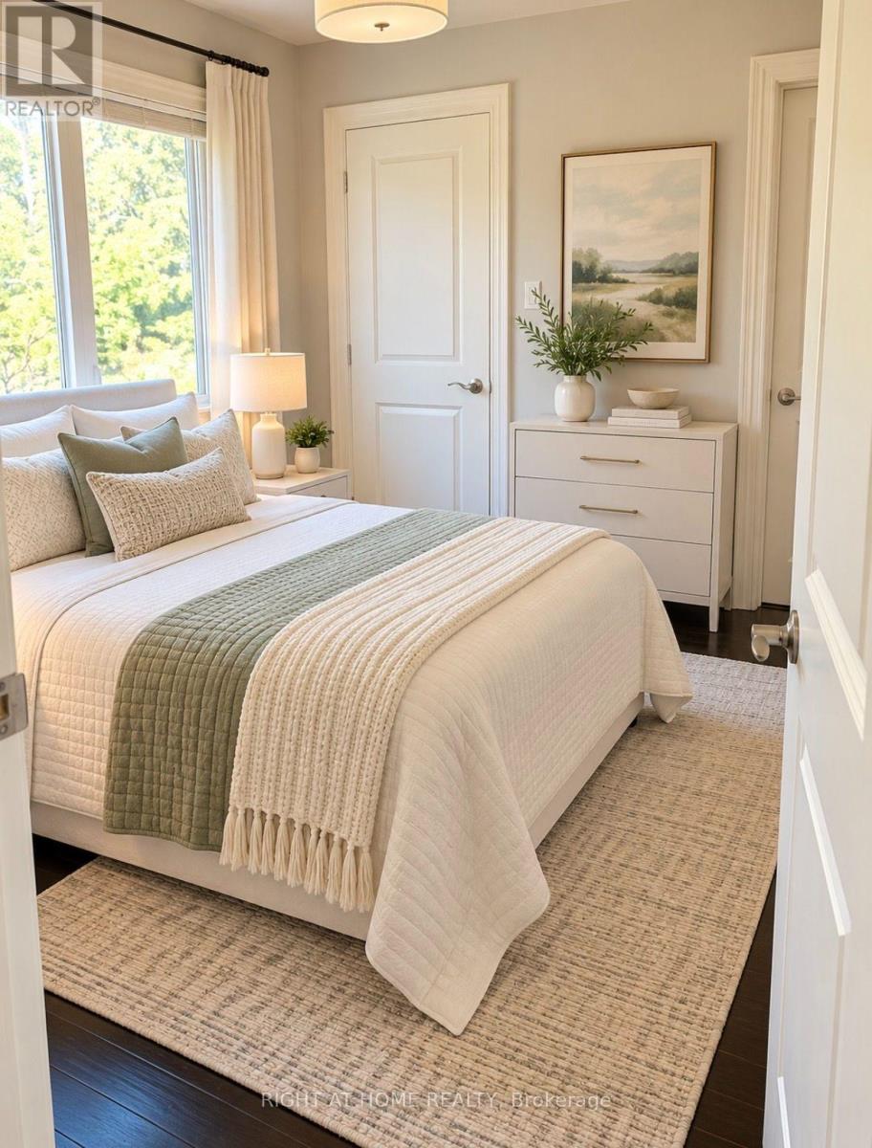
Enter an interest rate to see your estimated monthly payment.CHARMING BUNGALOW IN KESWICK'S LAKESIDE COMMUNITY- Welcome to this move-in ready, detached bungalow on a generous 50'X125' lot***Offering 2 bedrooms, 2 bathrooms, open-concept living/kitchen area***This delightful, compact home combines comfort, convenience and easy one-level living***Step outside to a spacious, fully fenced backyard, ideal for relaxing, entertaining or simply enjoying the outdoors***Nestled in an established neighbourhood, with Lake Ontario shoreline at the street's end***An excellent opportunity for 1st time buyers, downsizers or those seeking comfortable year-round living in a desirable lakeside community***(PROPERTY IS CURRENTLY VACANT AND UNFURNISHED) (id:31684)
| 2 weeks ago | Listing updated with changes from the MLS® | |
| 2 weeks ago | Listing first seen on site |


The trademarks MLS®, Multiple Listing Service® and the associated logos are owned by The Canadian Real Estate Association (CREA) and identify the quality of services provided by real estate professionals who are members of CREA. Used under license.
The trademarks REALTOR®, REALTORS®, and the REALTOR® logo are controlled by The Canadian Real Estate Association (CREA) and identify real estate professionals who are members of CREA. These trademarks are owned or controlled by The Canadian Real Estate Association (CREA) and identify real estate professionals who are members of CREA (REALTOR®) and/or the quality of services they provide (MLS®).
This REALTOR.ca listing content is owned and licensed by REALTOR® members of The Canadian Real Estate Association.