

46 NEWBURY DRIVE, Newmarket (Bristol-London), ON, L3Y 4R1
46 NEWBURY DRIVENewmarket (Bristol-London), ON L3Y 4R1
Mortgage Calculator
Monthly Payment (Est.)
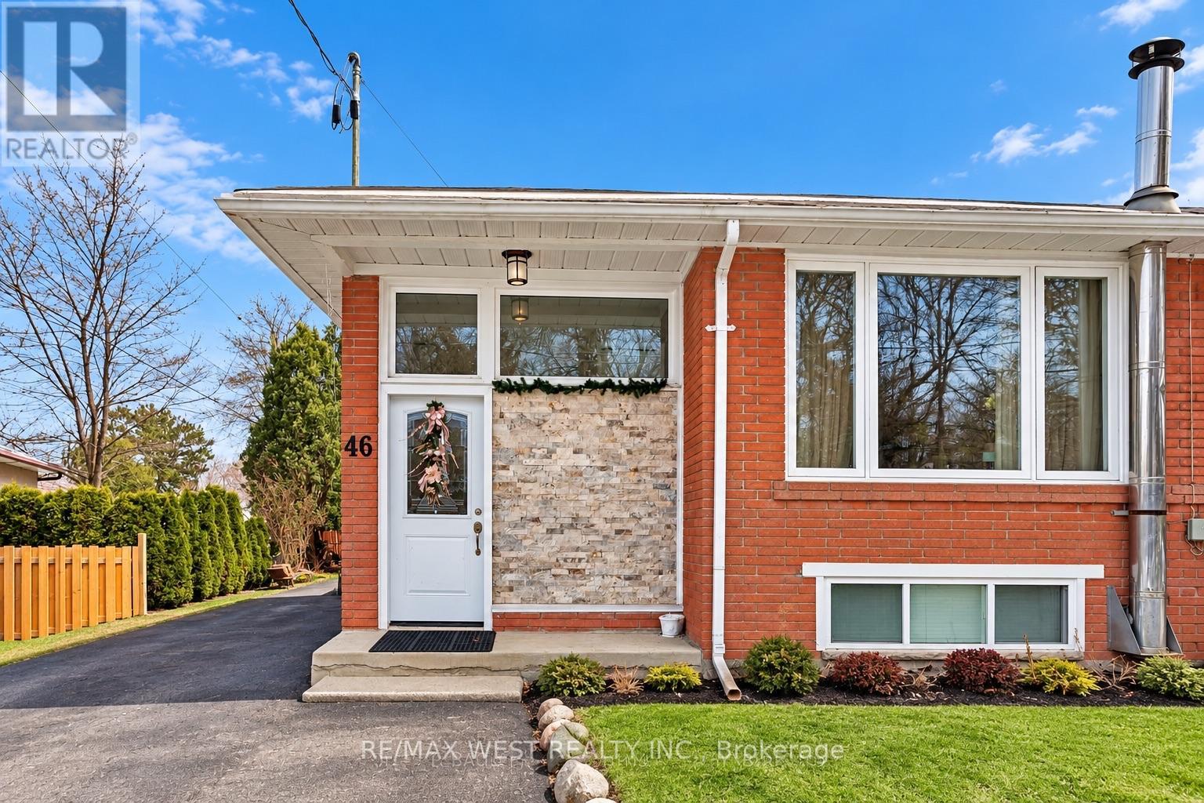
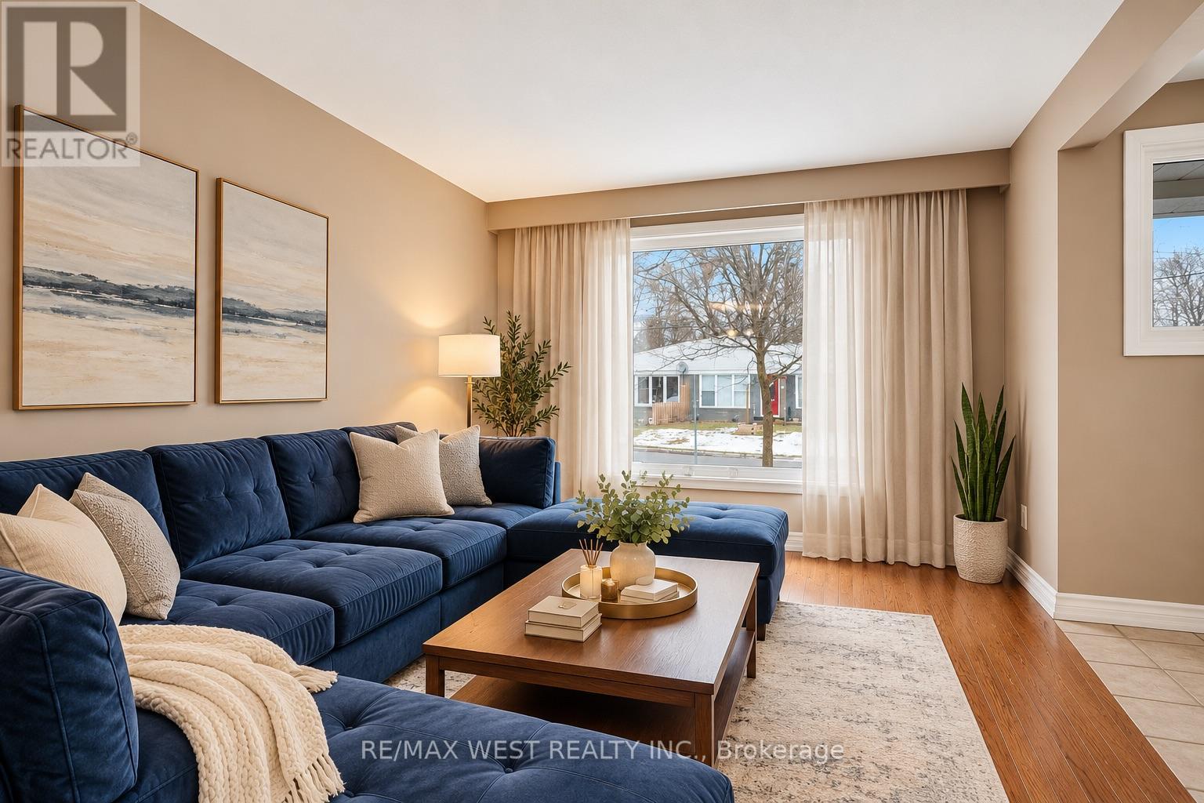
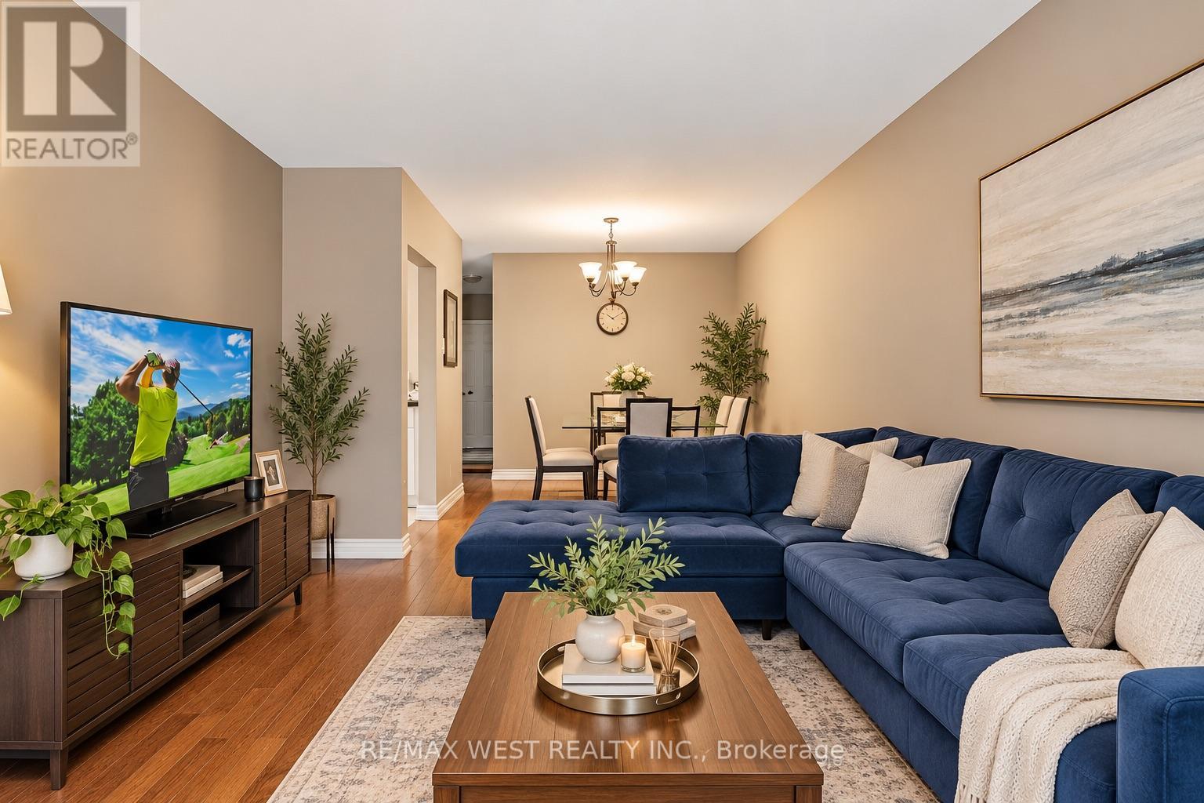
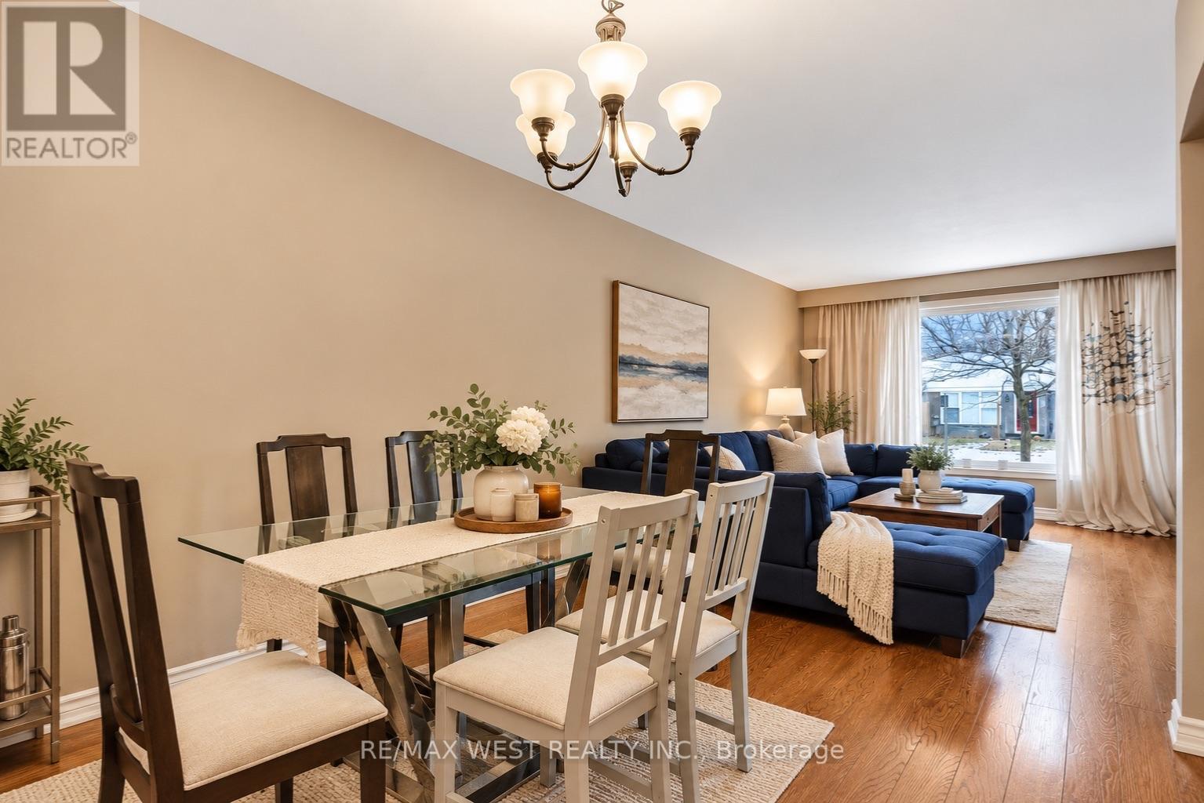
Enter an interest rate to see your estimated monthly payment.Well-maintained and filled with natural light, this spacious 3+1 bedroom, 2-bathroom semi-detached bungalow is nestled in a sought-after Newmarket neighbourhood. The main floor features three generously sized bedrooms, hardwood flooring, convenient laundry, and a modern kitchen equipped with stainless steel appliances. The finished basement offers a second kitchen, a large living area, an oversized bedroom with two windows, a 3-piece bathroom, separate laundry, and additional storage. Recent improvements include above-grade basement windows installed in 2020, while laminate flooring adds a fresh, practical touch. Complete with a nicely sized yard, this home offers a versatile layout with plenty of room to enjoy. (id:31684)
| 4 days ago | Listing updated with changes from the MLS® | |
| 4 days ago | Listing first seen on site |


The trademarks MLS®, Multiple Listing Service® and the associated logos are owned by The Canadian Real Estate Association (CREA) and identify the quality of services provided by real estate professionals who are members of CREA. Used under license.
The trademarks REALTOR®, REALTORS®, and the REALTOR® logo are controlled by The Canadian Real Estate Association (CREA) and identify real estate professionals who are members of CREA. These trademarks are owned or controlled by The Canadian Real Estate Association (CREA) and identify real estate professionals who are members of CREA (REALTOR®) and/or the quality of services they provide (MLS®).
This REALTOR.ca listing content is owned and licensed by REALTOR® members of The Canadian Real Estate Association.