

506 REGIONAL ROAD 21, Uxbridge, ON, L9P 0L2
506 REGIONAL ROAD 21Uxbridge, ON L9P 0L2
Mortgage Calculator
Monthly Payment (Est.)
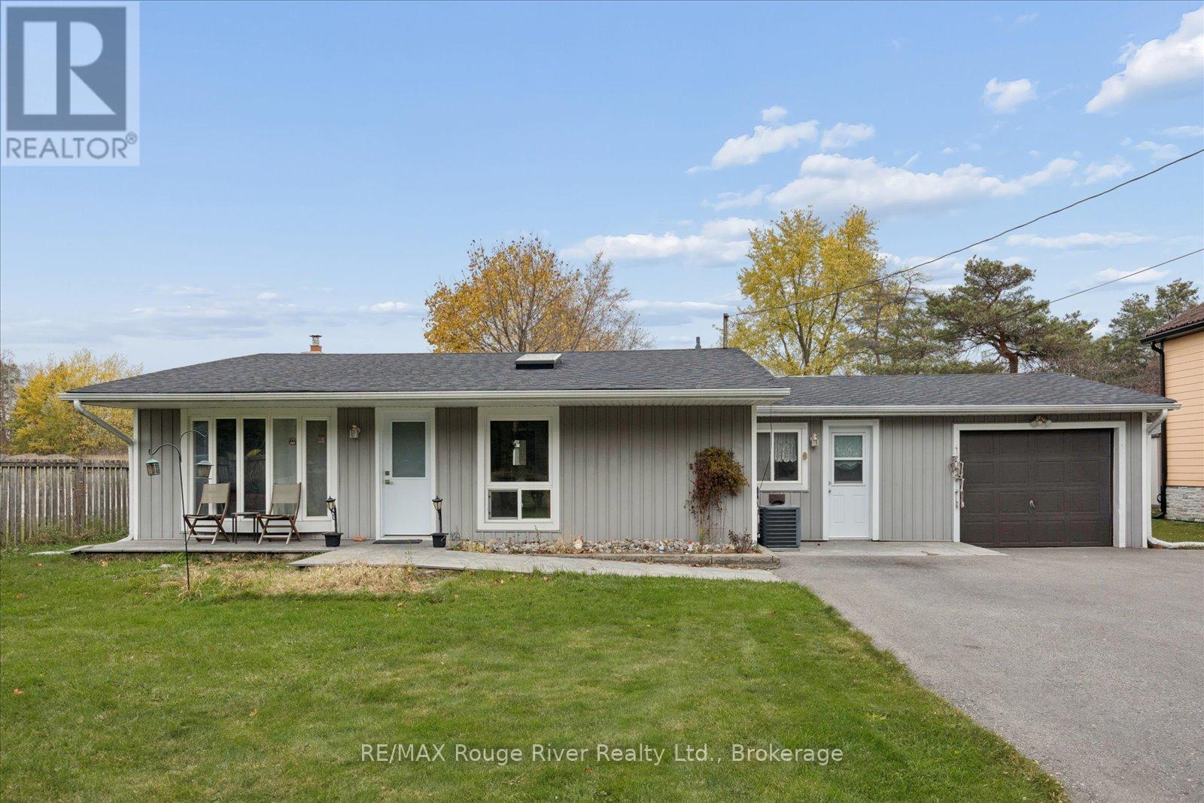
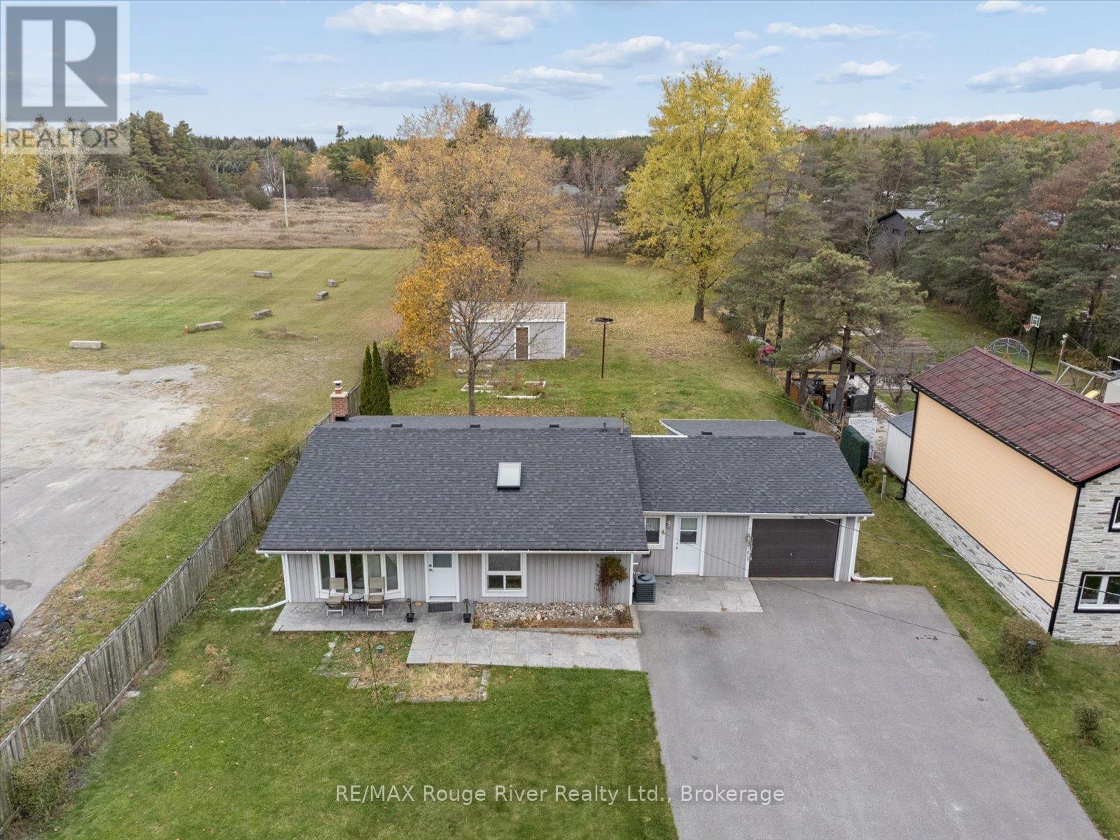
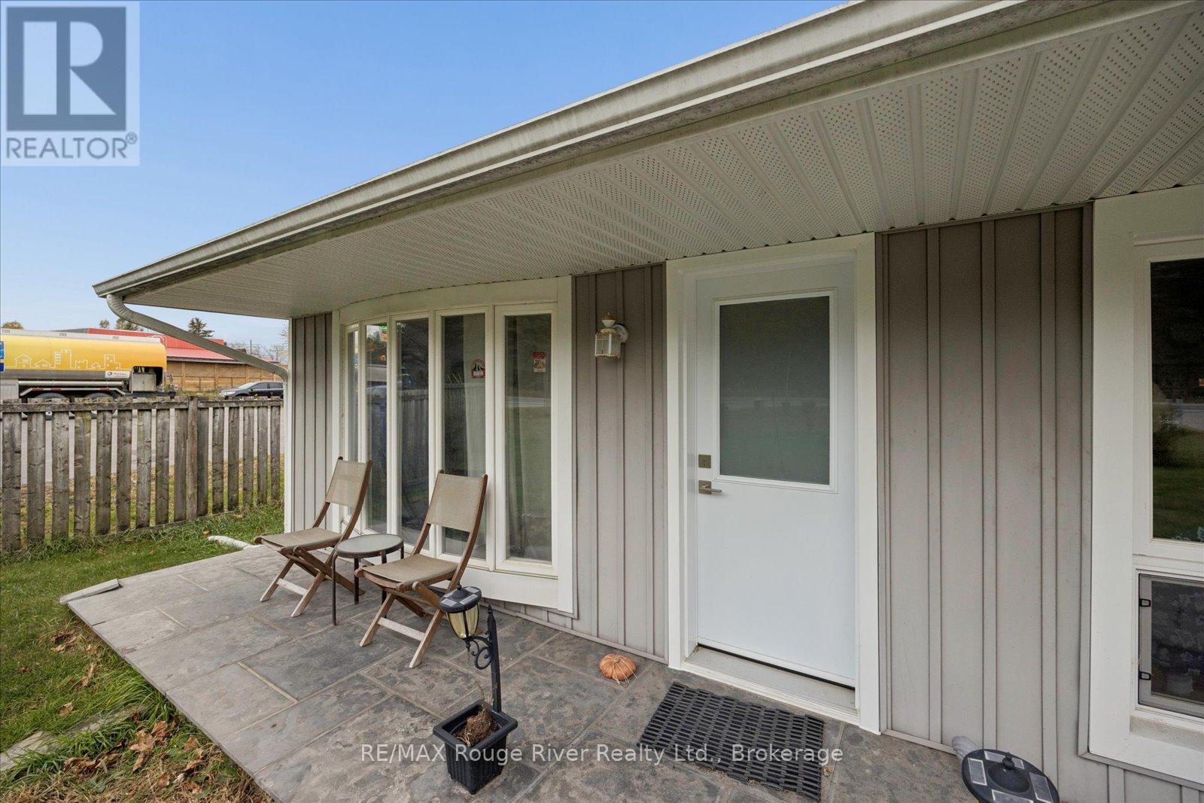
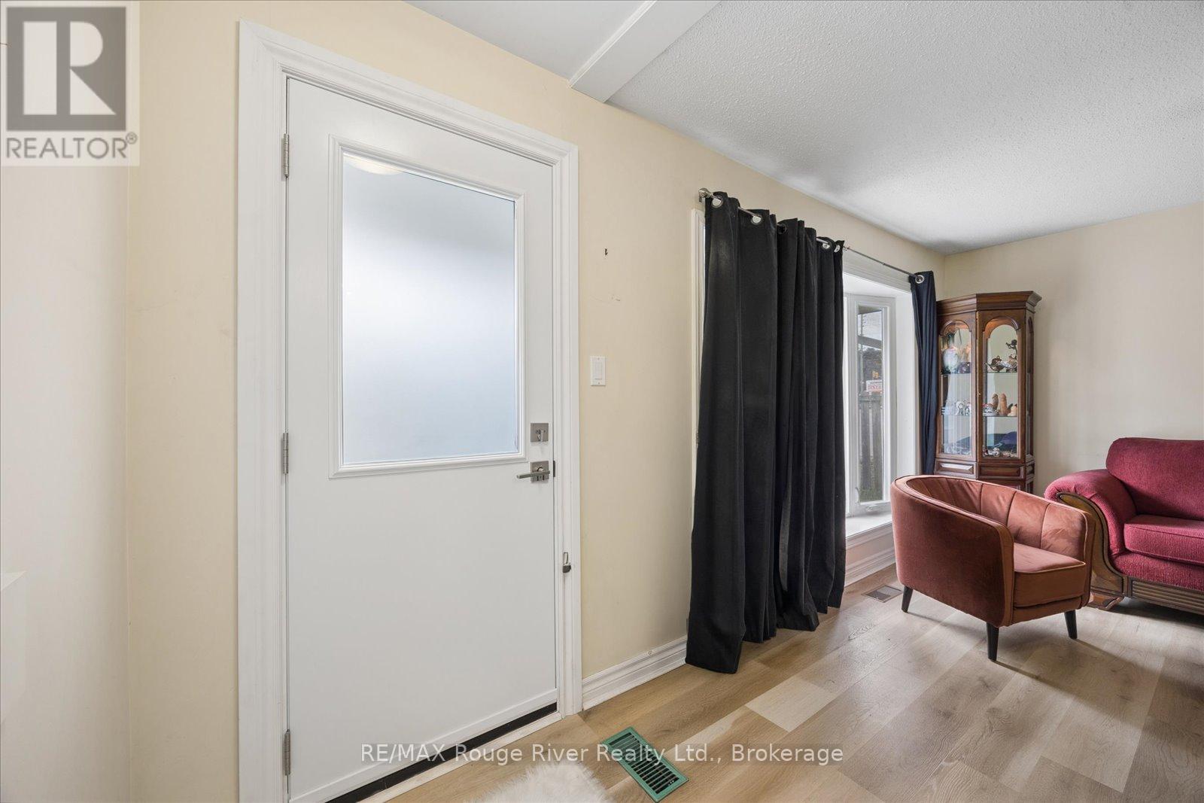
Enter an interest rate to see your estimated monthly payment.A Rare Opportunity - 0.61 Acres in Coppins Corners! This 3-bedroom, 1-bathroom bungalow offers endless possibilities for homeowners, investors or those looking to explore future potential. The home features a functional layout, new windows and doors, a new roof and a sprinkler system. An oversized single-car garage with convenient breezeway access to the kitchen adds to the appeal. The spacious basement features good ceiling height, a large wood-burning fireplace and additional storage potential.A large detached rear shed (14.10 x 24.5 ft) provides even more storage space. Enjoy the privacy of this generous country-sized lot while being conveniently located near Uxbridge amenities and just minutes from the prestigious Wyndance Golf Club. Whether you're looking to renovate, invest or explore the possibilities this property has to offer, this is an opportunity worth a closer look! (id:31684)
| 6 days ago | Listing updated with changes from the MLS® | |
| 6 days ago | Listing first seen on site |


The trademarks MLS®, Multiple Listing Service® and the associated logos are owned by The Canadian Real Estate Association (CREA) and identify the quality of services provided by real estate professionals who are members of CREA. Used under license.
The trademarks REALTOR®, REALTORS®, and the REALTOR® logo are controlled by The Canadian Real Estate Association (CREA) and identify real estate professionals who are members of CREA. These trademarks are owned or controlled by The Canadian Real Estate Association (CREA) and identify real estate professionals who are members of CREA (REALTOR®) and/or the quality of services they provide (MLS®).
This REALTOR.ca listing content is owned and licensed by REALTOR® members of The Canadian Real Estate Association.