

36 ABBRUZZE COURT, Vaughan (Kleinburg), ON, L4L 8Z1
36 ABBRUZZE COURTVaughan (Kleinburg), ON L4L 8Z1
Mortgage Calculator
Monthly Payment (Est.)
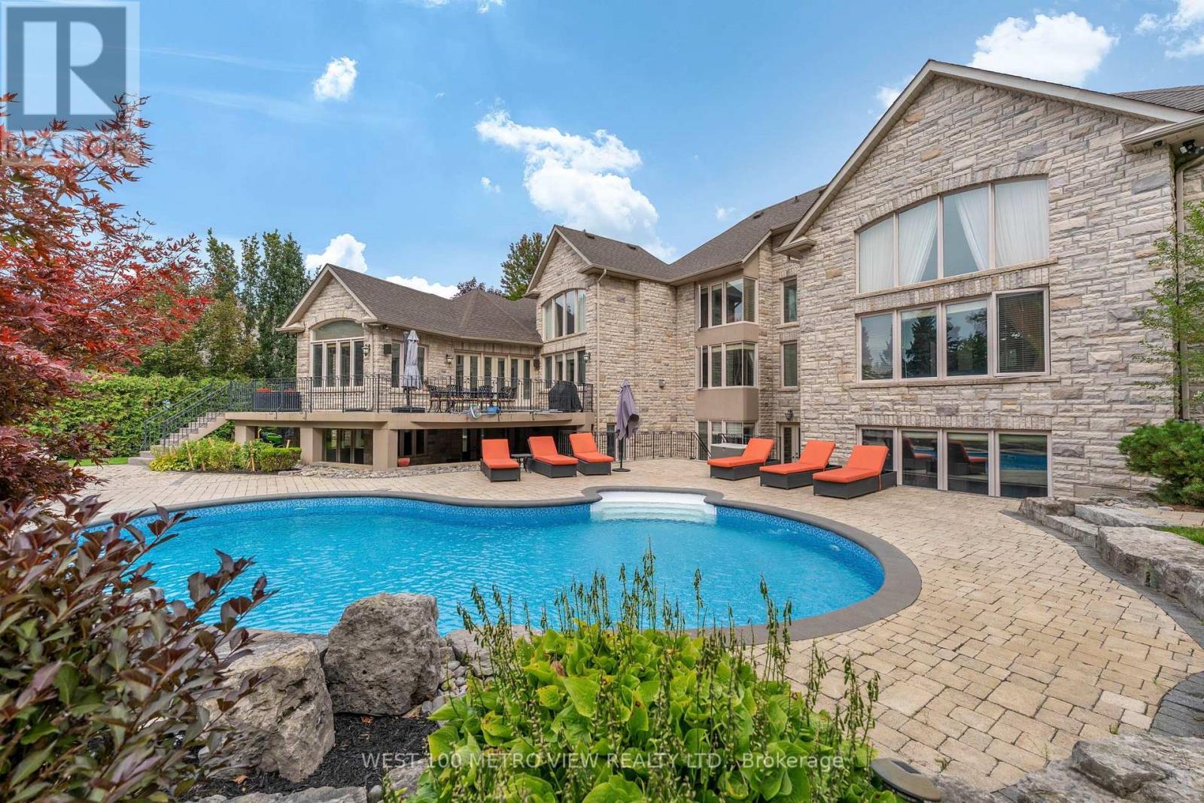
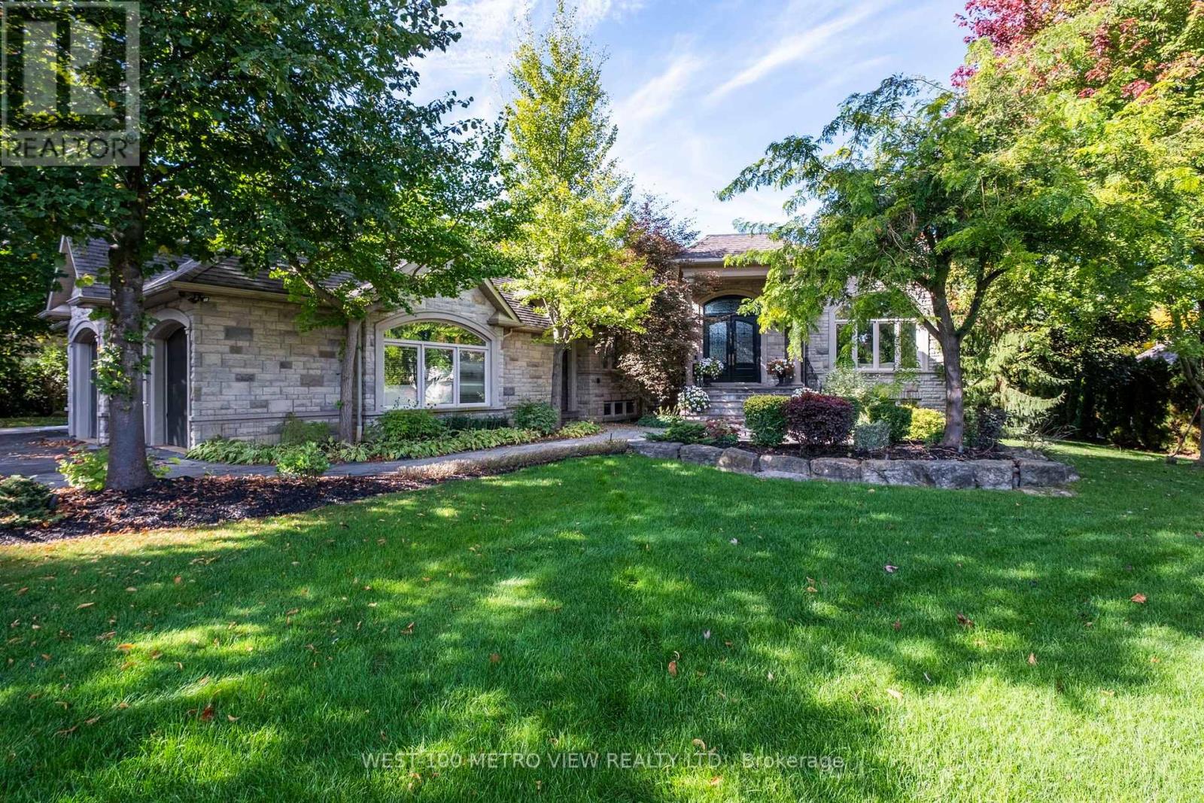
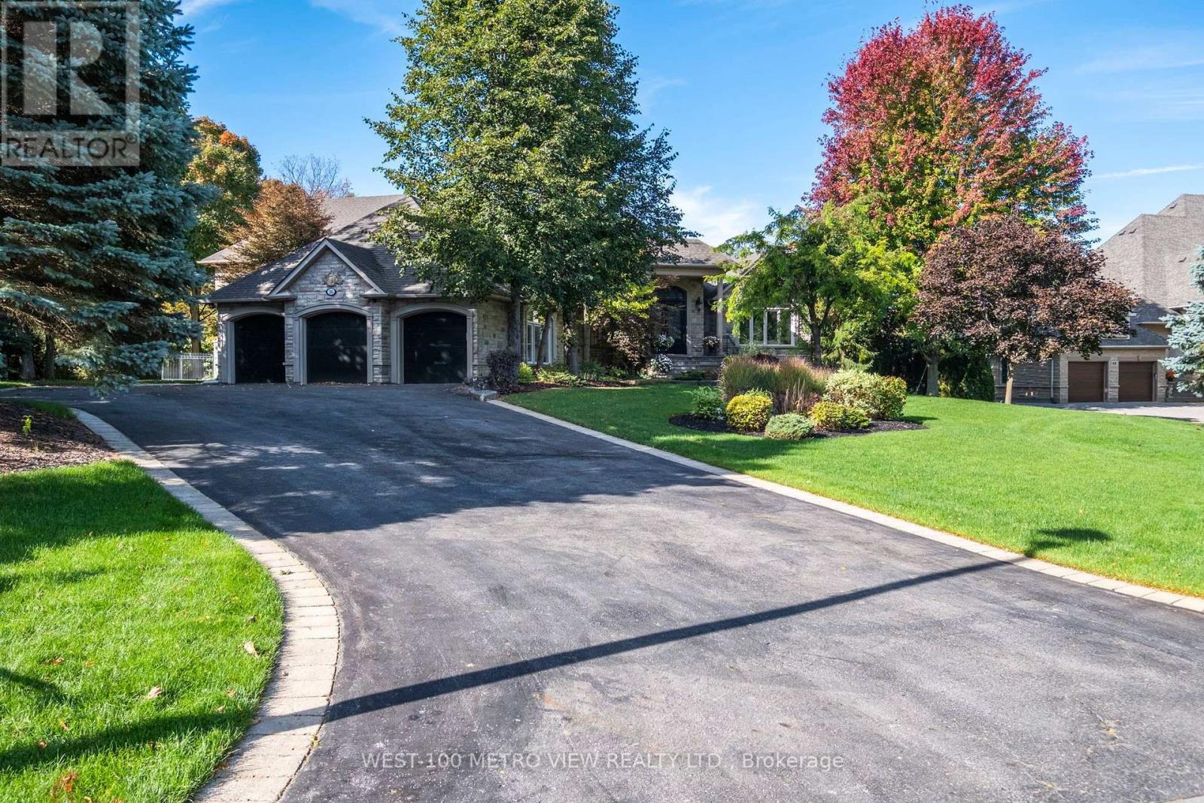
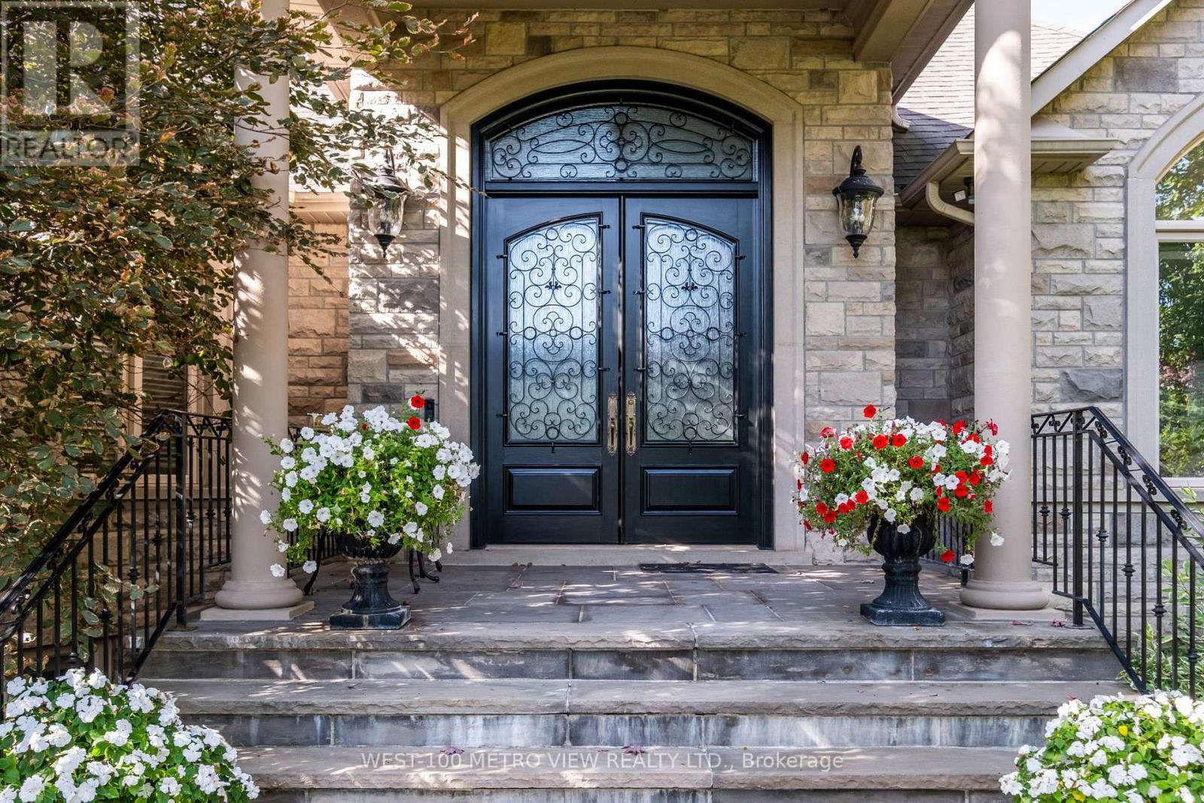
Enter an interest rate to see your estimated monthly payment.An Architectural Masterpiece! Absolutely Gorgeous Over 8000 sq ft Custom Built Kleinburg Bungalow Nestled In Prestigious Vaughanwood Estates Enclave, Loft upper level ideal for Home Office, Professionally Landscaped and well maintained, Heated Saltwater Swimming Pool, Vaulted Ceiling Family Room With Gas Fireplace, Stunning Chef Inspired Kitchen with Built-In Stainless Steel Appliances, Gas Stove, Granite Counters & Backsplash, Centre Island, Amazing Master Retreat With His & Hers Walk-In Closets, 7 Piece Ensuite, Bidet & Whirlpool Tub, Professionally Finished Walkout Basement Apx 4000 sf with Recreation Room, Theatre Room, Kitchen, Wetbar, Exercise Room, Bedroom & Bathroom, *Prestigious Neighbourhood!!*Original Owners* (id:31684)
| 3 days ago | Listing updated with changes from the MLS® | |
| 4 days ago | Listing first seen on site |


The trademarks MLS®, Multiple Listing Service® and the associated logos are owned by The Canadian Real Estate Association (CREA) and identify the quality of services provided by real estate professionals who are members of CREA. Used under license.
The trademarks REALTOR®, REALTORS®, and the REALTOR® logo are controlled by The Canadian Real Estate Association (CREA) and identify real estate professionals who are members of CREA. These trademarks are owned or controlled by The Canadian Real Estate Association (CREA) and identify real estate professionals who are members of CREA (REALTOR®) and/or the quality of services they provide (MLS®).
This REALTOR.ca listing content is owned and licensed by REALTOR® members of The Canadian Real Estate Association.