

90 CARTIER CRESCENT, Richmond Hill (Crosby), ON, L4C 2N5
90 CARTIER CRESCENTRichmond Hill (Crosby), ON L4C 2N5
Mortgage Calculator
Monthly Payment (Est.)
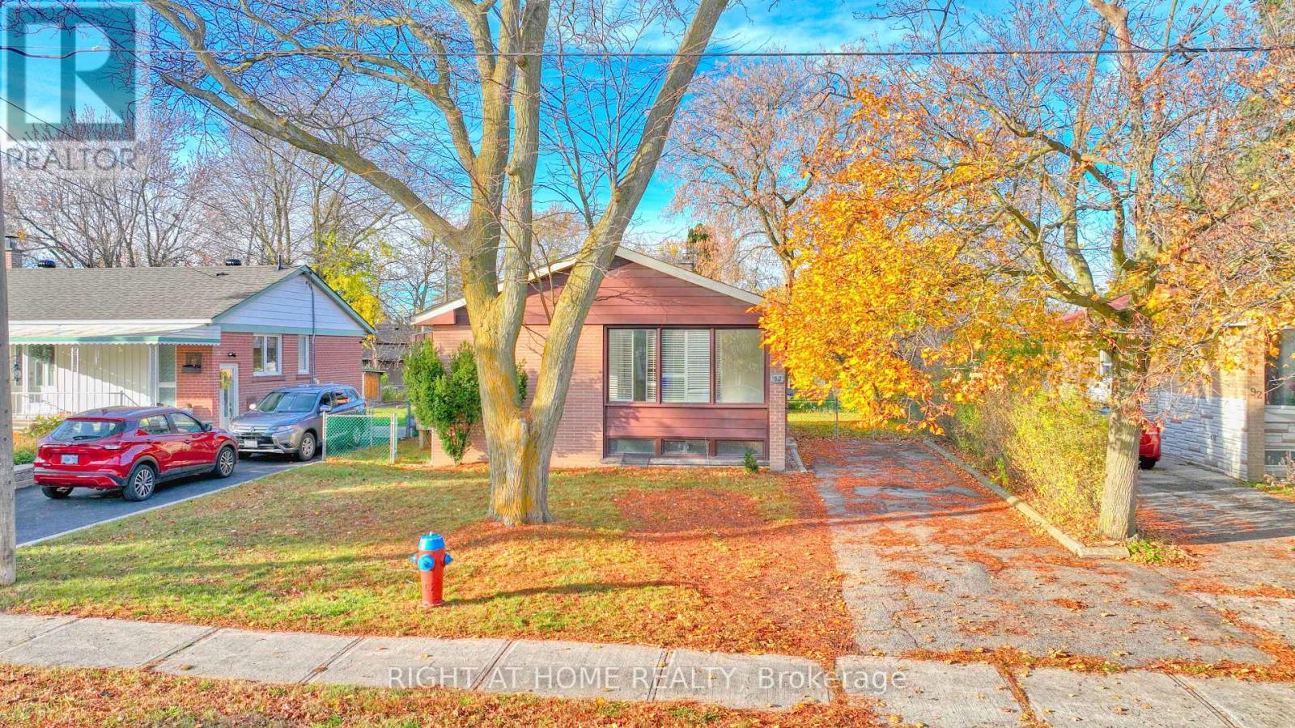
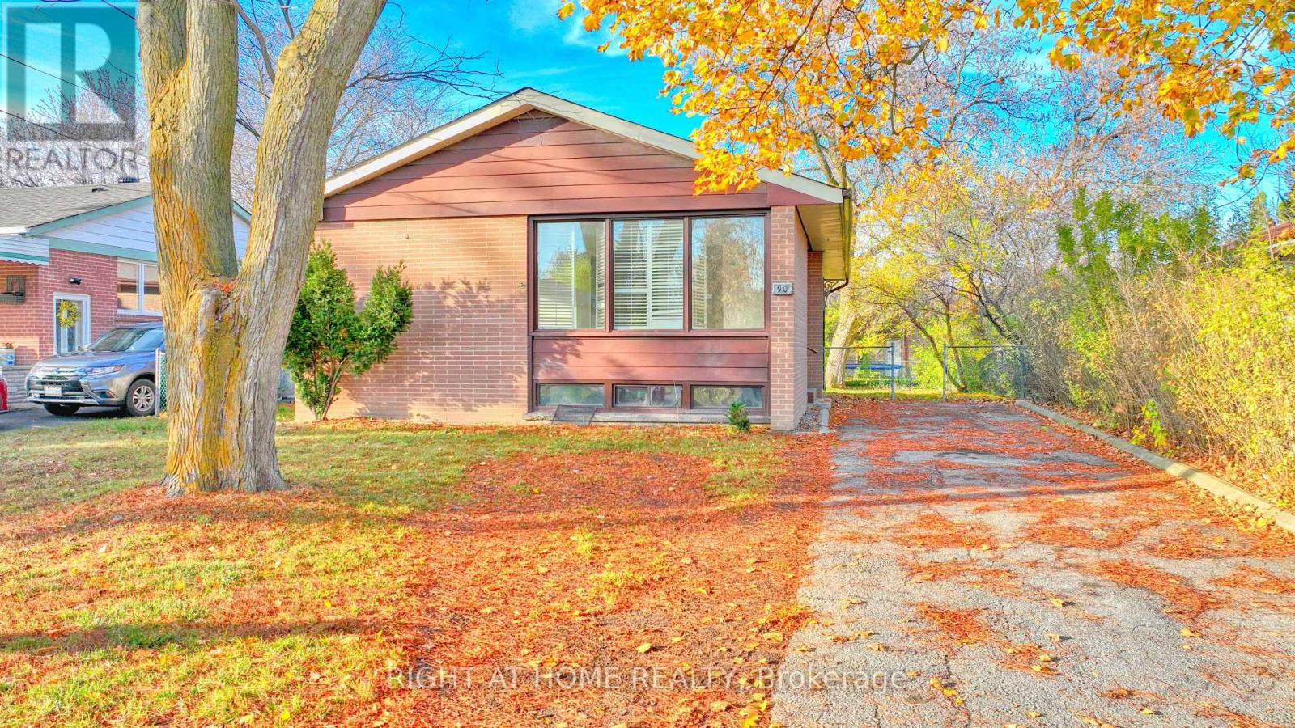
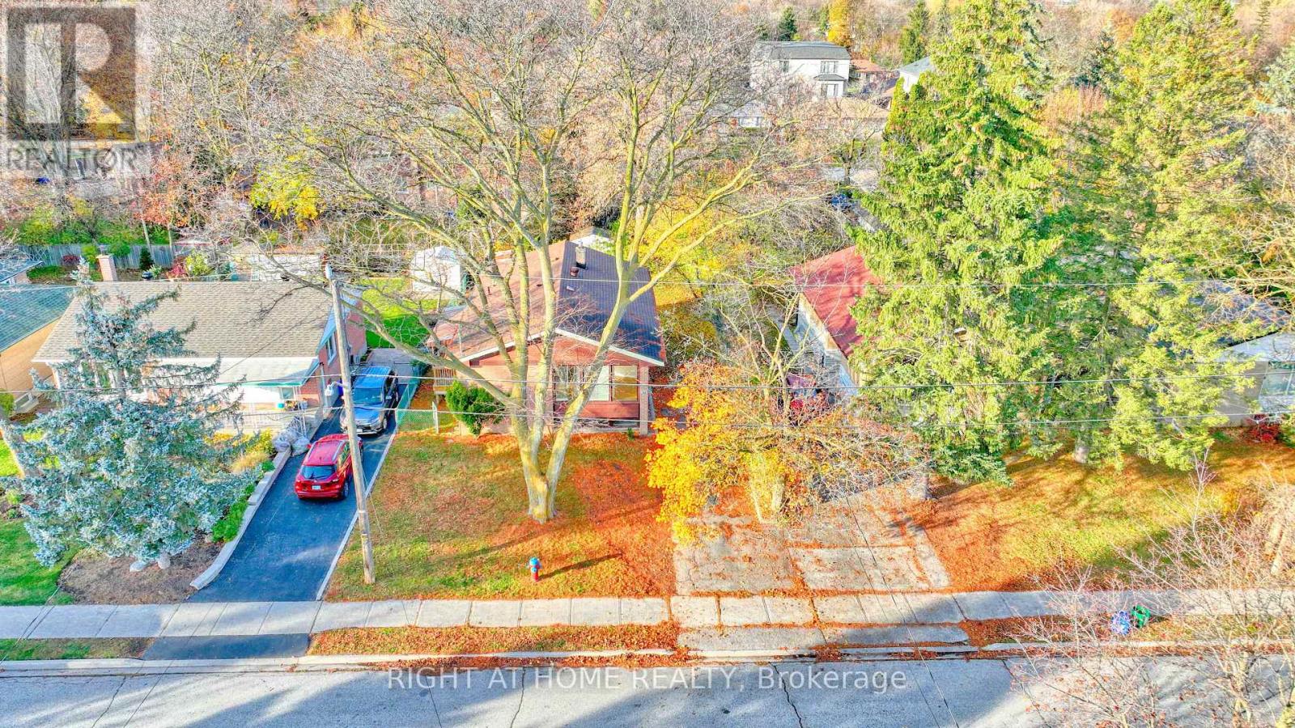
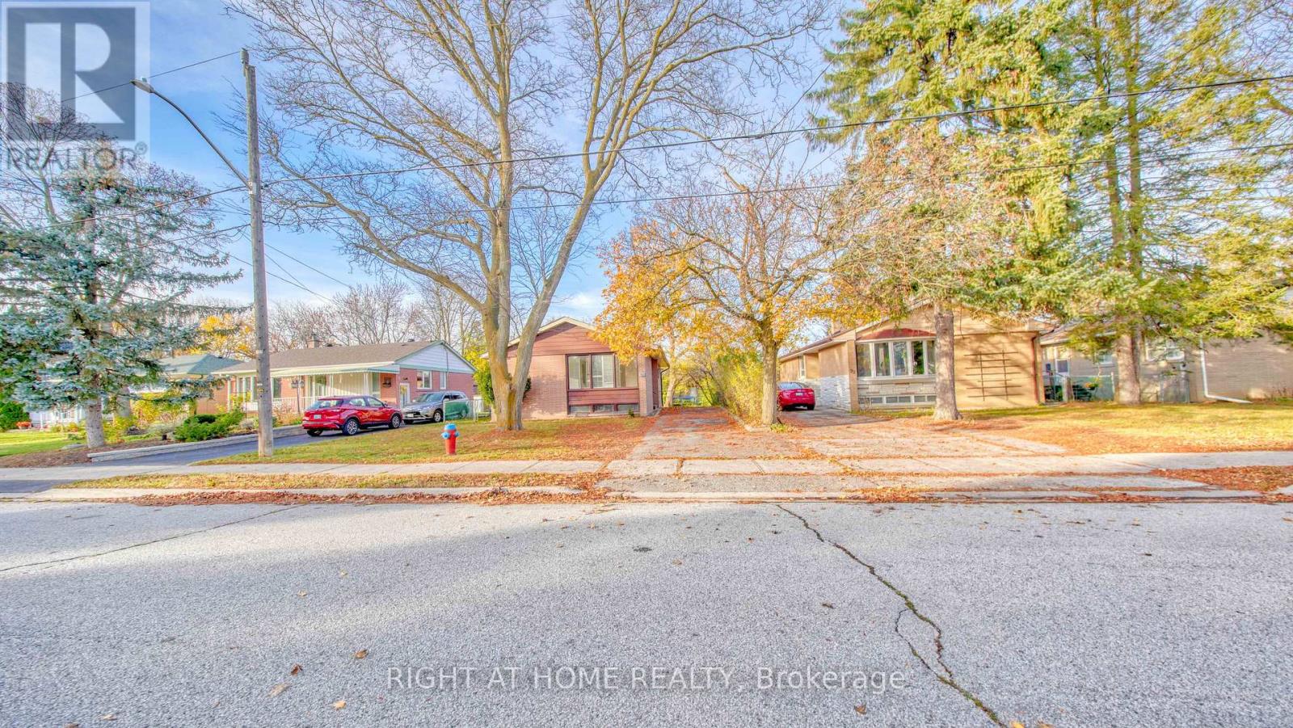
Enter an interest rate to see your estimated monthly payment.Fantastic Opportunity in Prime Richmond Hill.Located in a highly sought-after neighbourhood, this bright and spacious detached bungalow offers exceptional potential for investors, or end-users. The main level features a functional layout with 3 generous bedrooms. Downstairs, a separate entrance leads to a partially finished basement with tremendous potential for an in-law suite or rental income.Unbeatable location! Walk to top-ranked schools (Bayview Secondary, Crosby Heights & Beverley Acres PS) and enjoy effortless access to the GO Station, transit, Costco, Walmart, and major shopping. A solid foundation in a top-tier neighborhood-bring your vision and make it your own! (id:31684)
| 20 hours ago | Listing updated with changes from the MLS® | |
| 23 hours ago | Status changed to Active | |
| 2 days ago | Listing first seen on site |


The trademarks MLS®, Multiple Listing Service® and the associated logos are owned by The Canadian Real Estate Association (CREA) and identify the quality of services provided by real estate professionals who are members of CREA. Used under license.
The trademarks REALTOR®, REALTORS®, and the REALTOR® logo are controlled by The Canadian Real Estate Association (CREA) and identify real estate professionals who are members of CREA. These trademarks are owned or controlled by The Canadian Real Estate Association (CREA) and identify real estate professionals who are members of CREA (REALTOR®) and/or the quality of services they provide (MLS®).
This REALTOR.ca listing content is owned and licensed by REALTOR® members of The Canadian Real Estate Association.