

32 STARK CRESCENT, Vaughan (Vellore Village), ON, L5H 0J3
32 STARK CRESCENTVaughan (Vellore Village), ON L5H 0J3

Mortgage Calculator
Monthly Payment (Est.)
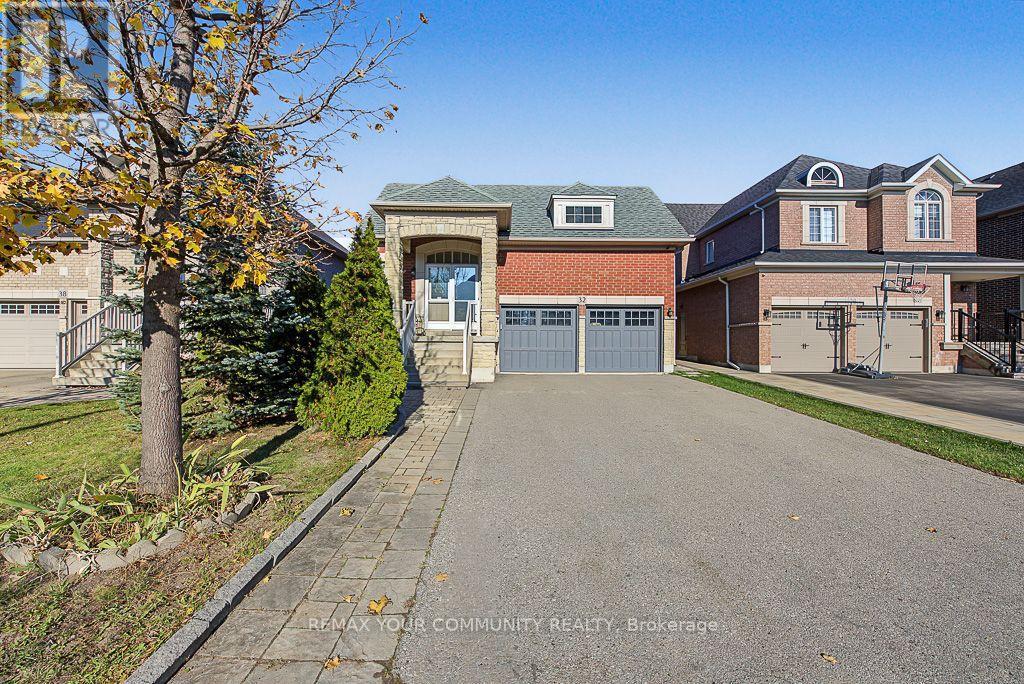
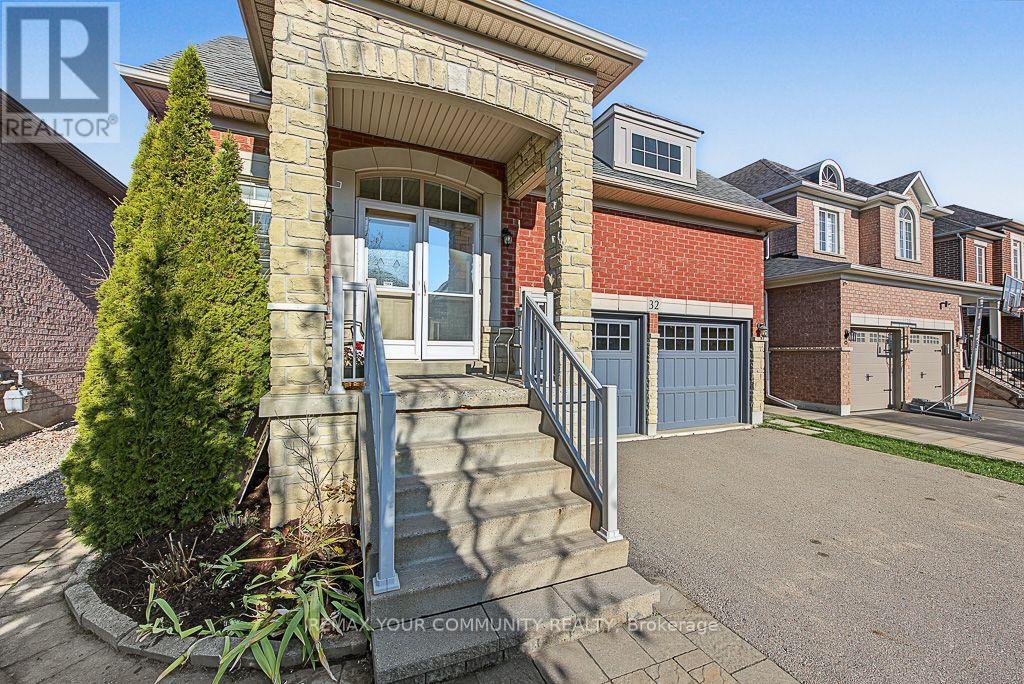
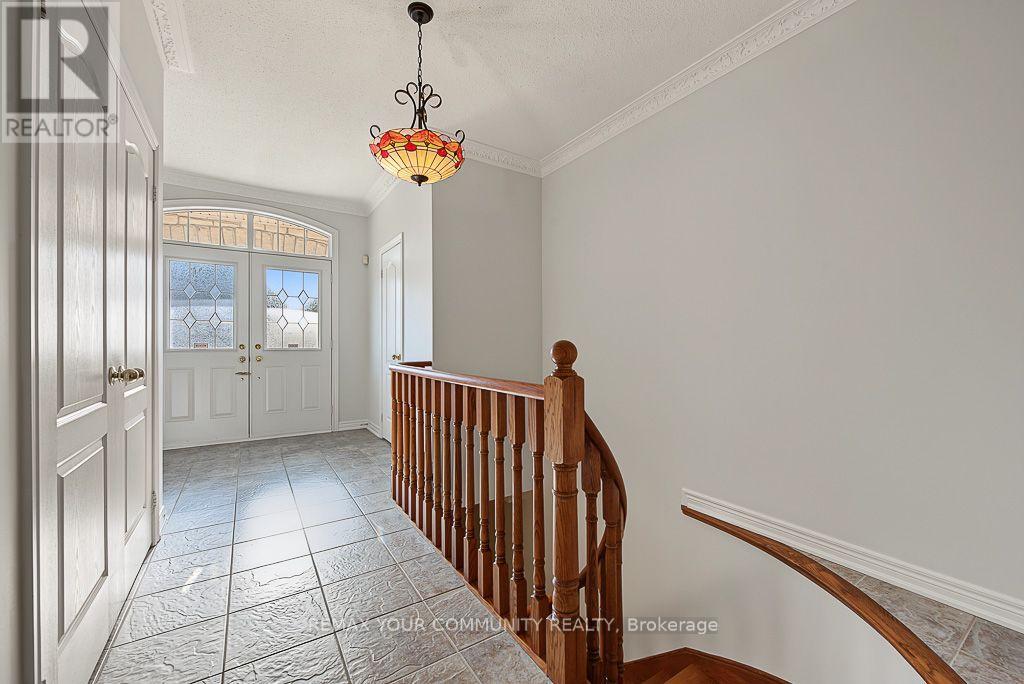
Enter an interest rate to see your estimated monthly payment.This lovely bungalow is located in the heart of Vellore Village on a quiet crescent. Strip hardwood floors throughout, oak staircase with a finished basement landing. 9 foot ceilings on the main floor and plenty of natural light. Eat-in kitchen features a walk-out to a fully fenced yard with mature trees that provide privacy. Home features a convenient main floor laundry and garage access into the home. Bedrooms 2 & 3 share a semi-ensuite bathroom. Gas fireplace rough-in in the living room. Freshly painted. Many amenities within walking distance include grocery and shopping, doctors, banks, Vellore Village Community Center with a pool and gym. (id:31684)
| 7 hours ago | Listing updated with changes from the MLS® | |
| 7 hours ago | Listing first seen on site |


The trademarks MLS®, Multiple Listing Service® and the associated logos are owned by The Canadian Real Estate Association (CREA) and identify the quality of services provided by real estate professionals who are members of CREA. Used under license.
The trademarks REALTOR®, REALTORS®, and the REALTOR® logo are controlled by The Canadian Real Estate Association (CREA) and identify real estate professionals who are members of CREA. These trademarks are owned or controlled by The Canadian Real Estate Association (CREA) and identify real estate professionals who are members of CREA (REALTOR®) and/or the quality of services they provide (MLS®).
This REALTOR.ca listing content is owned and licensed by REALTOR® members of The Canadian Real Estate Association.