

18 ELM DRIVE, Wasaga Beach, ON, L9Z 2L3
18 ELM DRIVEWasaga Beach, ON L9Z 2L3
Mortgage Calculator
Monthly Payment (Est.)
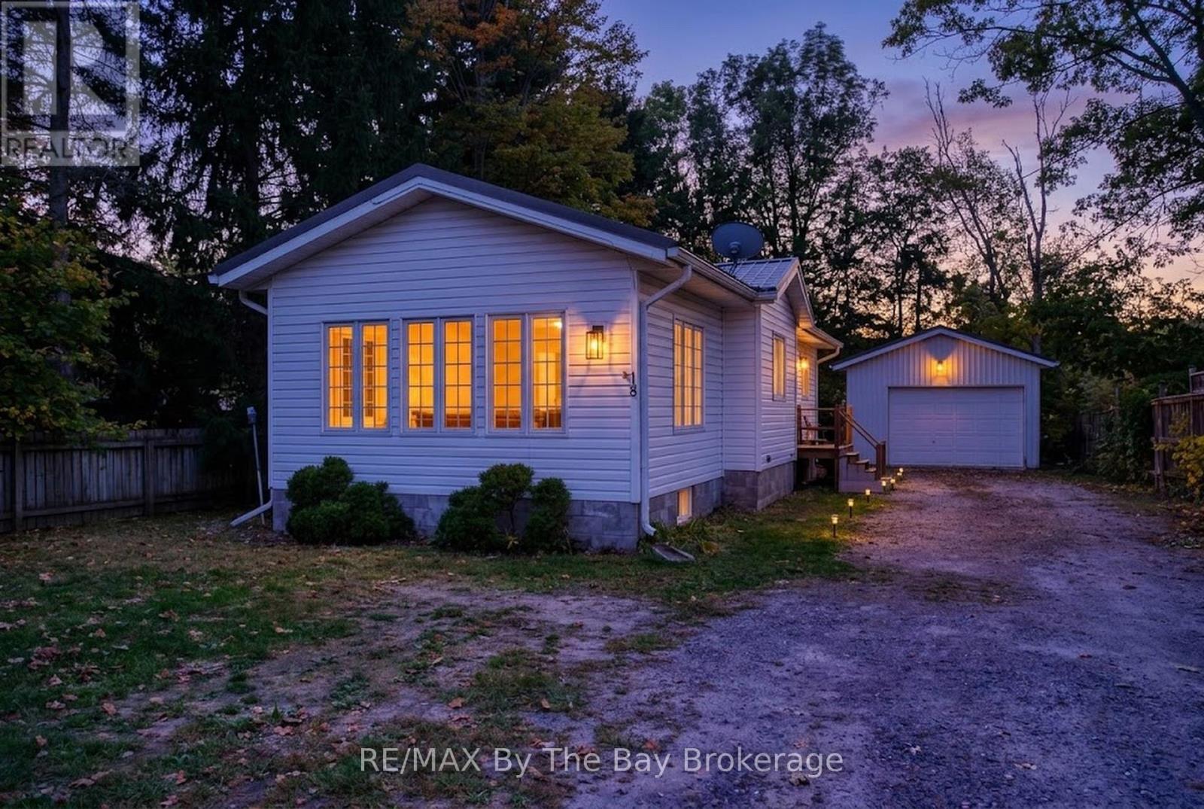
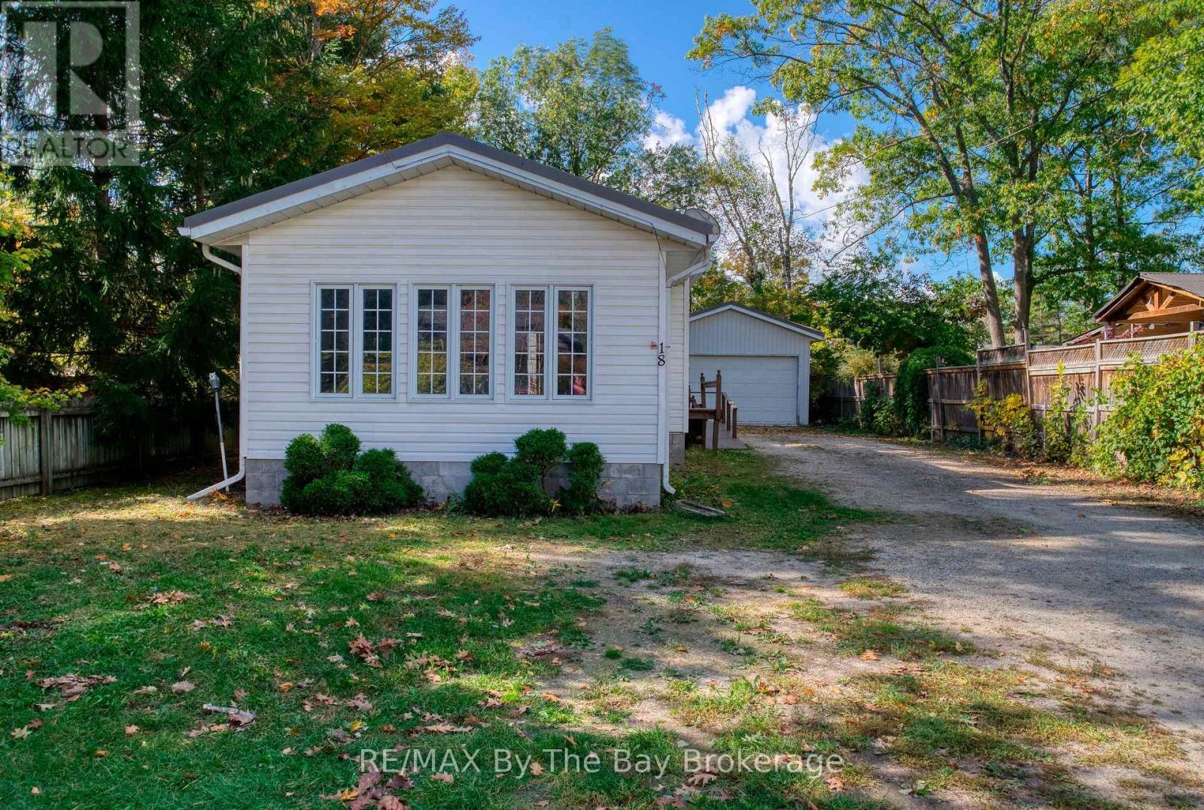
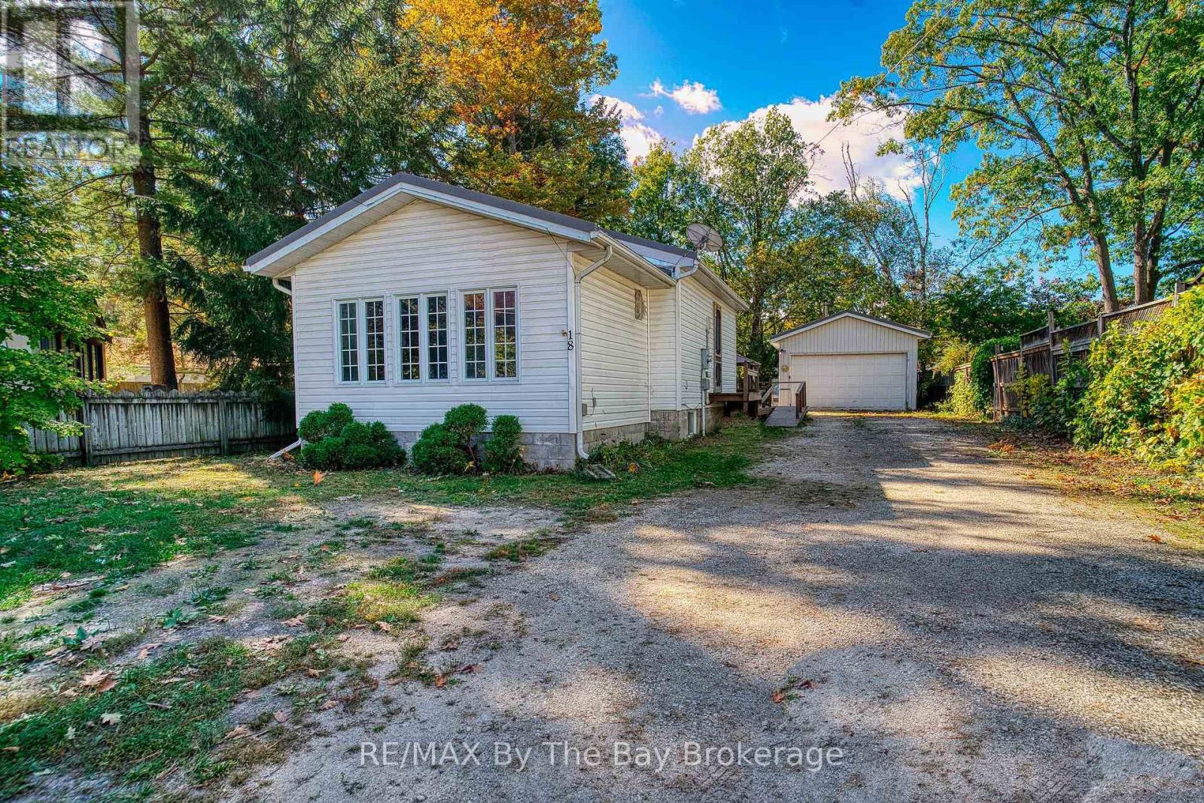
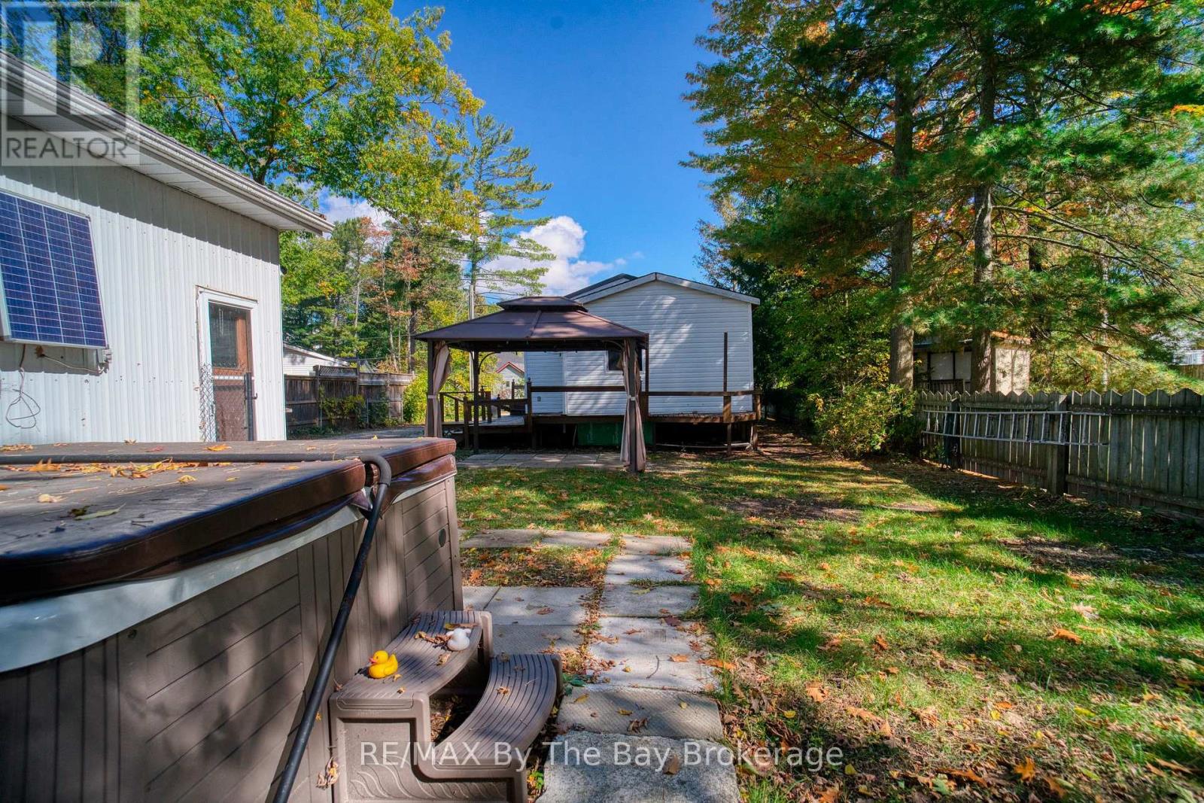
Enter an interest rate to see your estimated monthly payment.LOCATION, LOCATION, LOCATION! Just steps from Beach One and Canada's longest freshwater beach, 18 Elm Drive is full of potential. Sitting on a great lot in an amazing location, this home is ready for someone to come in and make it their own. Whether you're looking for a renovation project, an investment opportunity, or a place to create your own beachside getaway, there is so much potential here. Bring your ideas and see what you can make of this property in the heart of Wasaga Beach! Offers a fully insulated double car garage with a mezzanine for ample storage and 4 season living. (id:31684)
| 2 weeks ago | Listing updated with changes from the MLS® | |
| 2 weeks ago | Listing first seen on site |


The trademarks MLS®, Multiple Listing Service® and the associated logos are owned by The Canadian Real Estate Association (CREA) and identify the quality of services provided by real estate professionals who are members of CREA. Used under license.
The trademarks REALTOR®, REALTORS®, and the REALTOR® logo are controlled by The Canadian Real Estate Association (CREA) and identify real estate professionals who are members of CREA. These trademarks are owned or controlled by The Canadian Real Estate Association (CREA) and identify real estate professionals who are members of CREA (REALTOR®) and/or the quality of services they provide (MLS®).
This REALTOR.ca listing content is owned and licensed by REALTOR® members of The Canadian Real Estate Association.