2 ALISMA TRAIL, Brampton (Sandringham-Wellington), ON, L6R0Y8

Save
Ask
Tour
Hide
Share
$699,900
3 Days On Site

2 ALISMA TRAIL
Brampton (Sandringham-Wellington), ON L6R0Y8
For Sale|Condominium|Active
3
Beds
3
Total Baths
1
Partial Bath
1400 - 1599
SqFt

/SqFt
Subdivision:
Sandringham-Wellington
Call Now: (226) 907 4448
Is this the listing for you? We can help make it yours.
(226) 907 4448
2 ALISMA TRAIL2 ALISMA TRAIL2 ALISMA TRAIL2 ALISMA TRAIL
Save
Ask
Tour
Hide
Share

Mortgage Calculator

Monthly Payment (Est.)

$3,193
Calculator powered by Showcase IDX, a Constellation1 Company. Copyright ©2026 Information is deemed reliable but not guaranteed.

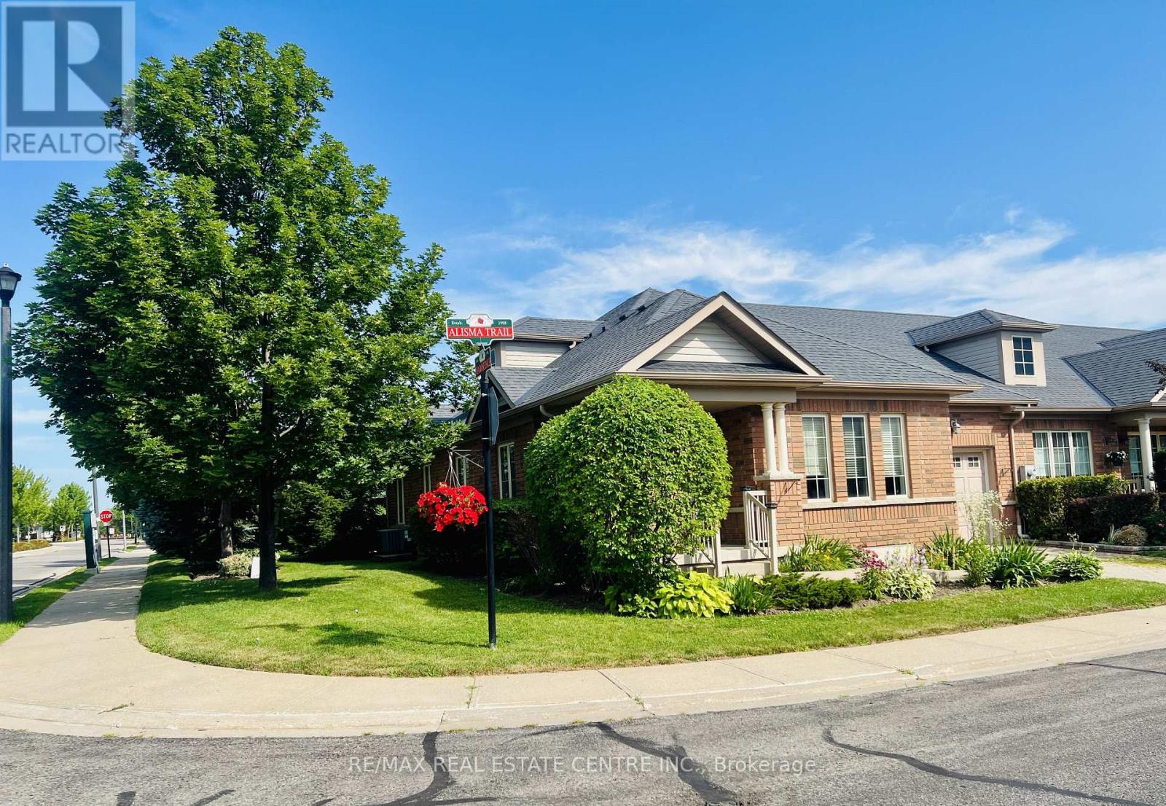
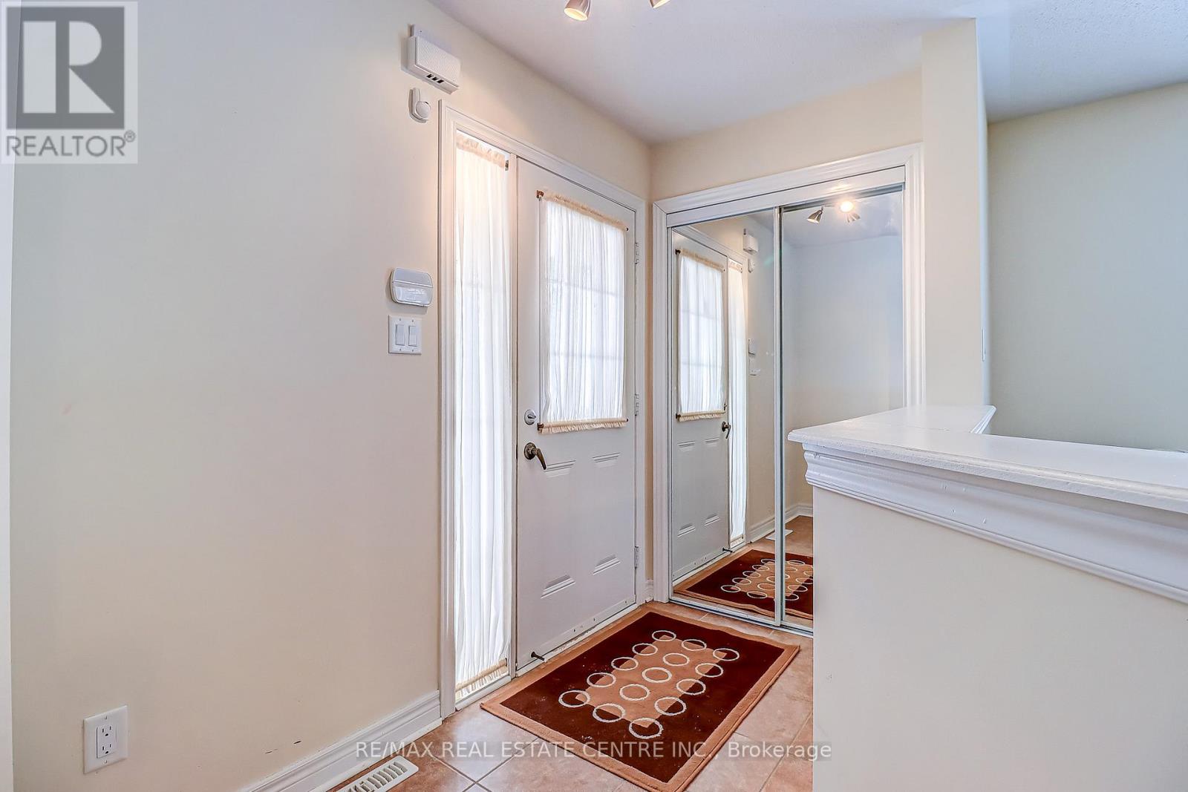
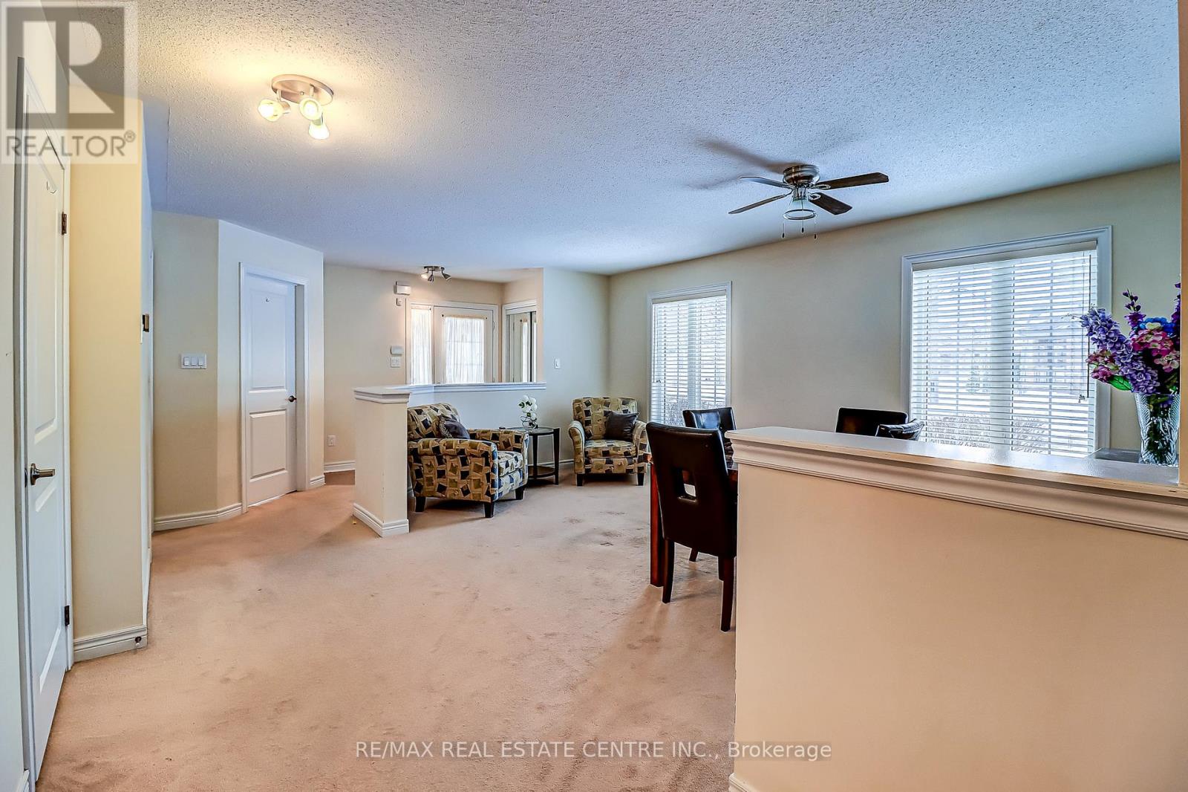
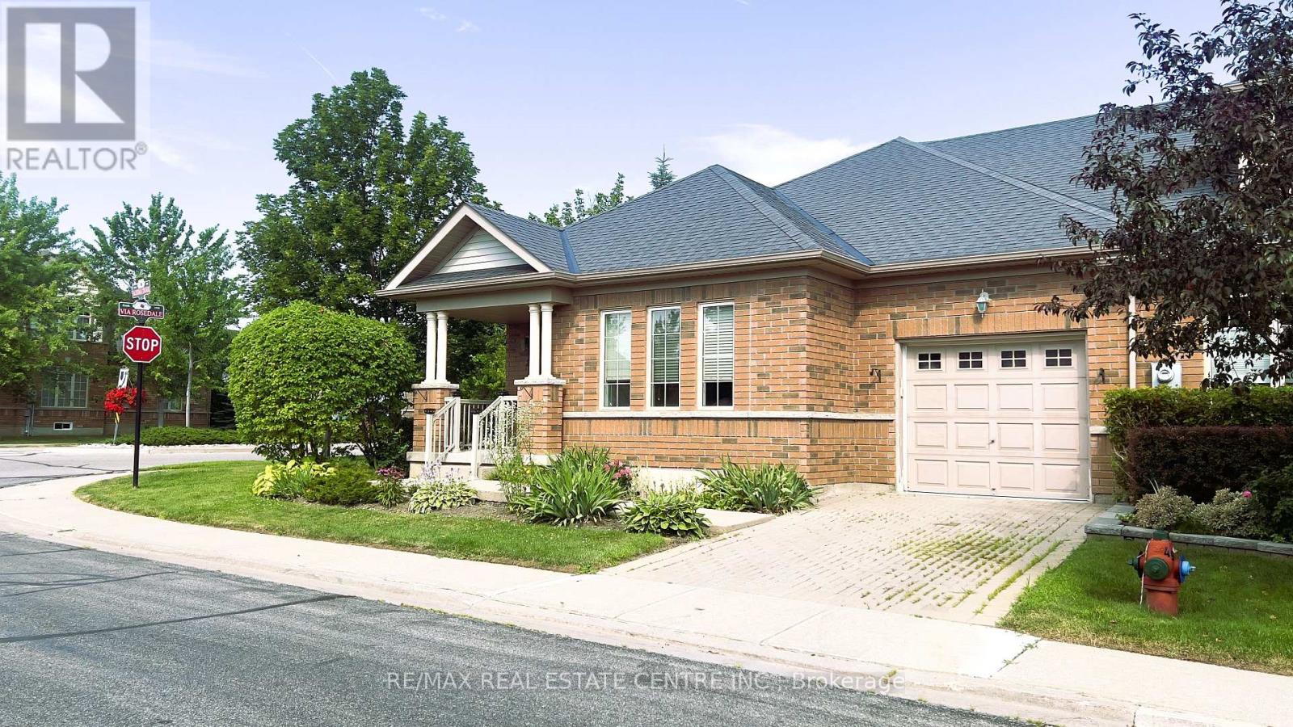
Rosedale Village Gated Adult Lifestyle Living at its Best - Rarely available, Bright and Sunny End Unit Penelope Rose Bungalow Townhouse. Lots of Natural Sunshine, Open Concept Main Level, Appliances, Backsplash, Gas F/P, Primary features 4 piece ensuite. Nicely Finished Basement with Porcelain Tiles, 2 Extra Rooms and Bathroom - great for company! Original Owners. Beautiful Clubhouse, I/D Saltwater Pool, Sauna, Exercise Room, Party Rooms, Shuffleboard, Private Golf Course (Fees Incl.), Tennis, Pickleball, Bocce Ball, Shuffleboard, and so much more! Lawn Care & Snow Removal Included too!, 24 Hours Gated Security. Flexible Closing. (id:31684)

Save
Ask
Tour
Hide
Share
Listing Snapshot
Price 
$699,900
Days On Site 
3 Days
Bedrooms 
3
Inside Area (SqFt) 
1400 - 1599 sqft
Total Baths 
3
Full Baths 
N/A
Partial Baths 
1
Lot Size 
N/A
Year Built 
N/A
MLS® Number 
W13562202
Status 
Active
Property Tax 
N/A
Maintenance Fees 
$559.35 monthly
Sq Ft Source 
N/A
Friends & Family
Recent Activity
3 days agoListing updated with changes from the MLS®
3 days agoListing first seen on site
General Features
Attached Garage 
Yes
Garage 
Yes
Levels 
One
Parking 
Attached
Parking Spaces 
2
Pets 
Yes
Property Sub Type 
Condominium
Style 
Bungalow
Interior Features
Cooling 
Central Air
Flooring 
CarpetTile
Heating 
Forced AirNatural Gas
Bedroom 2 
Dimensions - 3.35 m X 3.04 mLevel - Main
Bedroom 3 
Dimensions - 4.95 m X 3.18 mLevel - Basement
Dining Room 
Dimensions - 5.48 m X 3.04 mLevel - Main
Eating area 
Dimensions - 2.74 m X 2.74 mLevel - Main
Game Room 
Dimensions - 6.71 m X 10.98 mLevel - Basement
Great Room 
Dimensions - 4.57 m X 3.96 mLevel - Main
Kitchen 
Dimensions - 3.04 m X 2.74 mLevel - Main
Living Room 
Dimensions - 5.48 m X 3.04 mLevel - Main
Master Bedroom 
Dimensions - 4.57 m X 3.35 mLevel - Main
Other Room 1 
Dimensions - 3.2 m X 3.18 mLevel - Basement
Save
Ask
Tour
Hide
Share
Exterior Features
Private Pool 
Yes
Community Features
Maintenance Fee 
559.35
Maintenance Fee Frequency 
Monthly

Listing courtesy of: BEV MACLEAN of RE/MAX REAL ESTATE CENTRE INC.

The trademarks MLS®, Multiple Listing Service® and the associated logos are owned by The Canadian Real Estate Association (CREA) and identify the quality of services provided by real estate professionals who are members of CREA. Used under license.

The trademarks REALTOR®, REALTORS®, and the REALTOR® logo are controlled by The Canadian Real Estate Association (CREA) and identify real estate professionals who are members of CREA. These trademarks are owned or controlled by The Canadian Real Estate Association (CREA) and identify real estate professionals who are members of CREA (REALTOR®) and/or the quality of services they provide (MLS®).

This REALTOR.ca listing content is owned and licensed by REALTOR® members of The Canadian Real Estate Association.

Neighborhood & Commute
Source: Walkscore
Save
Ask
Tour
Hide
Share