

ASH 31 – 4449 MILBUROUGH LINE, Burlington, ON, L7P 0C5
ASH 31 - 4449 MILBUROUGH LINEBurlington, ON L7P 0C5
Mortgage Calculator
Monthly Payment (Est.)
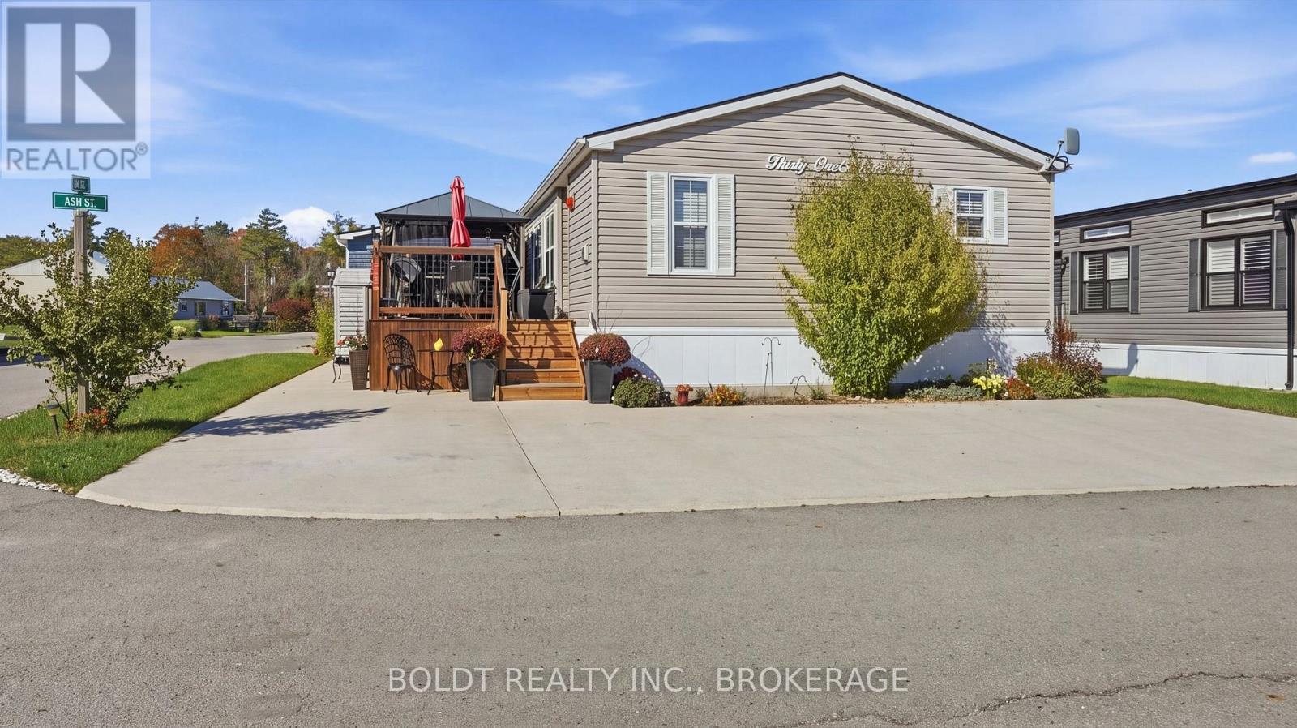
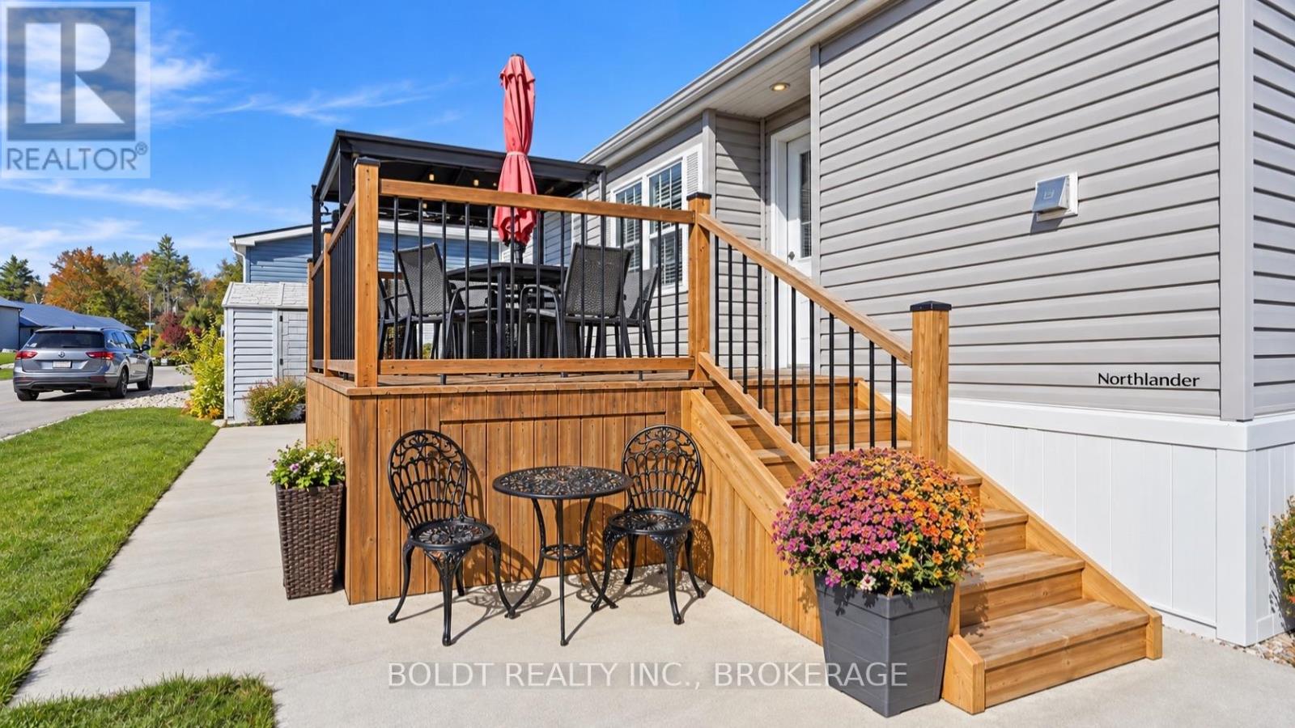
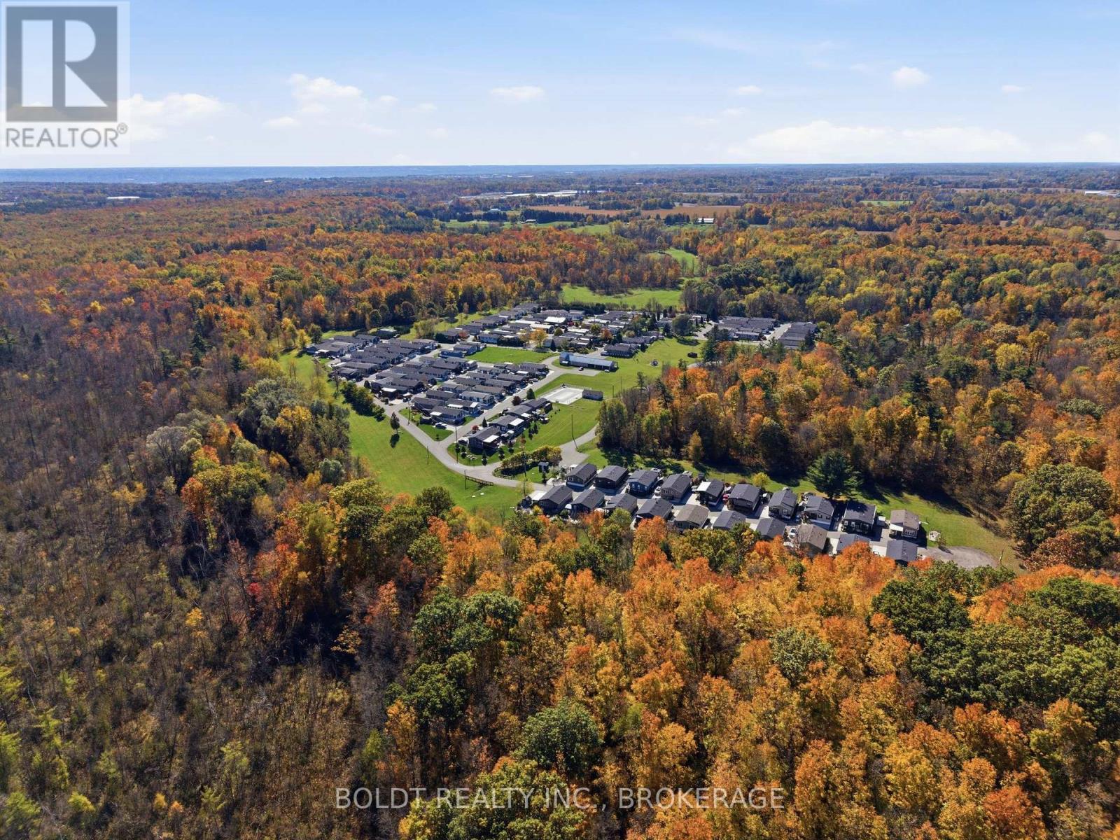
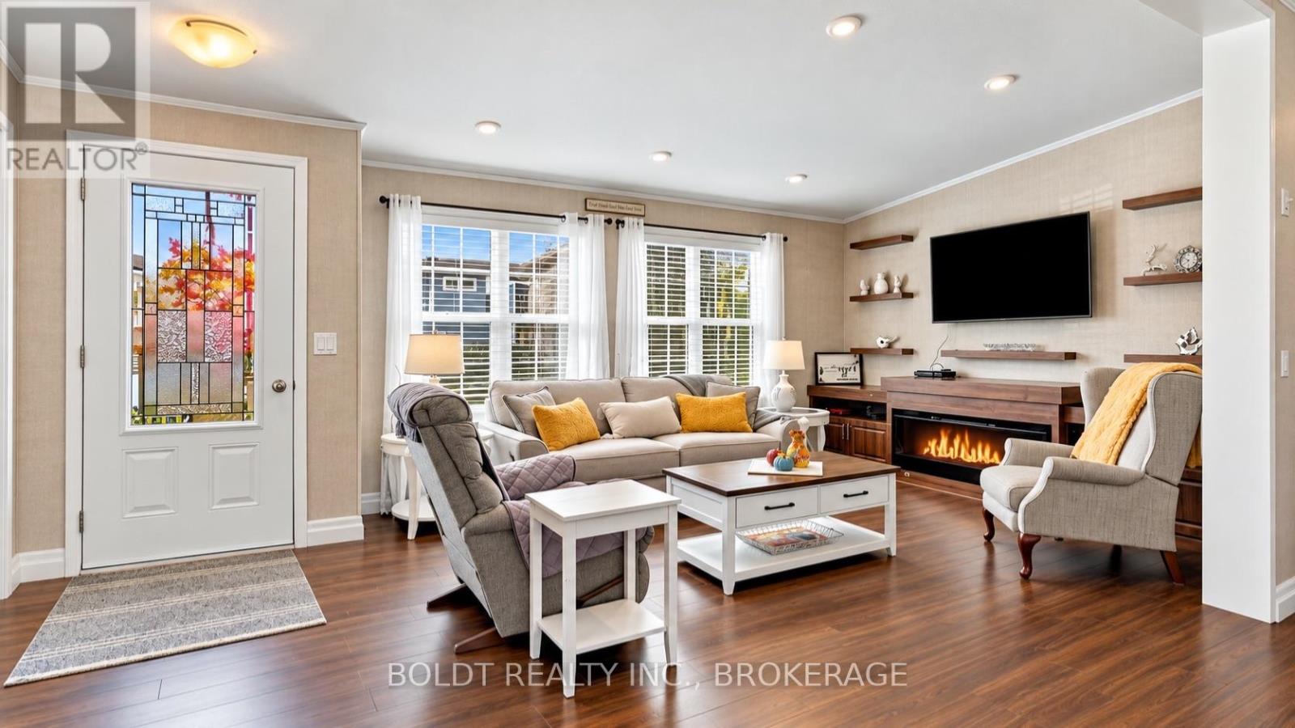
Enter an interest rate to see your estimated monthly payment.Welcome to 4449 Milburough Line, Ash 31, in Burlington's sought-after Lost Forest Park! Offered for the first time by its original owner, this beautifully maintained Northlander custom-built modular home sits on a premium corner lot, offering more privacy, fewer immediate neighbours and rare side-by-side parking for four vehicles, providing added convenience for visitors. Spanning 100 acres, Lost Forest Park is an exclusive gated community offering a peaceful, low-maintenance lifestyle surrounded by nature. This all-season residence offers over 1,000 sq. ft. of thoughtfully designed, single-level living, ideal for those looking to downsize without compromising on space or comfort.The bright, open-concept living and dining area features a custom fireplace with built-in TV mount. The gourmet kitchen is designed for everyday living and entertaining, complete with stainless steel appliances, a centre island and a large walk-in pantry.The home offers two bedrooms, two full bathrooms and a separate office that can serve as a den, hobby room or additional guest space. The primary bedroom features a 4-piece ensuite and walk-in closet.A generous mudroom and laundry area near the main entrance includes a large storage closet and additional functional space.Outside, enjoy a deck complete with a gazebo and convenient BBQ propane line, perfect for entertaining. An additional 10' x 10' shed provides extra storage, while the premium corner lot offers added privacy and ample parking rarely found in similar homes.More than just a home, Lost Forest Park offers a lifestyle centred around comfort, convenience and community. With its desirable corner location and spacious single-level design, this meticulously maintained home is move-in ready! (id:31684)
| 2 weeks ago | Listing updated with changes from the MLS® | |
| 2 weeks ago | Status changed to Active | |
| 2 weeks ago | Listing first seen on site |


The trademarks MLS®, Multiple Listing Service® and the associated logos are owned by The Canadian Real Estate Association (CREA) and identify the quality of services provided by real estate professionals who are members of CREA. Used under license.
The trademarks REALTOR®, REALTORS®, and the REALTOR® logo are controlled by The Canadian Real Estate Association (CREA) and identify real estate professionals who are members of CREA. These trademarks are owned or controlled by The Canadian Real Estate Association (CREA) and identify real estate professionals who are members of CREA (REALTOR®) and/or the quality of services they provide (MLS®).
This REALTOR.ca listing content is owned and licensed by REALTOR® members of The Canadian Real Estate Association.