

306 NORMANDY AVENUE, Waterloo, ON, N2K1X7
306 NORMANDY AVENUEWaterloo, ON N2K1X7
Mortgage Calculator
Monthly Payment (Est.)
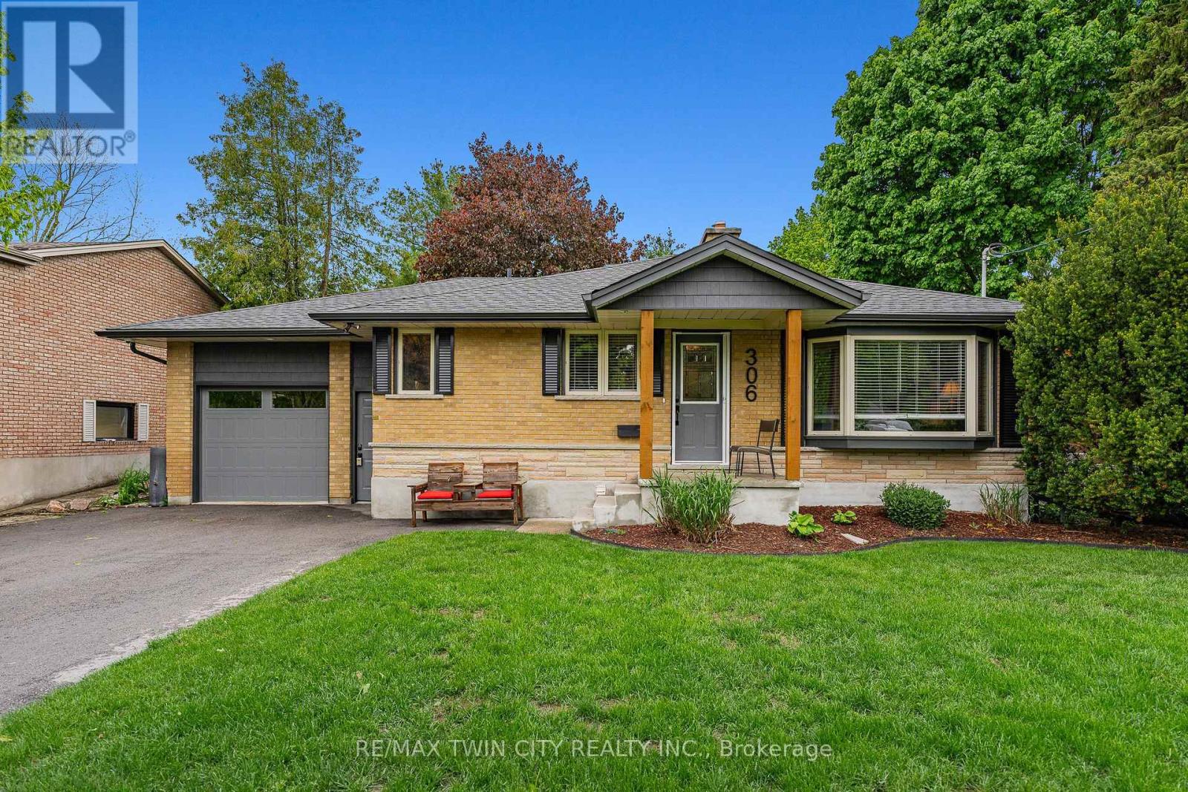
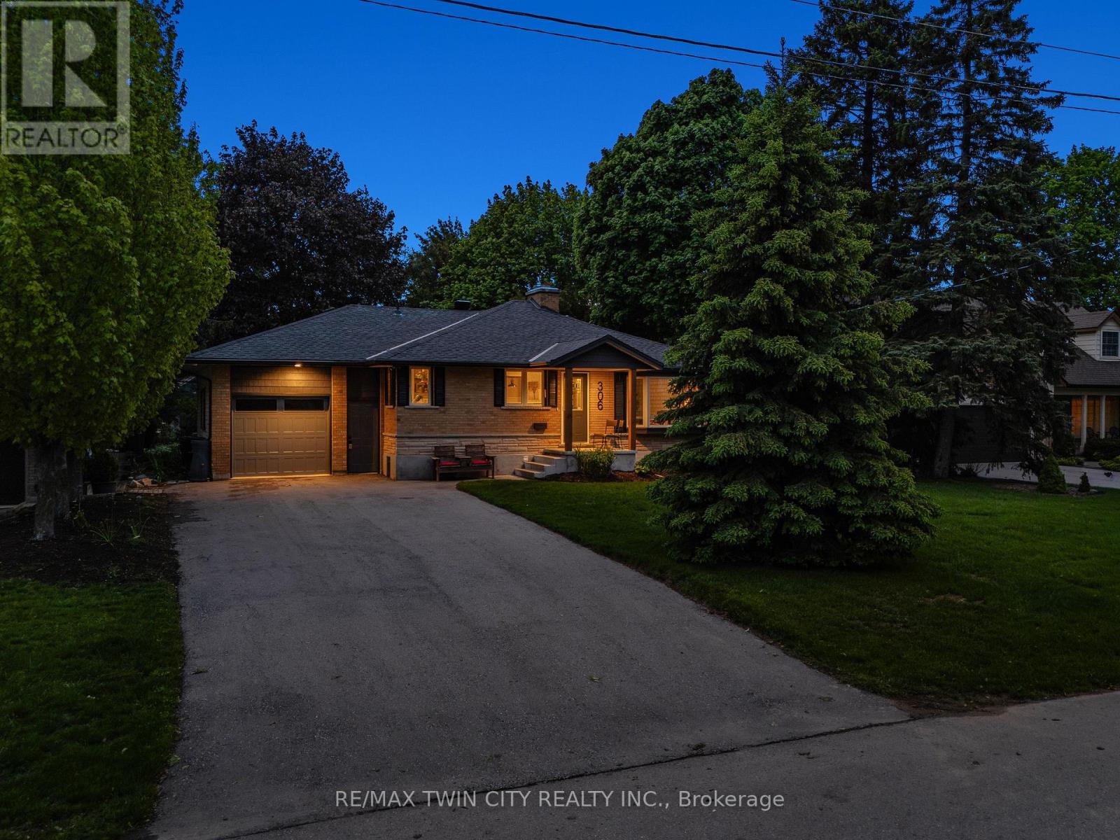
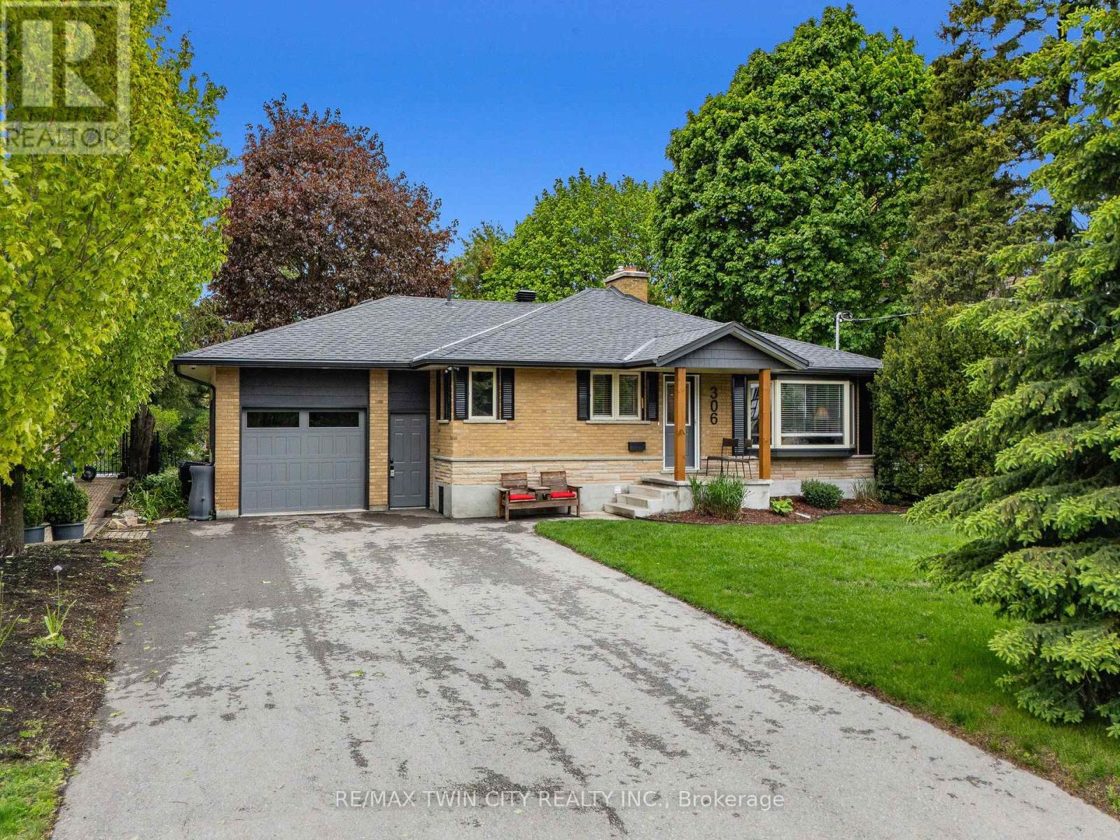
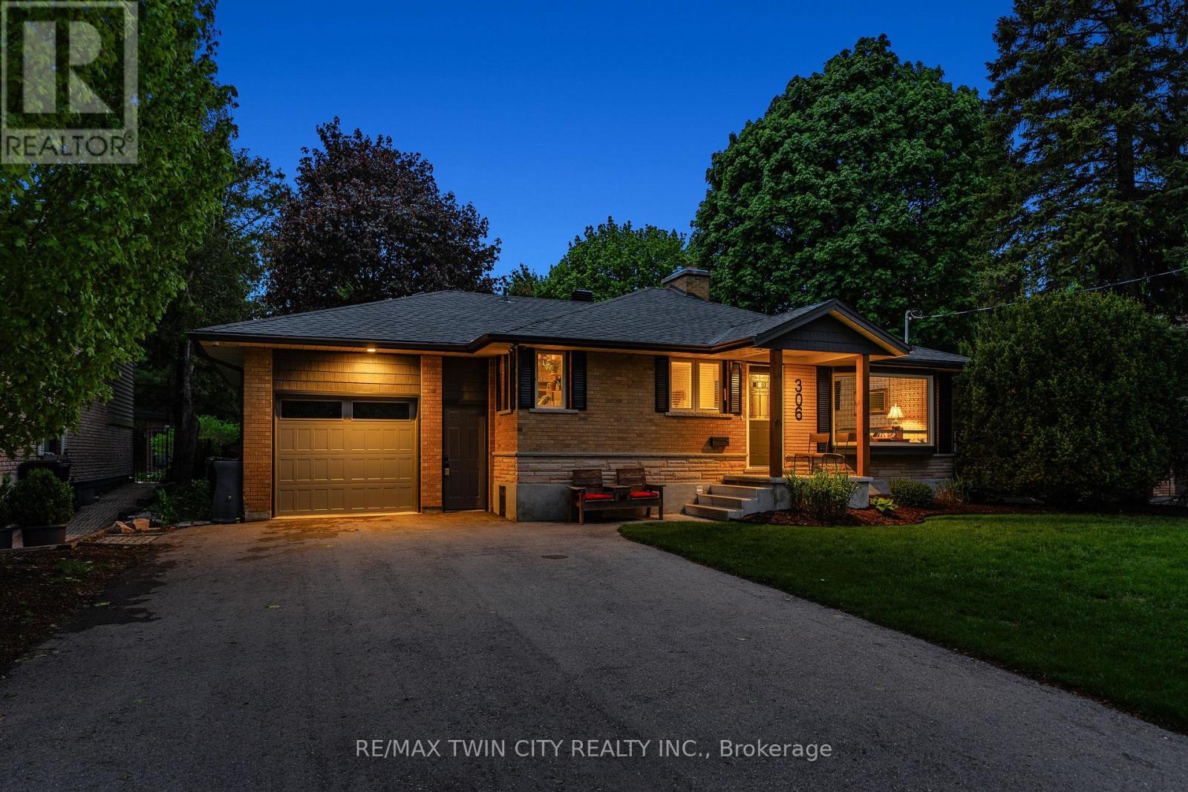
$4,106Welcome to 306 Normandy Avenue-a beautifully maintained bungalow on an impressive 68' x 171' mature lot in highly sought-after Colonial Acres. Offering 2,092 SF of finished living space, this lovely, updated home features 2+2 bedrms, 2 full bathrms, oversized garage with direct access to the basement, in-law suite potential, & pool-sized backyard surrounded by mature trees. Set within one of Waterloo's most established & desirable neighbourhoods, this home offers timeless appeal, exceptional privacy, & flexibility for families or downsizers alike. The bright main flr features spacious principal rms, welcoming living rm with lrg windows, charming wood burning fireplace, & blend of hardwood, laminate, & ceramic flring throughout. The updated eat-in kitchen (2017) offers quartz counters, oversized island with seating, premium appliances, extensive cabinetry, & seamless connection to the dining & living areas-perfect for everyday living & entertaining. The main flr also features 2 spacious bedrms including generous primary, 4-pc main bathrm, & main flr laundry with access to the deck/backyard. The fully finished lower level offers lrg rec rm with cozy gas fireplace, 2 additional bedrms, 3-pc bathrm, storage area, & direct access from the oversized garage-ideal for guests, teens, work-from-home needs, or potential in-law capability. Extensive recent updates include roof, asphalt driveway, furnace, heat pump, garage doors, garage man door, & attic insulation (2022), plus hot water tank (2023). Outside, enjoy exceptional privacy, lrg deck, & endless potential for future pool, gardens, or outdoor entertaining. Oversized garage with parking for up to 7 vehicles. Exceptional location close to parks, trails, schools, universities, shopping, Conestoga Mall, transit, & quick HWY access. Set among lovely homes in one of Waterloo's most established neighbourhoods, this property offers exceptional long-term value while remaining warm, inviting, & ready to enjoy today! (id:31684)
| 24 hours ago | Listing updated with changes from the MLS® | |
| 24 hours ago | Listing first seen on site |



The trademarks MLS®, Multiple Listing Service® and the associated logos are owned by The Canadian Real Estate Association (CREA) and identify the quality of services provided by real estate professionals who are members of CREA. Used under license.
The trademarks REALTOR®, REALTORS®, and the REALTOR® logo are controlled by The Canadian Real Estate Association (CREA) and identify real estate professionals who are members of CREA. These trademarks are owned or controlled by The Canadian Real Estate Association (CREA) and identify real estate professionals who are members of CREA (REALTOR®) and/or the quality of services they provide (MLS®).
This REALTOR.ca listing content is owned and licensed by REALTOR® members of The Canadian Real Estate Association.