

477 FAIRVIEW STREET, Wilmot, ON, N3A 1M6
477 FAIRVIEW STREETWilmot, ON N3A 1M6
Mortgage Calculator
Monthly Payment (Est.)
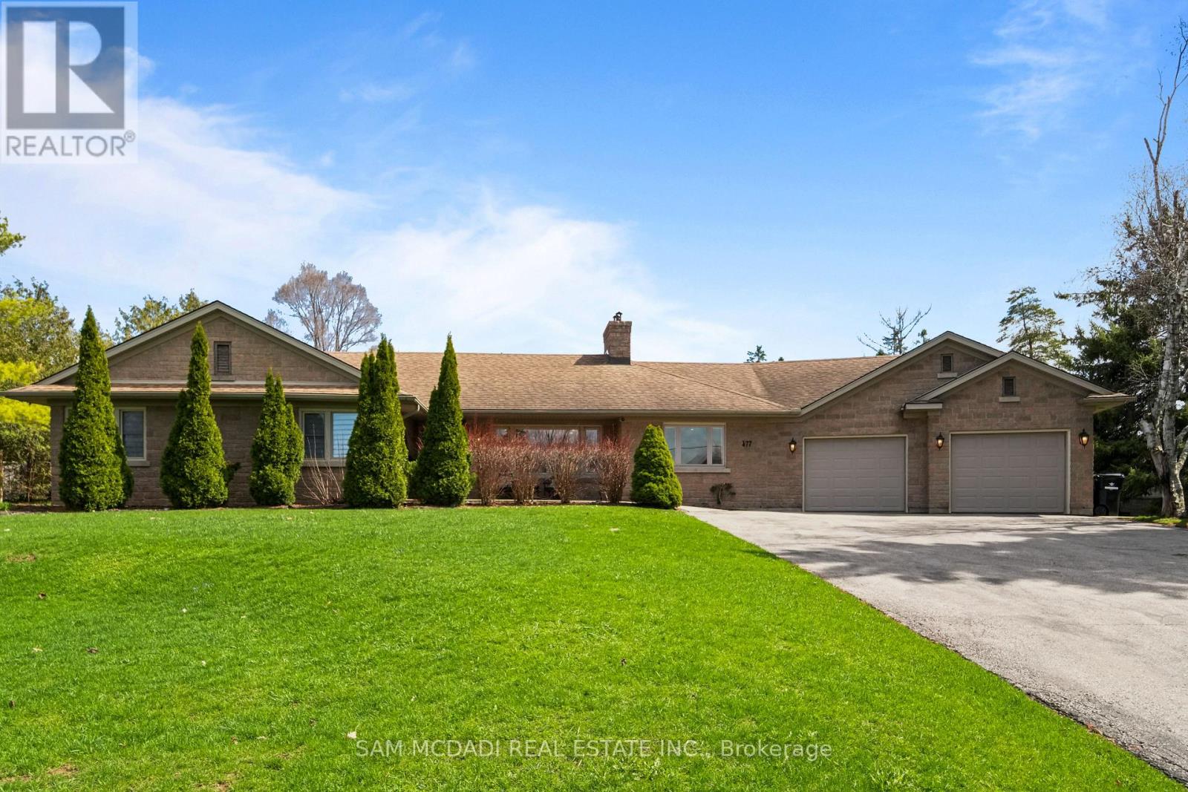
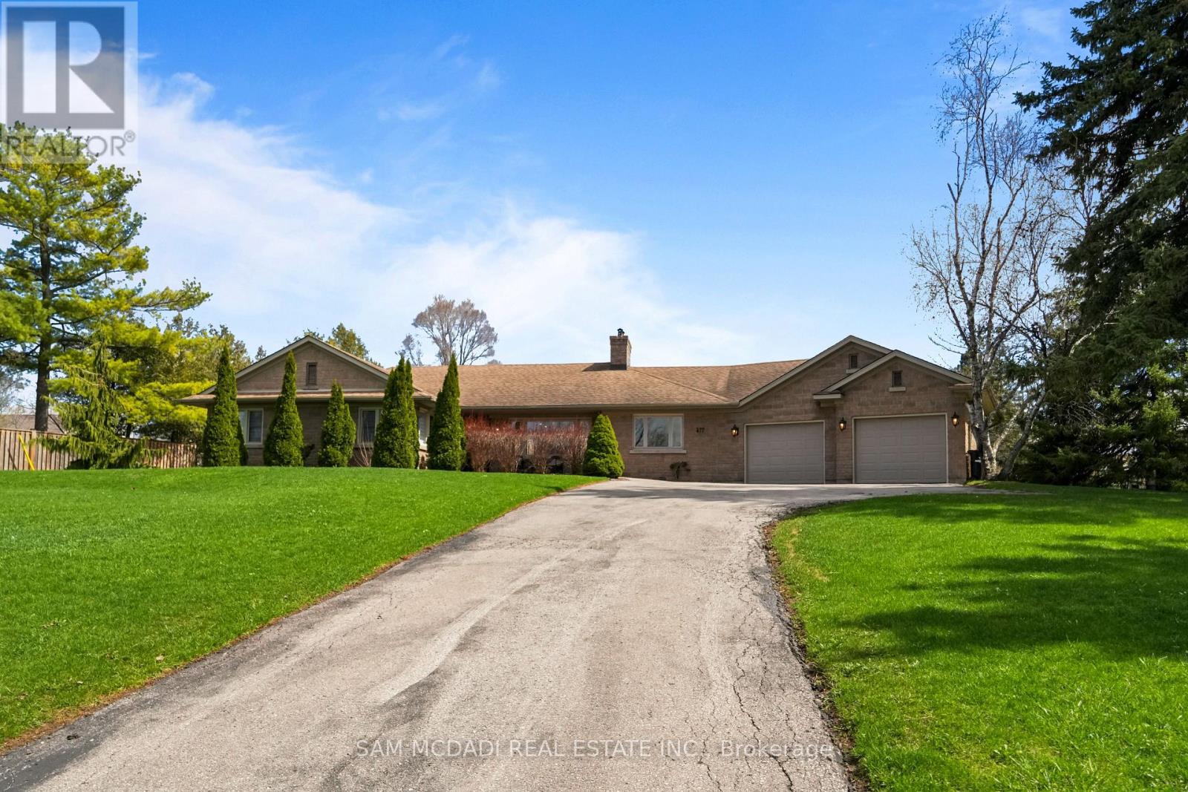
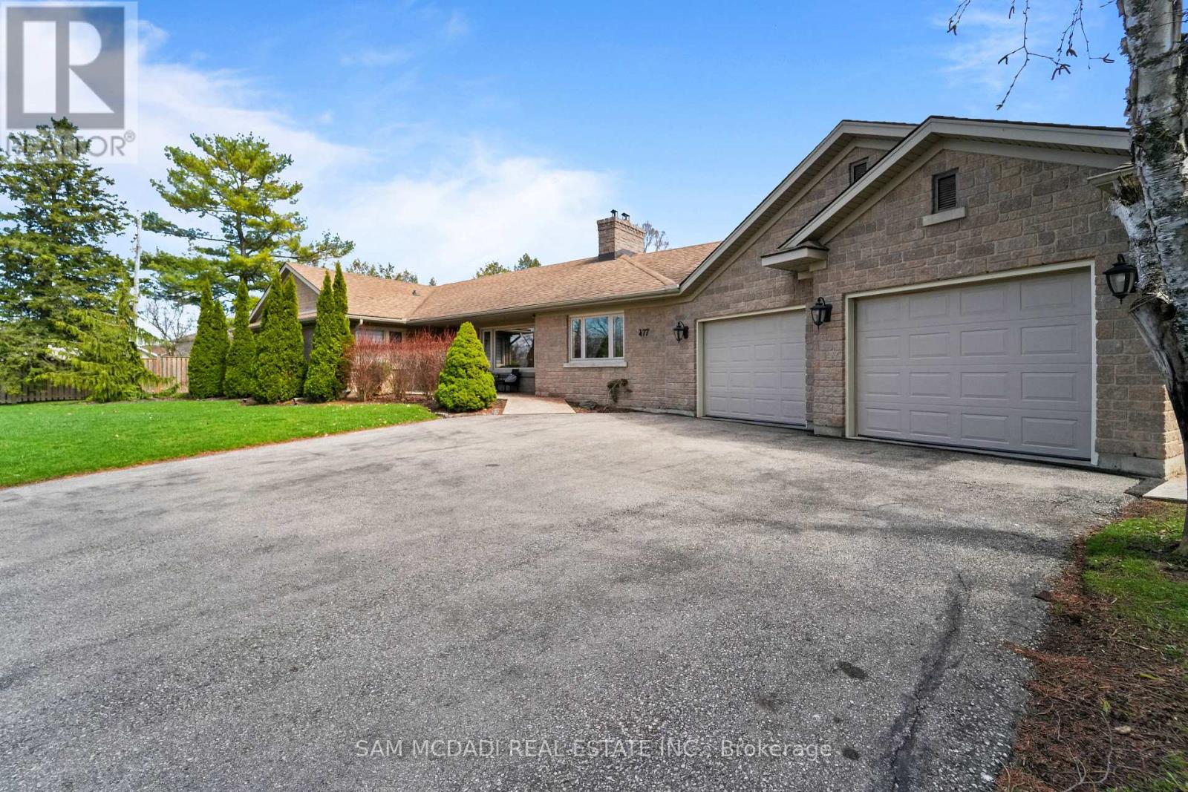
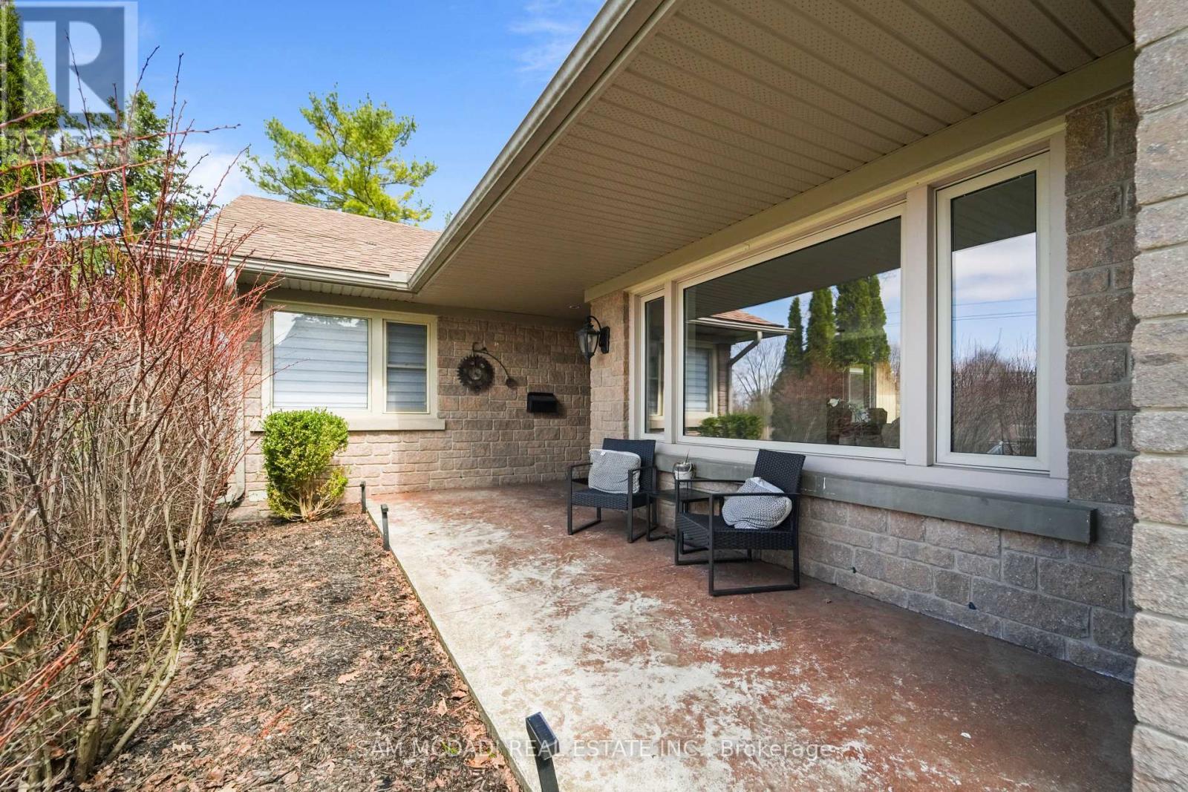
$6,615Experience refined country living in this exceptional luxury bungalow offering 3+2 bedrooms and 3 beautifully renovated bathrooms, upgraded with premium finishes throughout. Set on a private rural property, this distinguished home seamlessly blends elegance, comfort, and functionality for everyday living and entertaining. Situated on an impressive 153 x 268 ft lot, the property features a tandem three-car garage, landscaped grounds, and mature trees providing exceptional privacy. Enjoy breathtaking sunsets and peaceful outdoor views from the expansive rear deck. Inside, a bright open-concept layout is filled with natural light and enhanced by vinyl flooring, designer finishes, and pot lights throughout. The chef-inspired kitchen features a dramatic 17-foot quartz island, premium appliances, extensive cabinetry, and a walk-in pantry, ideal for family living and entertaining. The open-to-above family room is highlighted by a fireplace and striking spiral staircase leading to a versatile loft, perfect as a home office, reading lounge, or guest space. The main floor offers three spacious bedrooms and renovated bathrooms finished with timeless style. The fully finished lower level includes a private suite with a separate living area and two additional bedrooms, ideal for extended family or multi-generational living. Approximately 800 sq. ft. of unfinished basement space offers future development potential, including the possibility of a secondary suite or two-bedroom apartment, subject to approvals. Designed for both relaxation and entertaining, this exceptional property offers a rare combination of luxury, privacy, and comfort in a picturesque country setting. (id:31684)
| 3 weeks ago | Listing updated with changes from the MLS® | |
| 3 months ago | Listing first seen on site |



The trademarks MLS®, Multiple Listing Service® and the associated logos are owned by The Canadian Real Estate Association (CREA) and identify the quality of services provided by real estate professionals who are members of CREA. Used under license.
The trademarks REALTOR®, REALTORS®, and the REALTOR® logo are controlled by The Canadian Real Estate Association (CREA) and identify real estate professionals who are members of CREA. These trademarks are owned or controlled by The Canadian Real Estate Association (CREA) and identify real estate professionals who are members of CREA (REALTOR®) and/or the quality of services they provide (MLS®).
This REALTOR.ca listing content is owned and licensed by REALTOR® members of The Canadian Real Estate Association.