

306171 CALEY ROAD, Norwich, ON, N0J1P0
306171 CALEY ROADNorwich, ON N0J1P0
Mortgage Calculator
Monthly Payment (Est.)
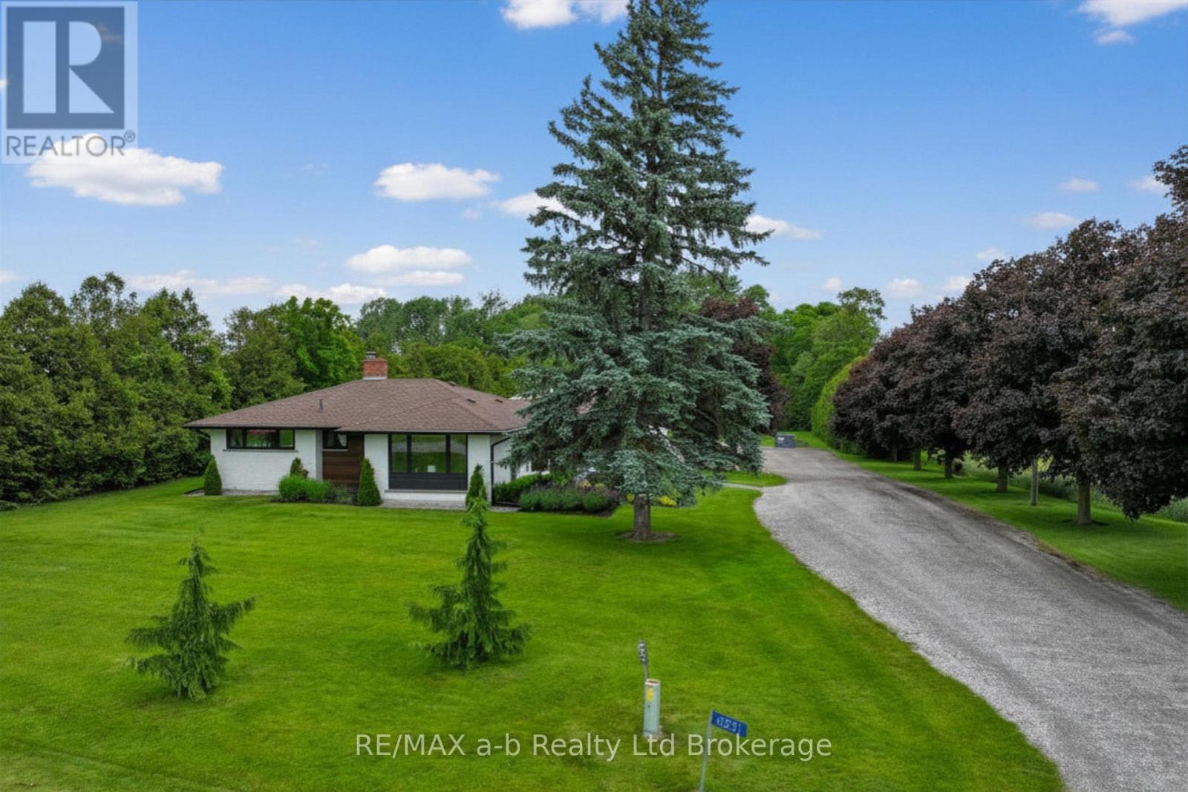
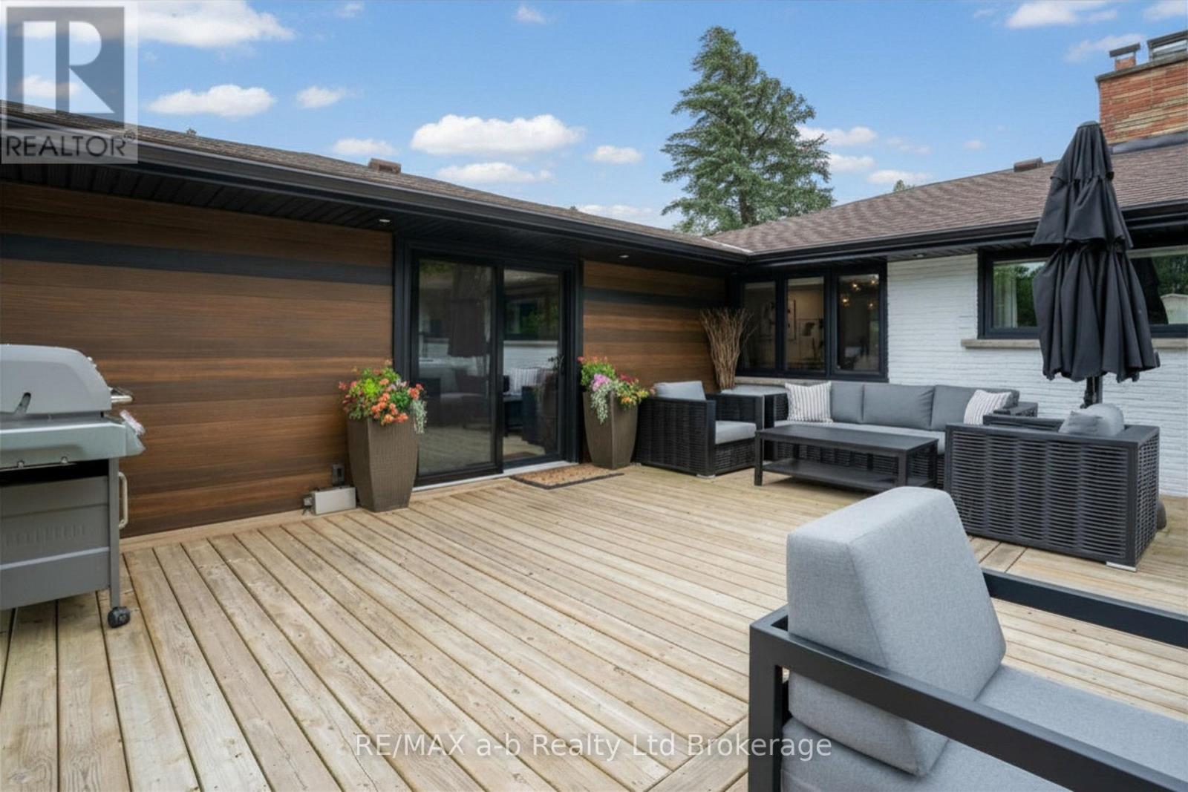
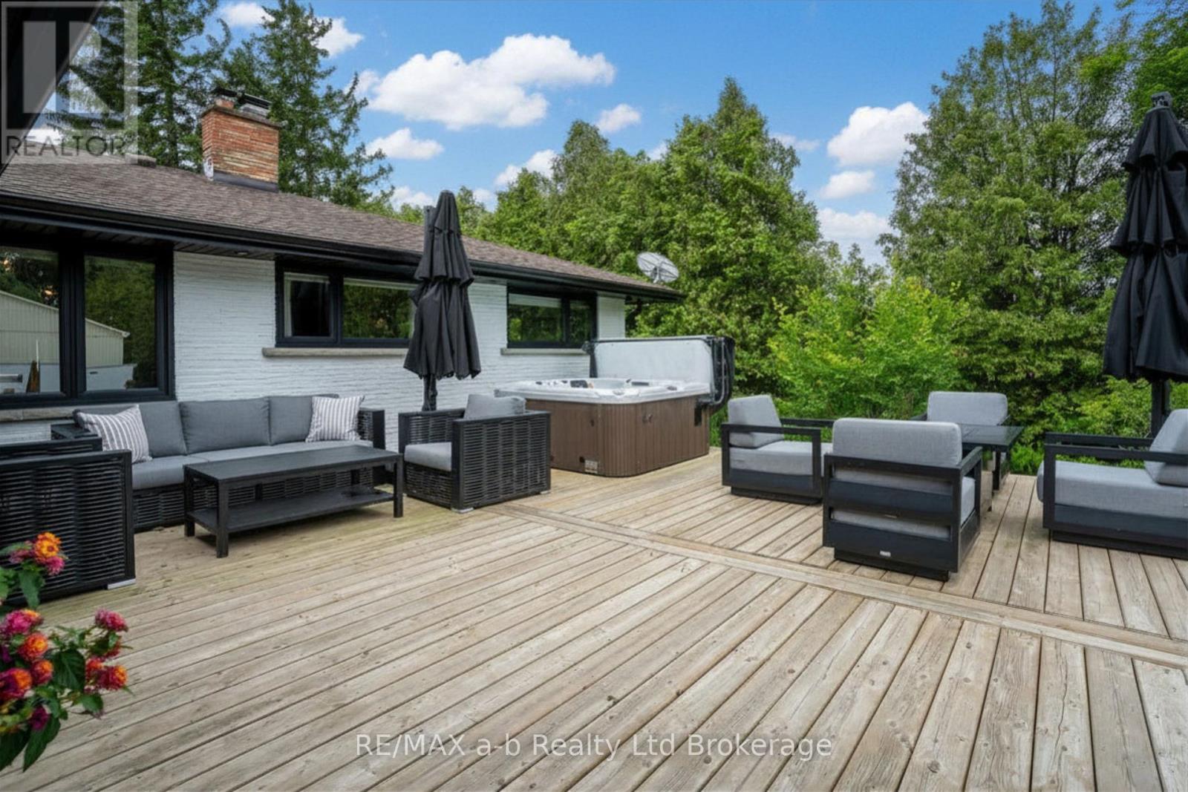
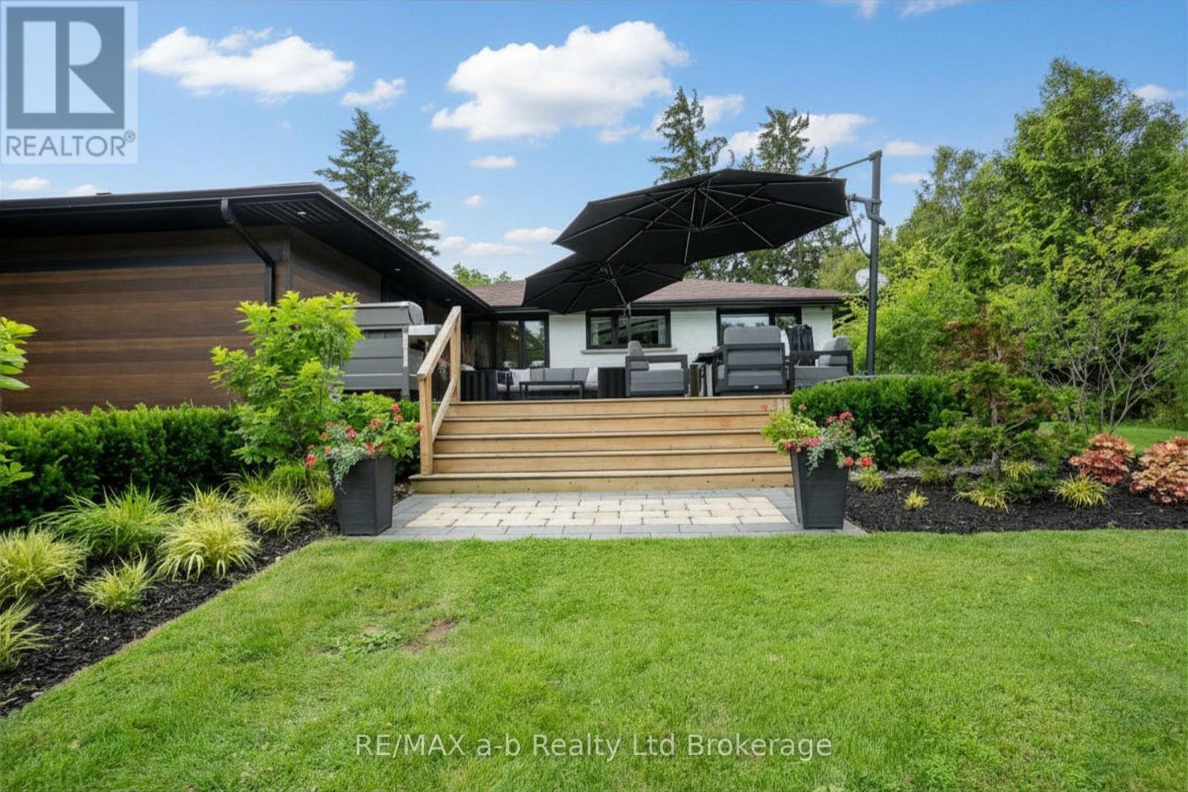
$5,703Escape to the countryside without sacrificing convenience at this exceptional Caley Road property, located just minutes from Norwich. Set on a spacious country lot surrounded by open farmland and complemented by a scenic woodlot backdrop, this property offers privacy, space, and an outstanding lifestyle opportunity. A standout feature is the impressive detached shop measuring approximately 35' x 75', complete with two 14' x 14' overhead doors and a third 16' x 14' overhead door. Designed for both work and storage, the building features concrete floors, excellent insulation, heat, hydro service, and a Generac standby generator, making it ideal for hobbyists, contractors, or those requiring substantial workspace. The home itself has undergone extensive renovations and showcases exceptional pride of ownership throughout. Outside, professional landscaping, quality stonework, and a spacious deck create an inviting setting for outdoor entertaining and everyday enjoyment. Inside, the beautifully updated main floor features a custom Carver Cabinetry kitchen with granite countertops, updated appliances, quality flooring, and a stylish wet bar. Thoughtful trim work, lighting, and finishes elevate the space while maintaining a warm and welcoming atmosphere. A separate dining room flows seamlessly into the living area, creating an ideal layout for both family living and entertaining. The custom-designed bathroom with glass accents adds a touch of luxury, while three generously sized bedrooms complete the main level. The lower level offers additional living space with a large recreation room, laundry area, abundant storage, and a former garage that has been converted into a functional gym or flexible-use space. Combining a beautifully renovated home, an exceptional shop, and a peaceful rural setting just a short drive from town, this property offers the best of country living with everyday conveniences close at hand. (id:31684)
| a month ago | Listing updated with changes from the MLS® | |
| a month ago | Listing first seen on site |



The trademarks MLS®, Multiple Listing Service® and the associated logos are owned by The Canadian Real Estate Association (CREA) and identify the quality of services provided by real estate professionals who are members of CREA. Used under license.
The trademarks REALTOR®, REALTORS®, and the REALTOR® logo are controlled by The Canadian Real Estate Association (CREA) and identify real estate professionals who are members of CREA. These trademarks are owned or controlled by The Canadian Real Estate Association (CREA) and identify real estate professionals who are members of CREA (REALTOR®) and/or the quality of services they provide (MLS®).
This REALTOR.ca listing content is owned and licensed by REALTOR® members of The Canadian Real Estate Association.