

7 – 226 VANSICKLE ROAD, St. Catharines (Rykert/Vansickle), ON, L2S2S7
7 - 226 VANSICKLE ROADSt. Catharines (Rykert/Vansickle), ON L2S2S7
Mortgage Calculator
Monthly Payment (Est.)
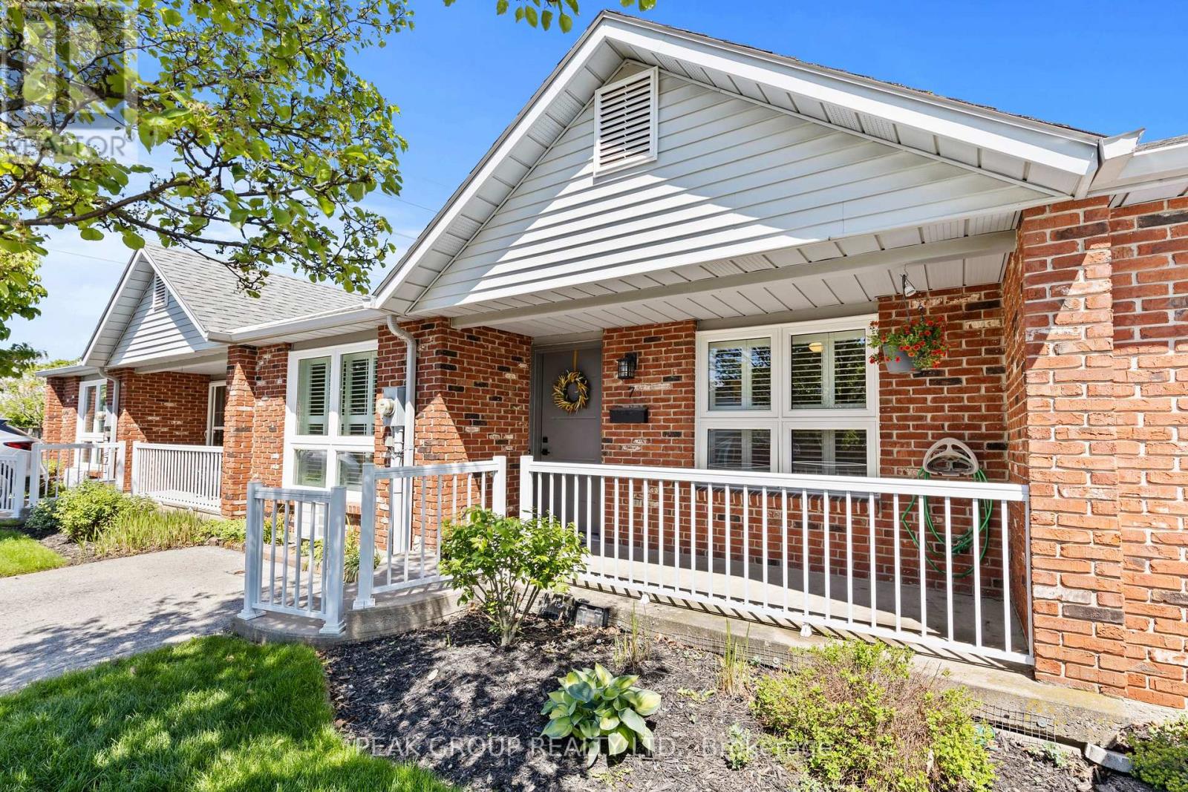
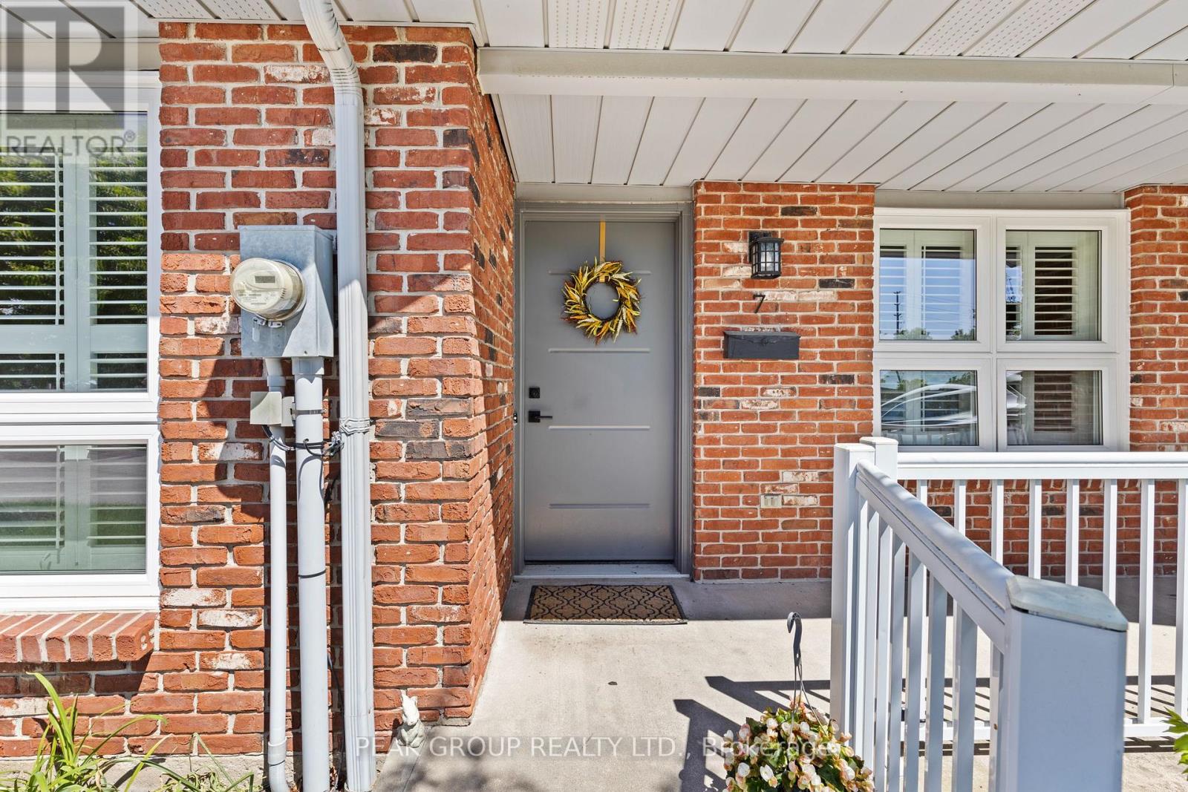
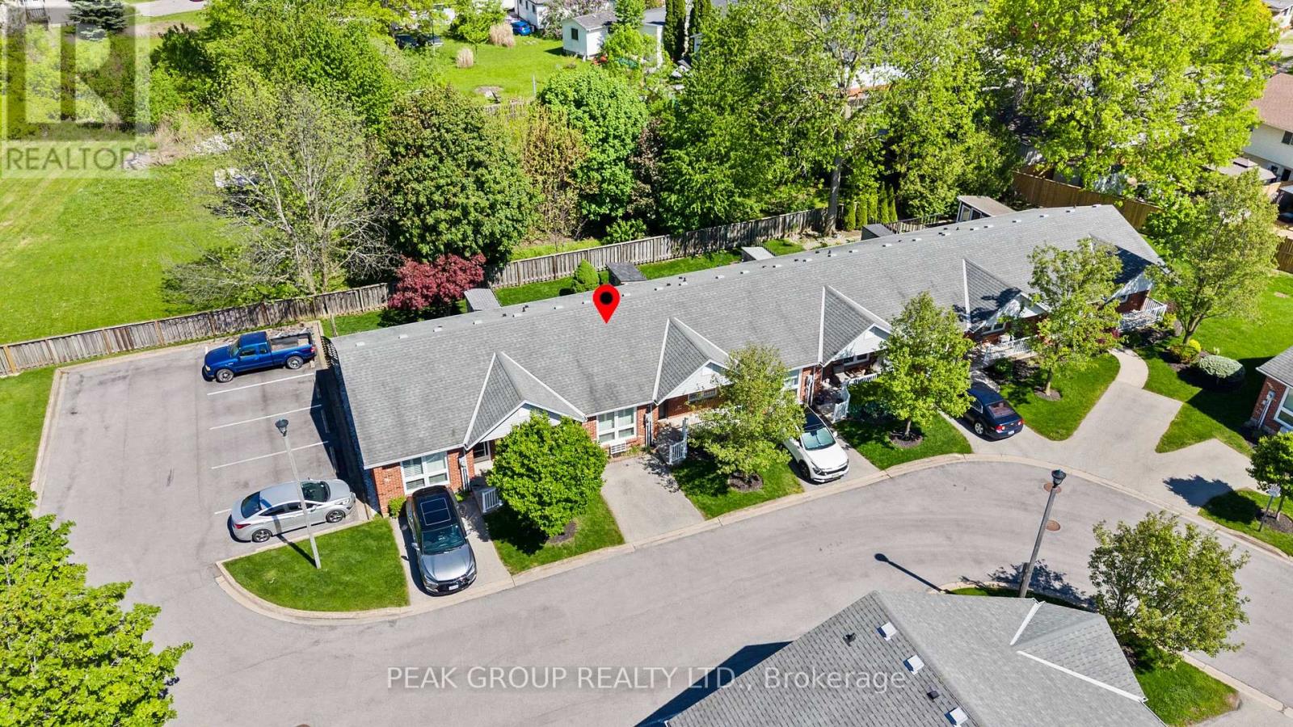
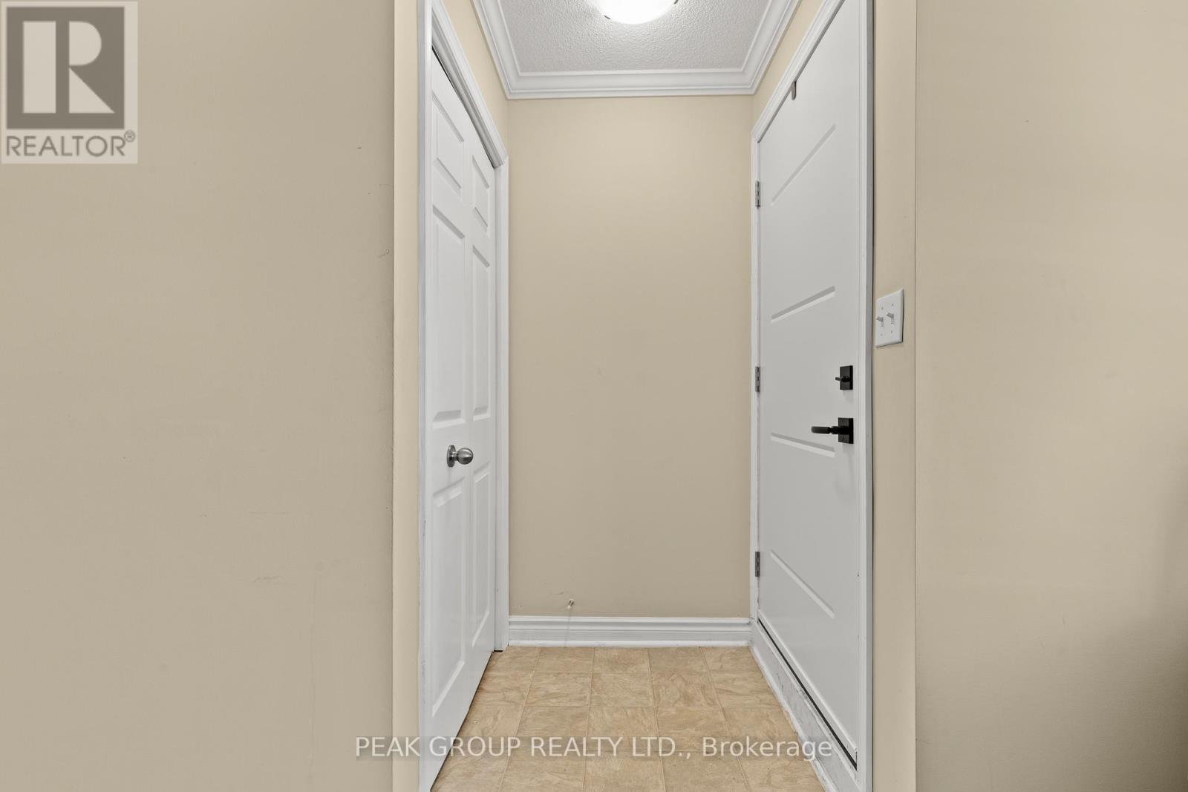
$1,779Welcome to 226 Vansickle Road, Unit #7, in St. Catharines! This charming one-level townhome offers low-maintenance living with privacy and your own dedicated parking space. Featuring 2 bedrooms, a 4-piece bathroom, a bright living room, functional kitchen, and in-suite laundry, this home is ideal for first-time buyers, down-sizers, or investors alike. Enjoy comfortable indoor-outdoor living with a private backyard patio that walks out directly from the glass sliding doors - perfect for relaxing or entertaining. At the front of the home, a charming covered porch provides another inviting space to enjoy the outdoors.The functional layout offers plenty of natural light and is ideally situated close to grocery stores, shopping centres, the hospital, and other everyday amenities. Maintenance fees include cable, internet, water, snow removal, and lawn maintenance, making this an excellent opportunity to own an affordable and stylish home in a prime St. Catharines location. (id:31684)
| 6 days ago | Listing updated with changes from the MLS® | |
| a week ago | Listing first seen on site |



The trademarks MLS®, Multiple Listing Service® and the associated logos are owned by The Canadian Real Estate Association (CREA) and identify the quality of services provided by real estate professionals who are members of CREA. Used under license.
The trademarks REALTOR®, REALTORS®, and the REALTOR® logo are controlled by The Canadian Real Estate Association (CREA) and identify real estate professionals who are members of CREA. These trademarks are owned or controlled by The Canadian Real Estate Association (CREA) and identify real estate professionals who are members of CREA (REALTOR®) and/or the quality of services they provide (MLS®).
This REALTOR.ca listing content is owned and licensed by REALTOR® members of The Canadian Real Estate Association.