

402 – 1742 RAVENWOOD DRIVE, Peterborough (Monaghan Ward 2), ON, K9K2R5
402 - 1742 RAVENWOOD DRIVEPeterborough (Monaghan Ward 2), ON K9K2R5
Mortgage Calculator
Monthly Payment (Est.)
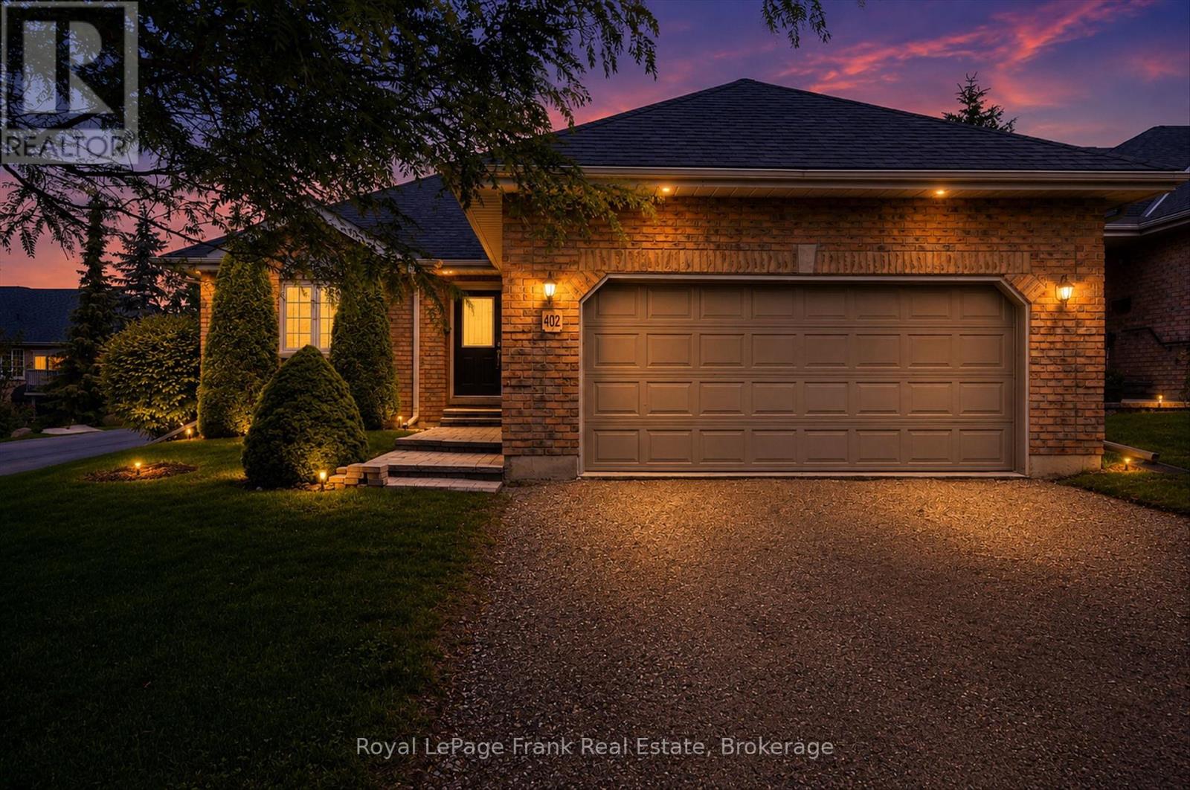
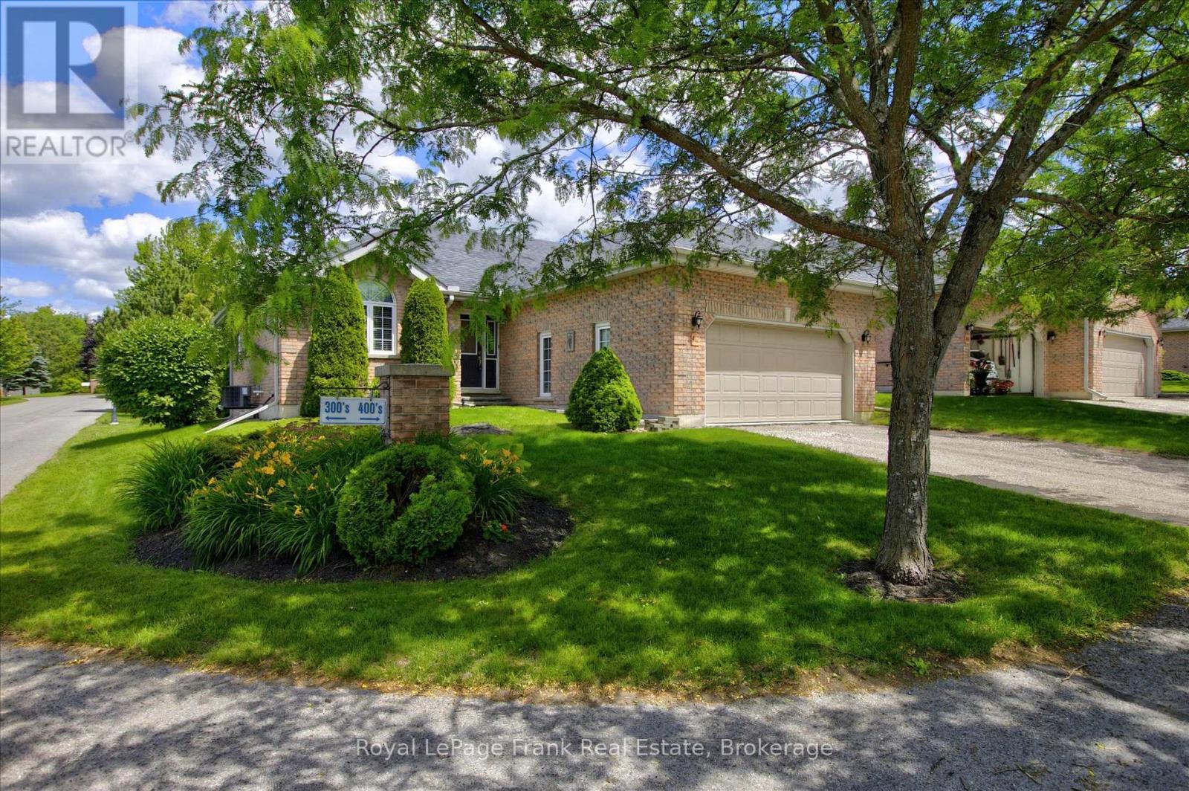
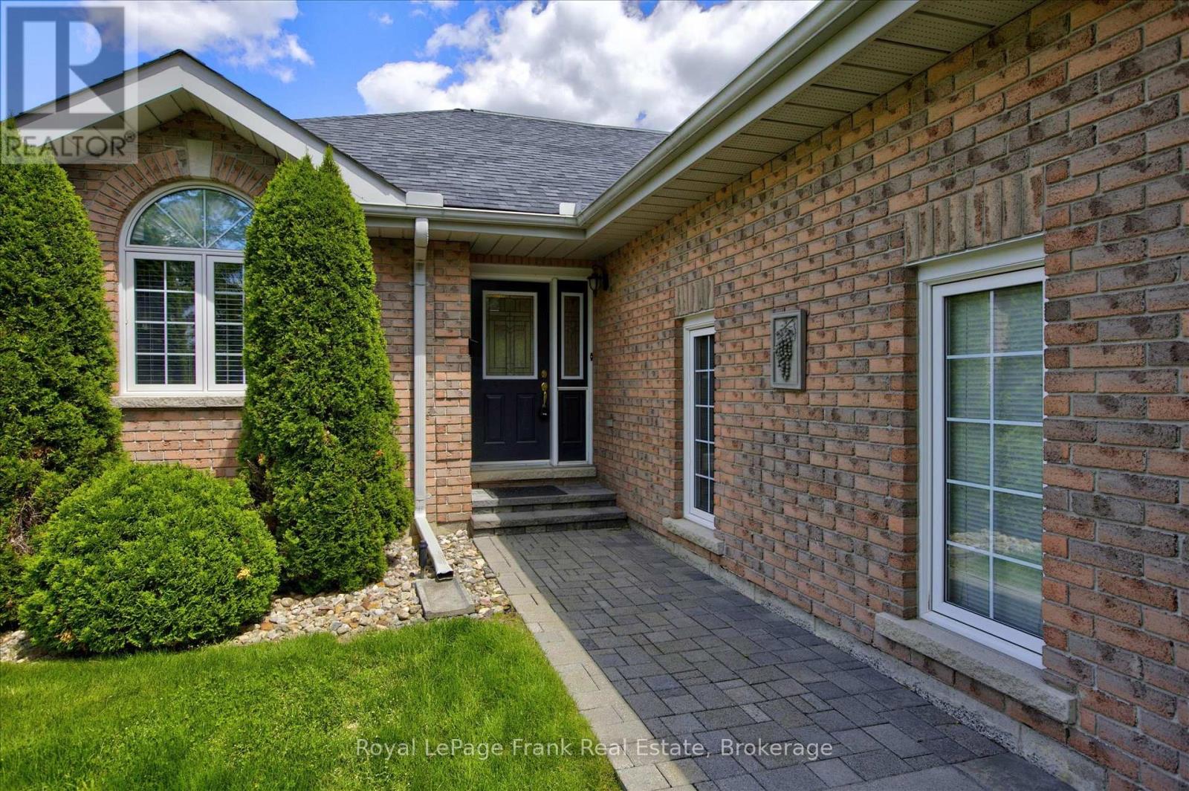
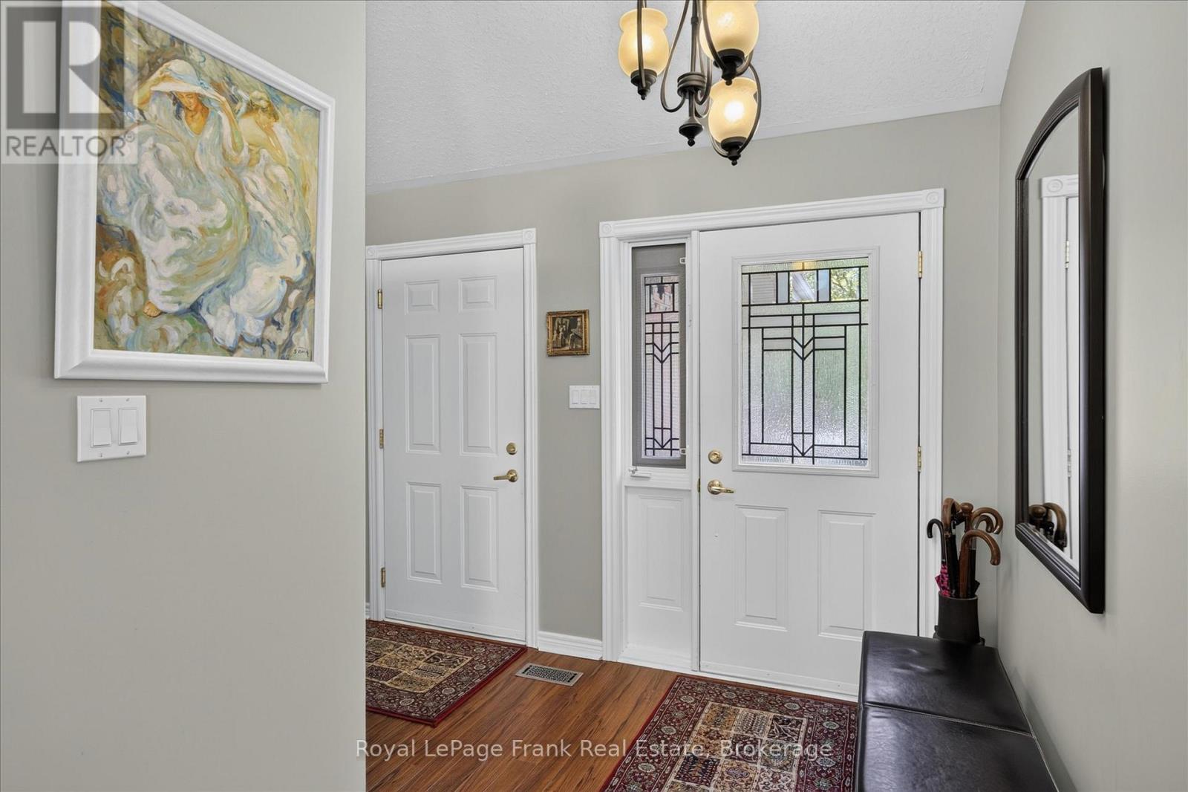
$3,102Prime West-End Peterborough Condo. Welcome to this bright and cheerful condo in Peterborough's desirable west end. Conveniently located close to PRHC, Jackson Park, walking trails, and all amenities. This beautifully maintained home is move-in ready and offers a comfortable, low-maintenance lifestyle. The updated kitchen provides ample space for meal preparation and entertaining, while the dining room features a patio door leading to a private deck with awning - perfect for enjoying your morning coffee or relaxing outdoors. The main floor offers two spacious bedrooms, including a primary bedroom with ensuite bath, as well as a second full bathroom and convenient main-floor laundry. Lower level offers a finished rec room, 3rd bedroom and storage area. A double-car garage with a man door providing direct access to the home adds to the convenience and functionality of this exceptional property. A wonderful opportunity to enjoy carefree condo living in one of Peterborough's most sought-after locations. Ready for you to move-in and enjoy! (id:31684)
| 5 days ago | Listing updated with changes from the MLS® | |
| a week ago | Listing first seen on site |



The trademarks MLS®, Multiple Listing Service® and the associated logos are owned by The Canadian Real Estate Association (CREA) and identify the quality of services provided by real estate professionals who are members of CREA. Used under license.
The trademarks REALTOR®, REALTORS®, and the REALTOR® logo are controlled by The Canadian Real Estate Association (CREA) and identify real estate professionals who are members of CREA. These trademarks are owned or controlled by The Canadian Real Estate Association (CREA) and identify real estate professionals who are members of CREA (REALTOR®) and/or the quality of services they provide (MLS®).
This REALTOR.ca listing content is owned and licensed by REALTOR® members of The Canadian Real Estate Association.