

17 – 515 PROUDFOOT LANE, London North (North N), ON, N6H5N9
17 - 515 PROUDFOOT LANELondon North (North N), ON N6H5N9
Mortgage Calculator
Monthly Payment (Est.)
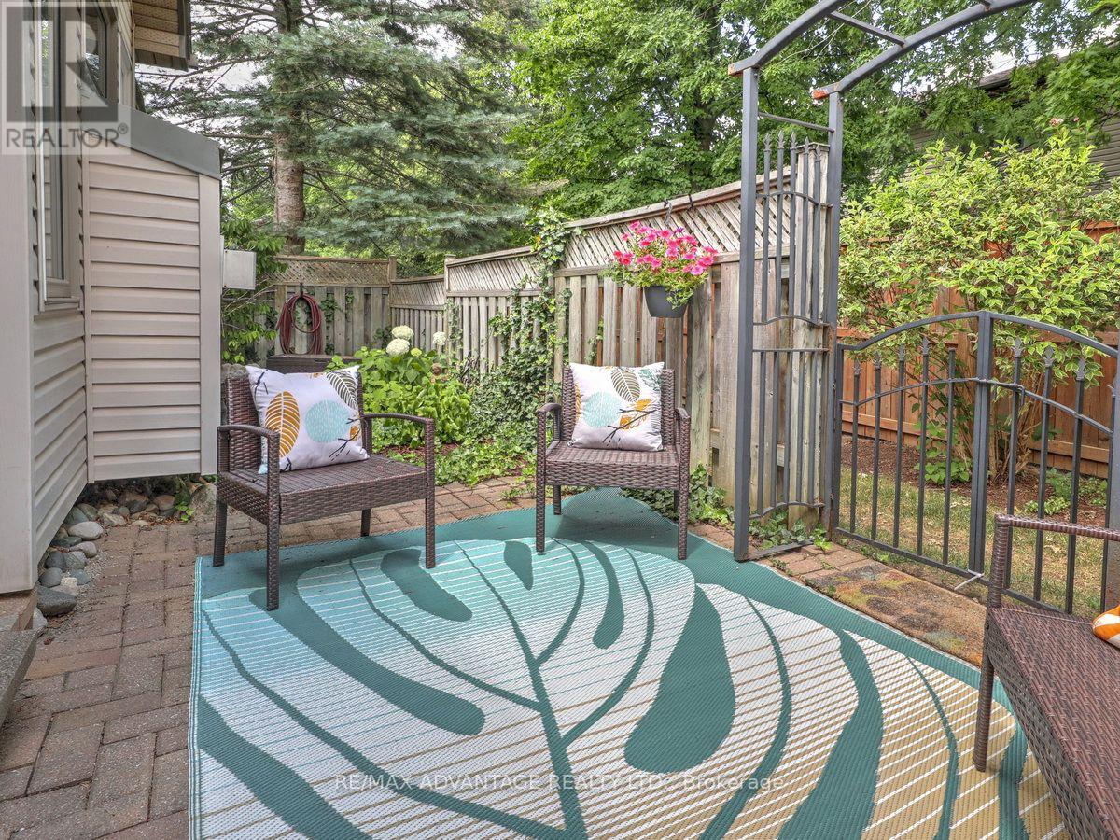
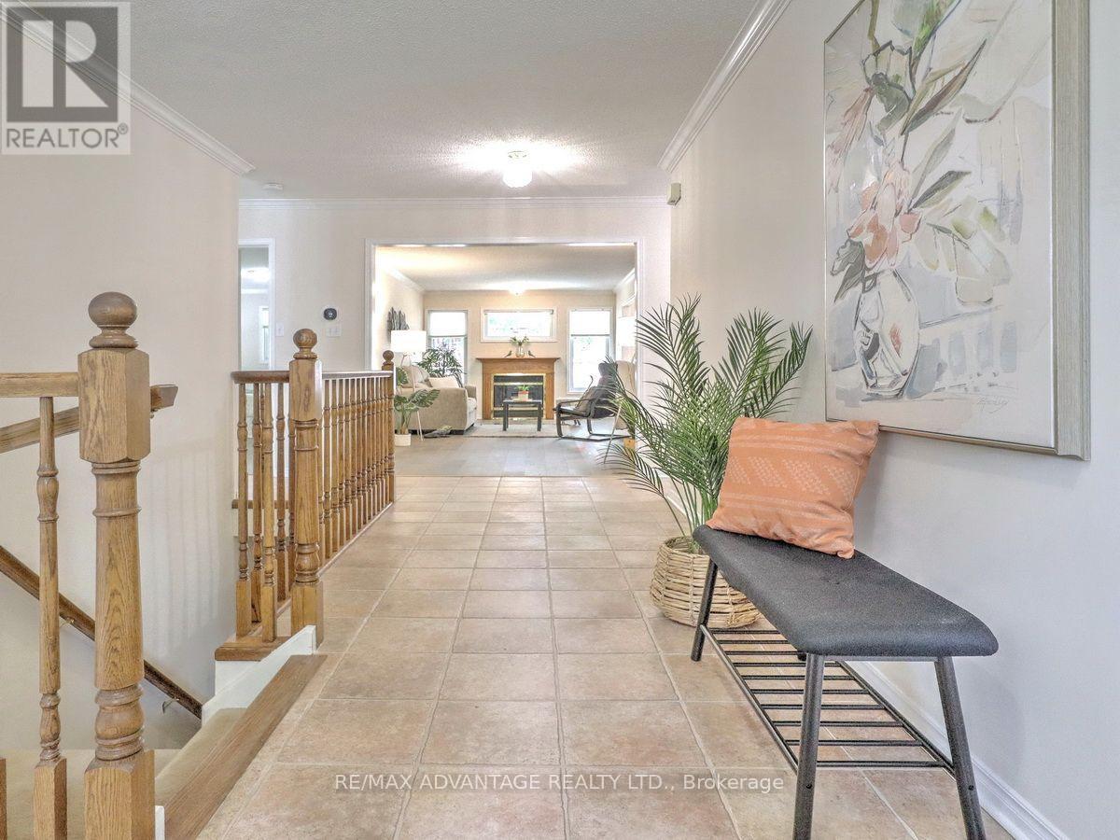
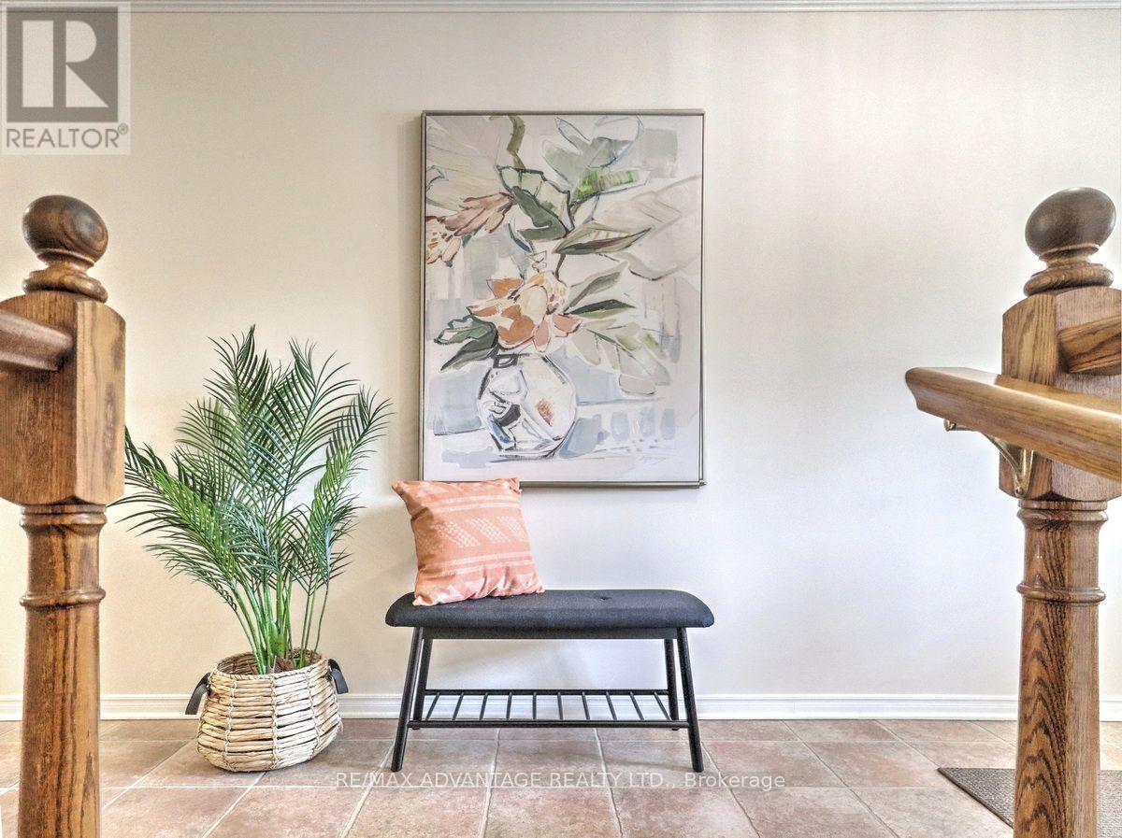
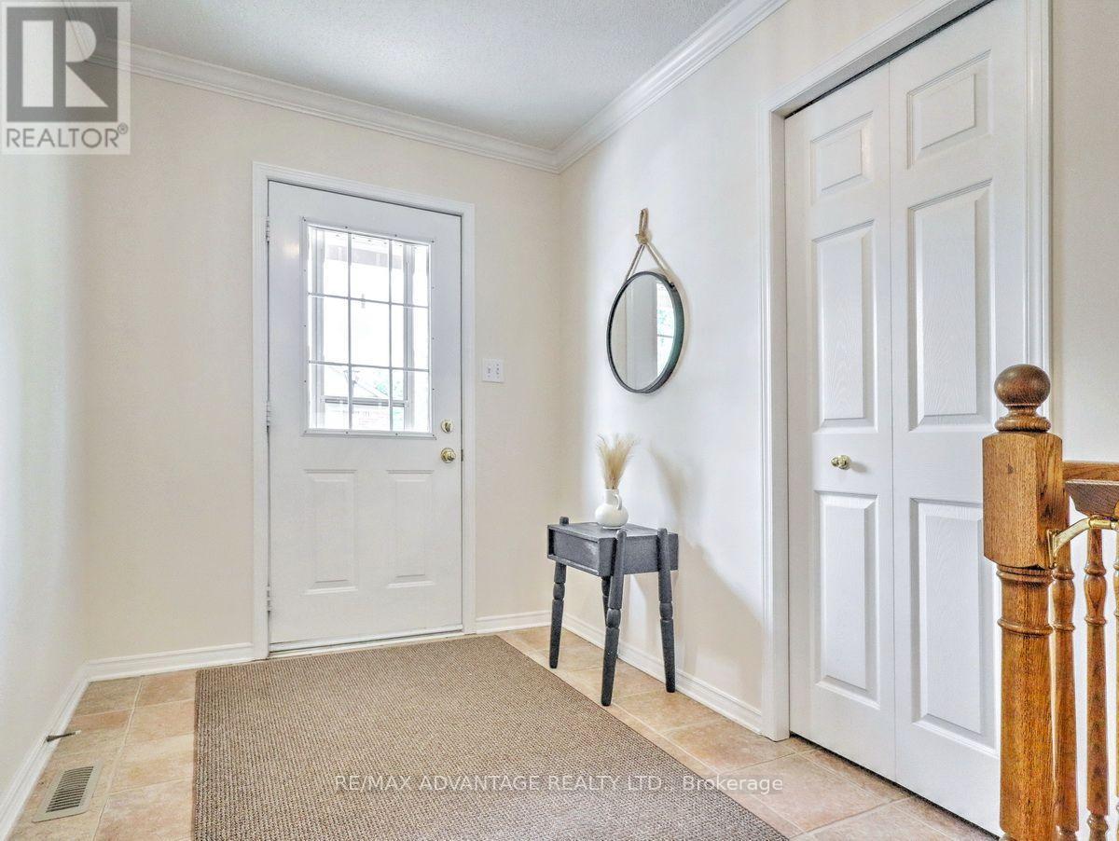
$2,226Beautiful end unit bungalow condo in a quiet complex with a private rear courtyard and a quick walk or 3 minute drive to Cherry Hill Mall! 2 updated bathrooms with windows, beautiful hardwood floors, functional kitchen with new counter, sink and tap. This pretty unit has a warm and comfortable feel and is completely in move-in condition! Spacious primary bedroom with large closet and ensuite along with 2nd bedroom and guest bath are laid out nicely in a separate "wing" . Custom blinds, central vacuum, gas fireplace, main floor laundry. Unfinished lower level features storage cupboards, workbench/counter, utility sink, bath rough-in and potential for more finished living space. Relax in the beautifully landscaped and fenced in private courtyard with views of lovely trees! Garage with inside entry and automatic opener. The affordable condo fees of $461.16 include exterior building and snow clearing and lawn/garden maintenance and more. Visitor parking is available and public transit is convenient! Located close to Western University, Costco and numerous other amenities, this is an opportunity for affordable and convenient one floor living. It is truly a rare gem! (id:31684)
| 4 days ago | Listing updated with changes from the MLS® | |
| 4 days ago | Listing first seen on site |



The trademarks MLS®, Multiple Listing Service® and the associated logos are owned by The Canadian Real Estate Association (CREA) and identify the quality of services provided by real estate professionals who are members of CREA. Used under license.
The trademarks REALTOR®, REALTORS®, and the REALTOR® logo are controlled by The Canadian Real Estate Association (CREA) and identify real estate professionals who are members of CREA. These trademarks are owned or controlled by The Canadian Real Estate Association (CREA) and identify real estate professionals who are members of CREA (REALTOR®) and/or the quality of services they provide (MLS®).
This REALTOR.ca listing content is owned and licensed by REALTOR® members of The Canadian Real Estate Association.