

67 – 70 TANOAK DRIVE, London North (North E), ON, N6G5R3
67 - 70 TANOAK DRIVELondon North (North E), ON N6G5R3
Mortgage Calculator
Monthly Payment (Est.)
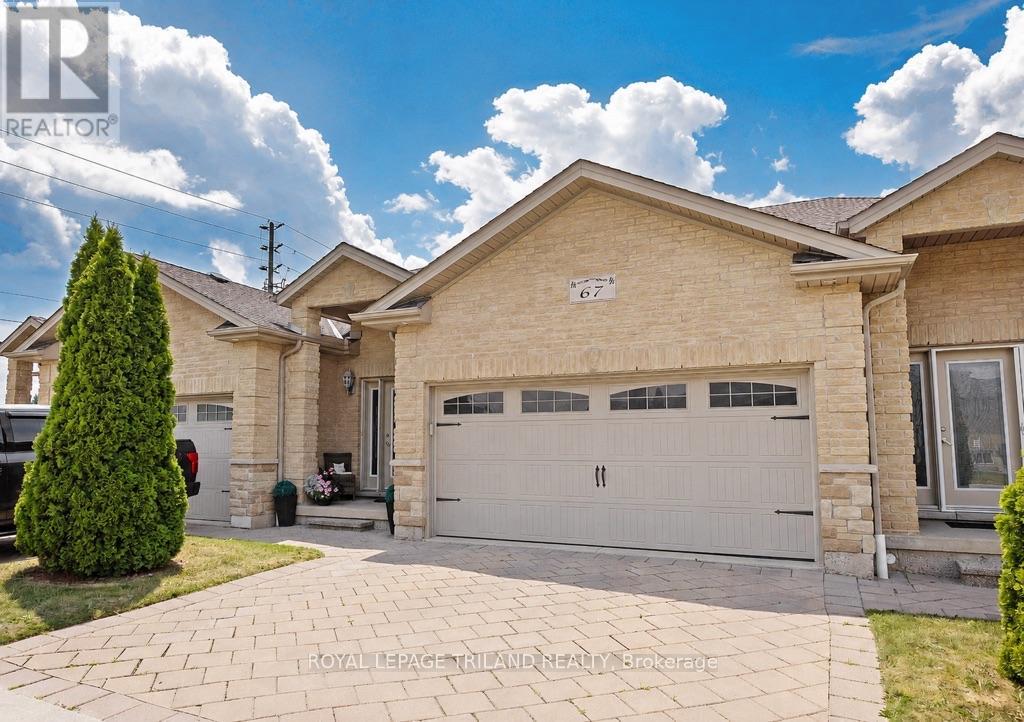
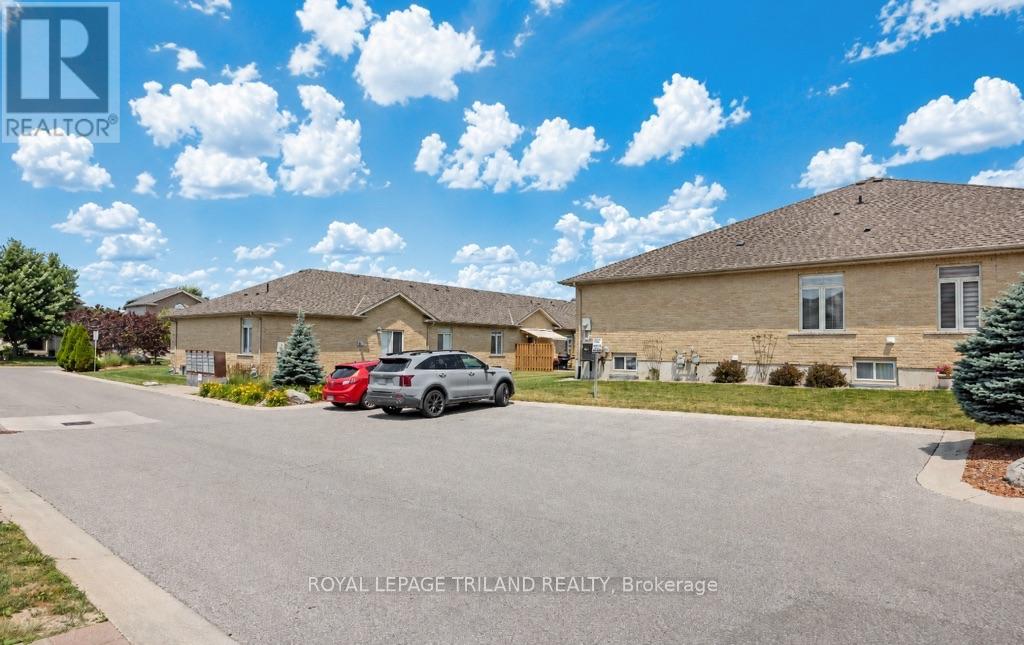
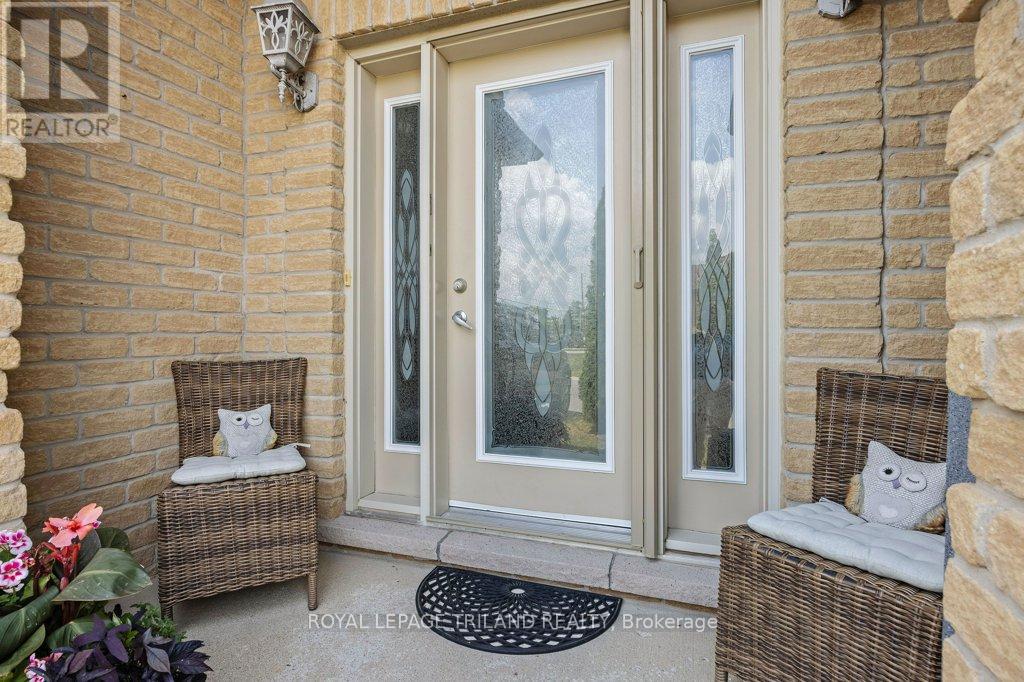
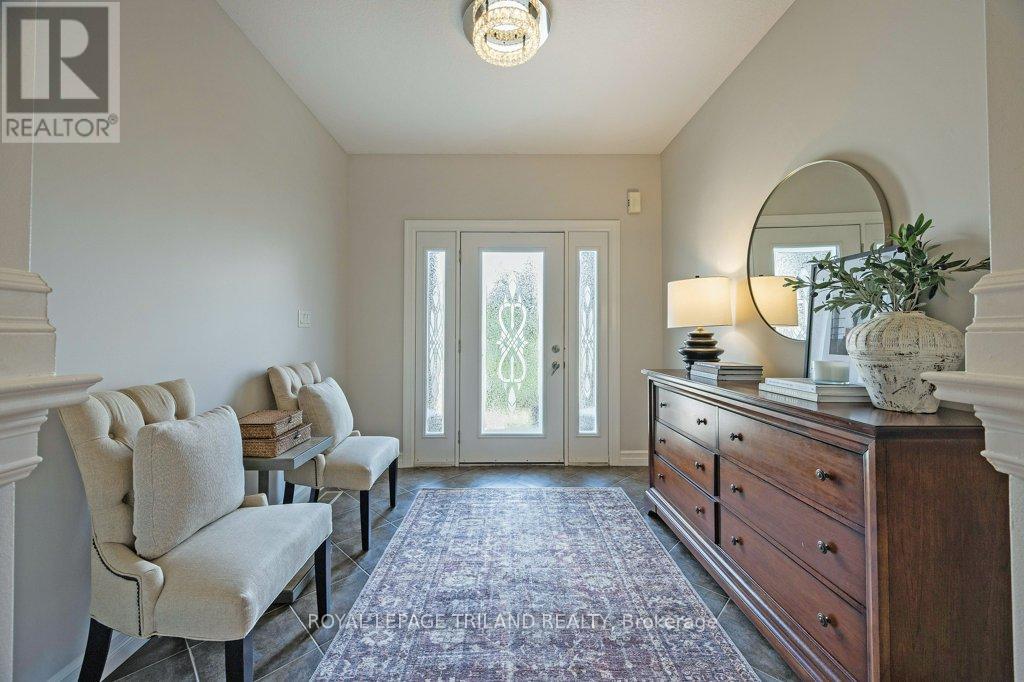
$2,646Tucked just off Gainsborough Road, this vacant land condo puts you close to everything Hyde Park and North London have to offer - shopping, restaurants, trails, schools, and everyday conveniences all just minutes away. Step inside to a spacious foyer that sets the tone for a home that has been thoughtfully cared for and freshly updated with a newly painted interior. The main floor features warm bamboo flooring, a great kitchen with plenty of workspace, a convenient main floor laundry room and two bright bedrooms - requiring no one to share a bathroom. The lower level adds even more flexibility with a large family room and plenty of space to create a home office, playroom, workout area, or cozy movie spot. Outside, enjoy your own cute patio space - perfect for morning coffee, a good book, or just unwinding outside. Low-maintenance living, a fantastic location, and a layout that just makes sense. This one is worth a look (no trends required). (id:31684)
| 4 days ago | Listing updated with changes from the MLS® | |
| 4 days ago | Listing first seen on site |



The trademarks MLS®, Multiple Listing Service® and the associated logos are owned by The Canadian Real Estate Association (CREA) and identify the quality of services provided by real estate professionals who are members of CREA. Used under license.
The trademarks REALTOR®, REALTORS®, and the REALTOR® logo are controlled by The Canadian Real Estate Association (CREA) and identify real estate professionals who are members of CREA. These trademarks are owned or controlled by The Canadian Real Estate Association (CREA) and identify real estate professionals who are members of CREA (REALTOR®) and/or the quality of services they provide (MLS®).
This REALTOR.ca listing content is owned and licensed by REALTOR® members of The Canadian Real Estate Association.