

1 – 5595 DRUMMOND ROAD, Niagara Falls (Hospital), ON, L2G4L2
1 - 5595 DRUMMOND ROADNiagara Falls (Hospital), ON L2G4L2
Mortgage Calculator
Monthly Payment (Est.)
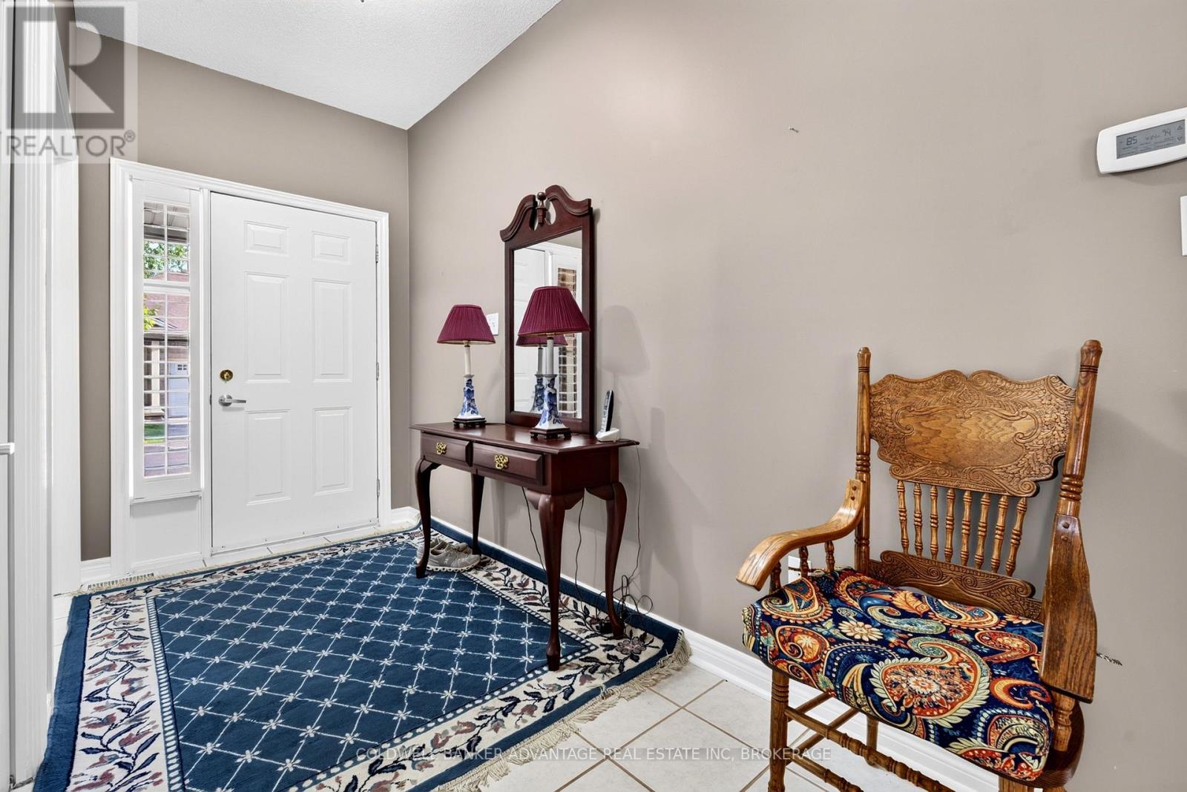
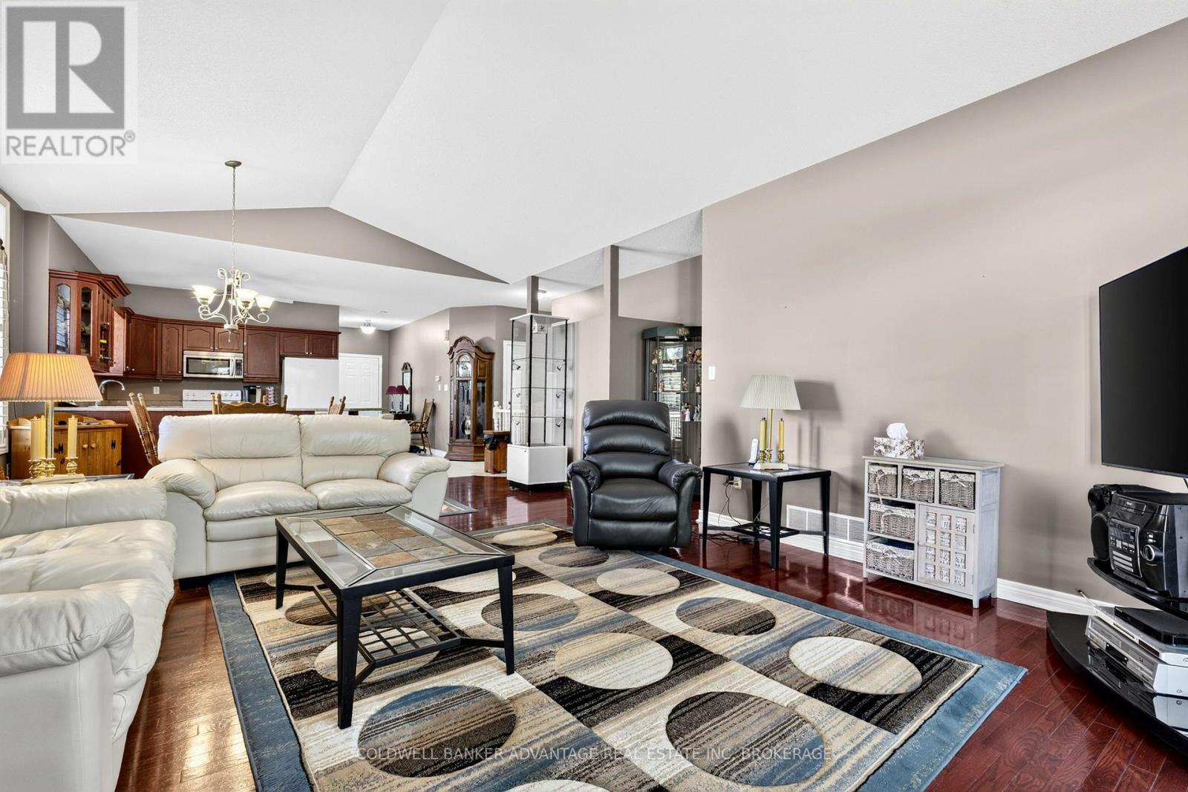
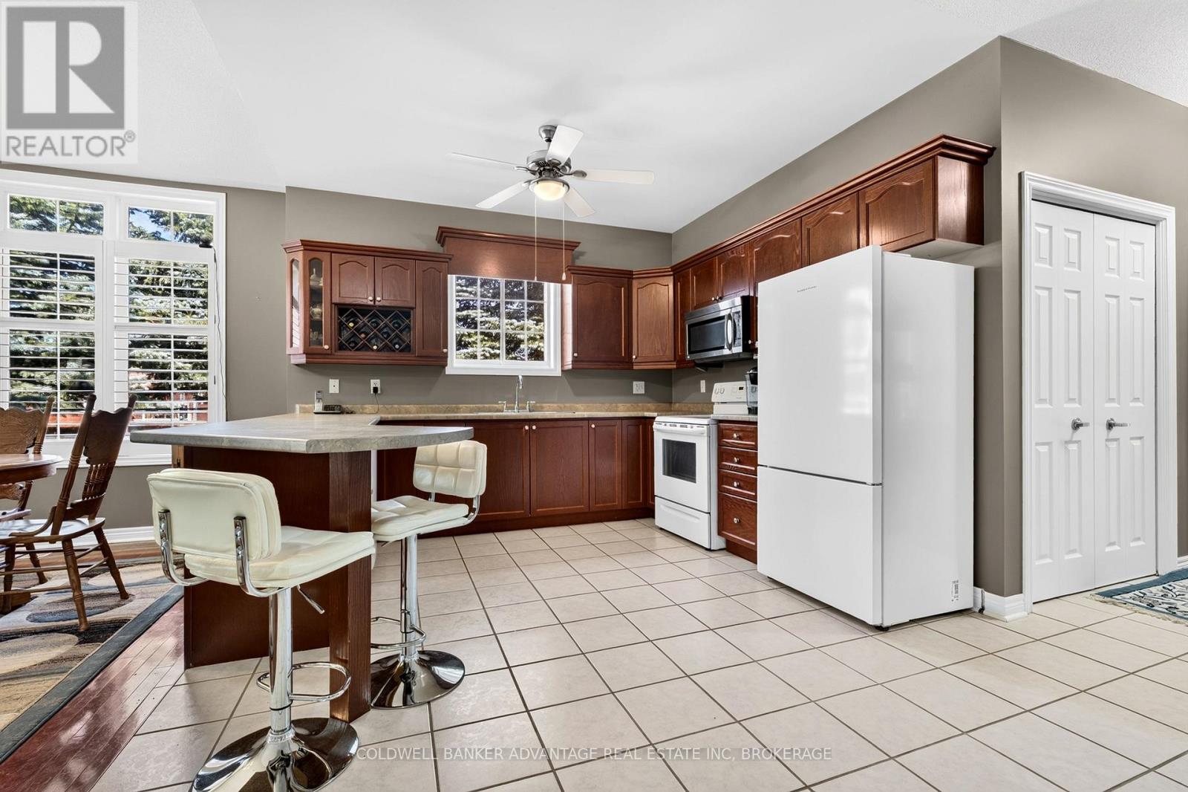
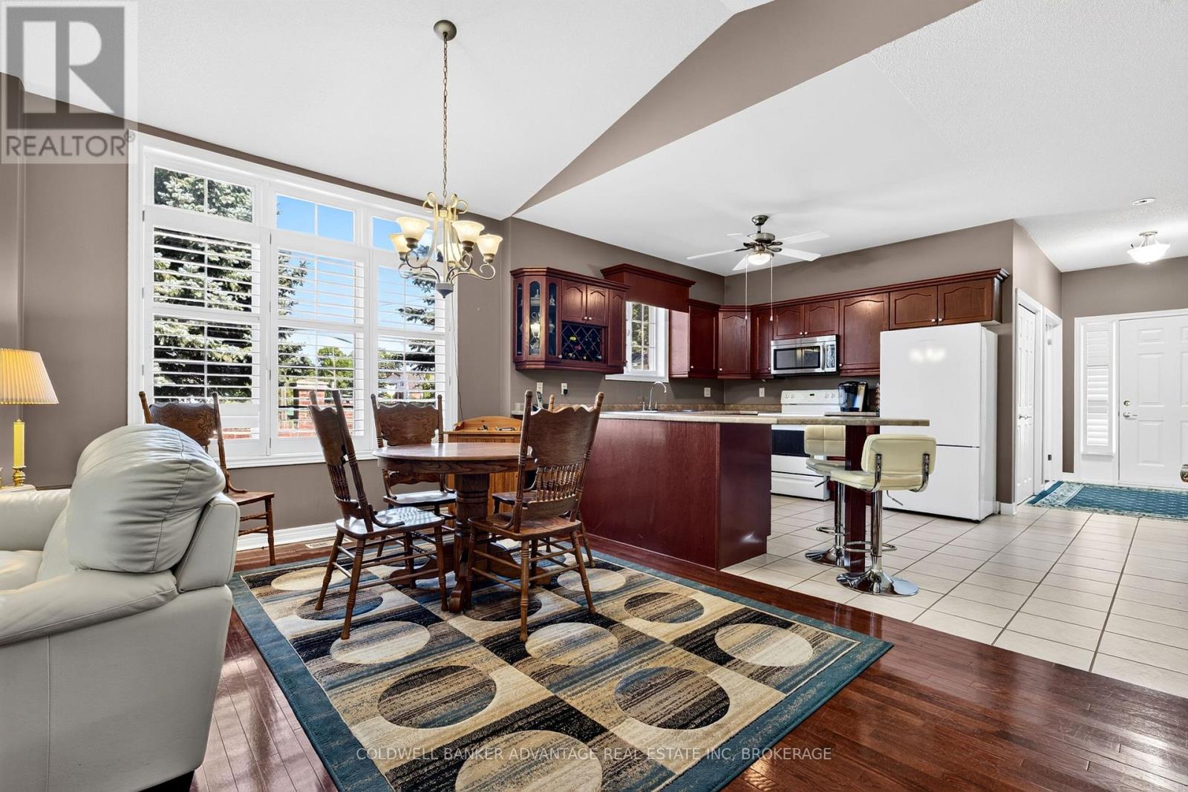
$2,122Welcome to this beautifully maintained end-unit condo at 5595 Drummond Road, Unit 1 in the heart of Niagara Falls! Offering the perfect combination of space, comfort, and convenience, this one-level home with a fully finished basement features 3 generously sized bedrooms and 3 bathrooms, making it ideal for families, retirees, or anyone looking for low-maintenance living without sacrificing space. The bright, open-concept layout is highlighted by stunning vaulted ceilings, rich hardwood floors, and plenty of natural light throughout. A spacious 2-car garage provides ample room for vehicles and additional storage.Enjoy the privacy of your own side yard, a rare feature in condo living, along with onsite visitor parking for family and friends. Conveniently located just minutes from the QEW, Highway 420, and Lundy's Lane, you'll have quick access to shopping, restaurants, entertainment, and all the amenities Niagara Falls has to offer. Immediate possession is available, making this an excellent opportunity for buyers looking to move in without delay. Don't miss your chance to own this exceptional condo in a highly desirable location! (id:31684)
| yesterday | Listing updated with changes from the MLS® | |
| yesterday | Listing first seen on site |



The trademarks MLS®, Multiple Listing Service® and the associated logos are owned by The Canadian Real Estate Association (CREA) and identify the quality of services provided by real estate professionals who are members of CREA. Used under license.
The trademarks REALTOR®, REALTORS®, and the REALTOR® logo are controlled by The Canadian Real Estate Association (CREA) and identify real estate professionals who are members of CREA. These trademarks are owned or controlled by The Canadian Real Estate Association (CREA) and identify real estate professionals who are members of CREA (REALTOR®) and/or the quality of services they provide (MLS®).
This REALTOR.ca listing content is owned and licensed by REALTOR® members of The Canadian Real Estate Association.