353 LAKESHORE ROAD, Alnwick/Haldimand, ON, K9A4J8

Save
Ask
Tour
Hide
Share
$2,495,000
5 Days On Site

353 LAKESHORE ROAD
Alnwick/Haldimand, ON K9A4J8

For Sale|Single Family Residence|Active
4
Beds
3
Total Baths
1
Partial Bath
2500 - 3000
SqFt

/SqFt
Subdivision:
Rural Alnwick/Haldimand
Call Now: (226) 907 4448
Is this the listing for you? We can help make it yours.
(226) 907 4448
353 LAKESHORE ROAD353 LAKESHORE ROAD353 LAKESHORE ROAD353 LAKESHORE ROAD
Save
Ask
Tour
Hide
Share

Mortgage Calculator

Monthly Payment (Est.)

$11,383
Calculator powered by Showcase IDX, a Constellation1 Company. Copyright ©2026 Information is deemed reliable but not guaranteed.

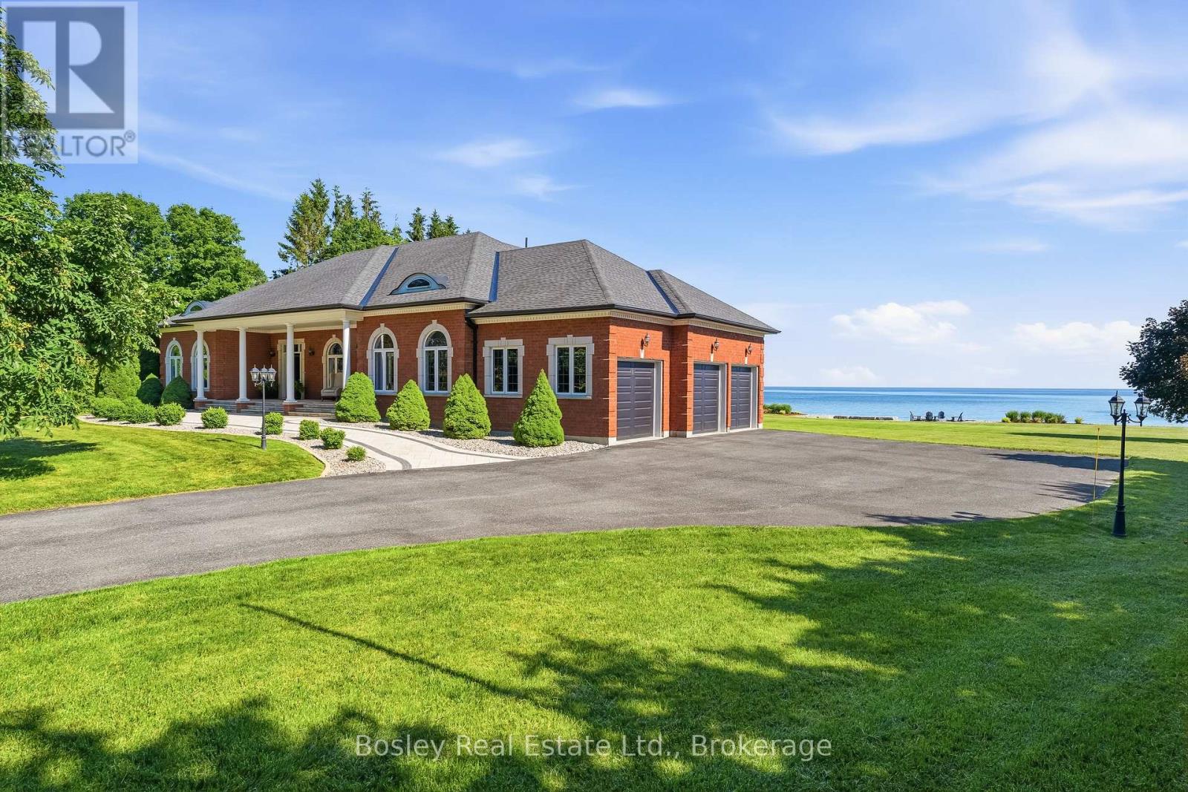
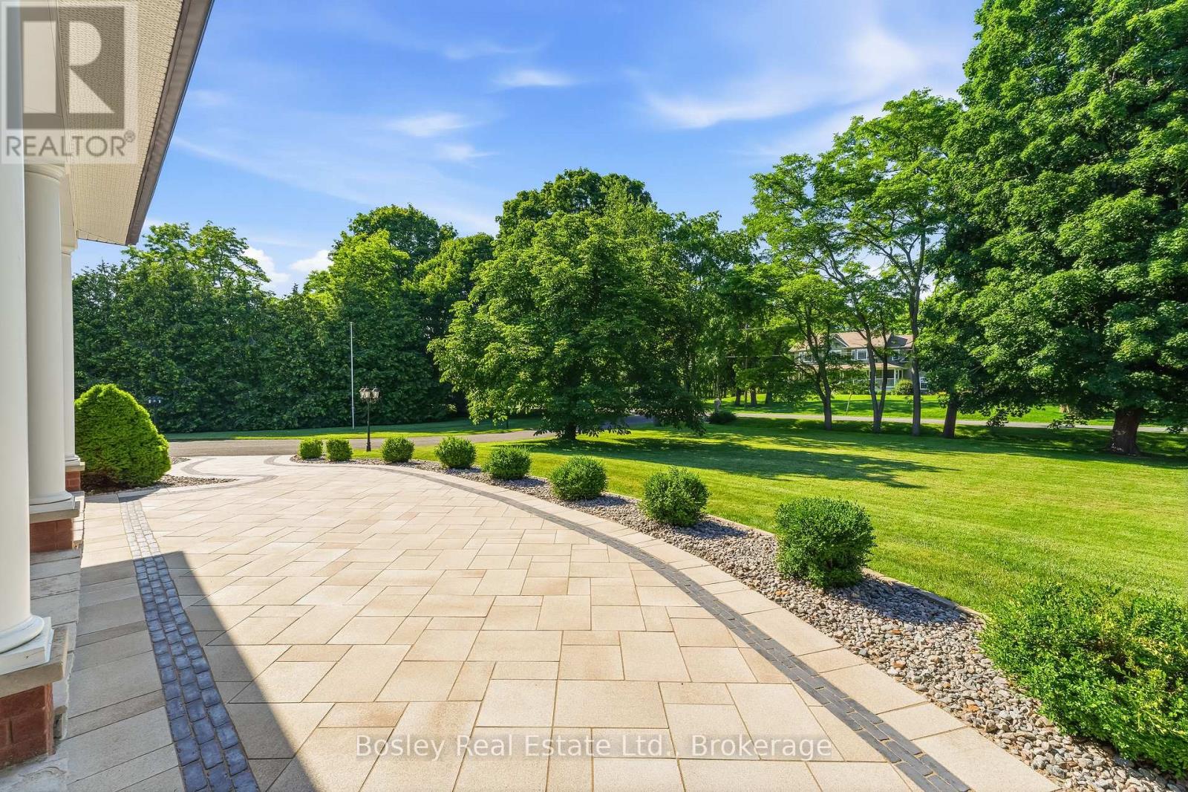
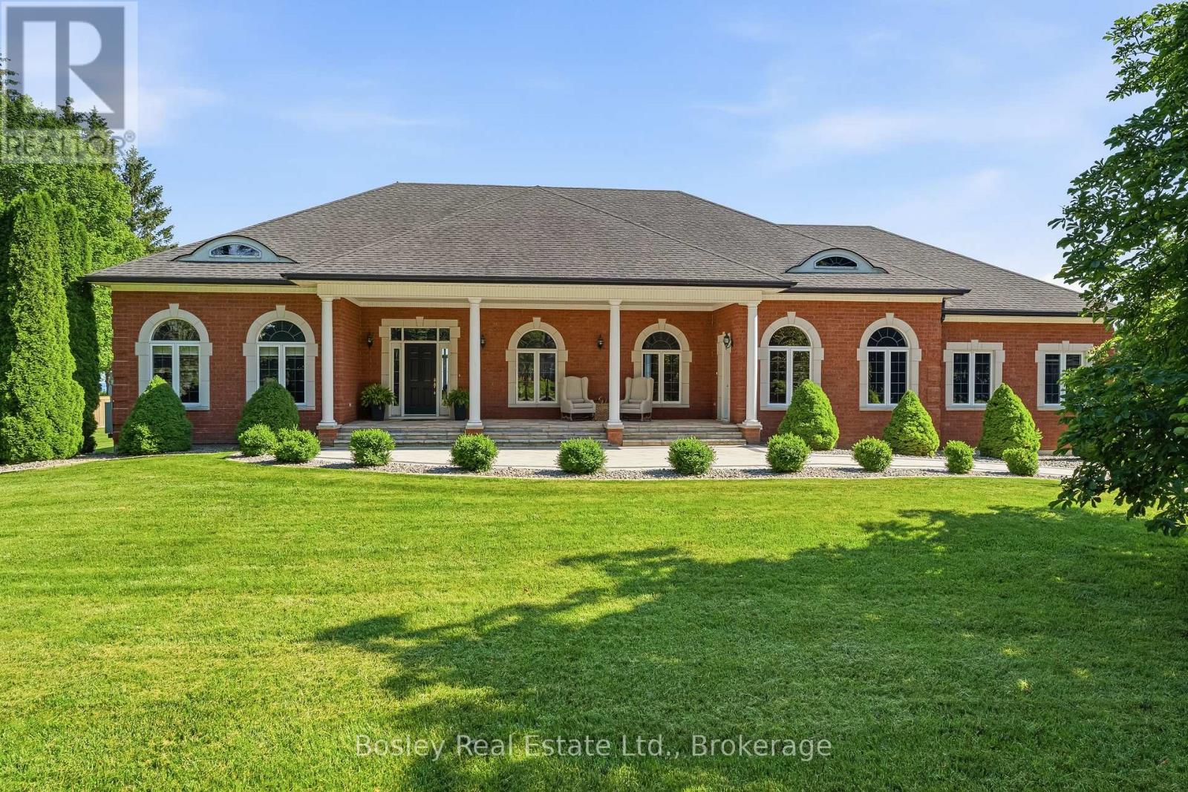
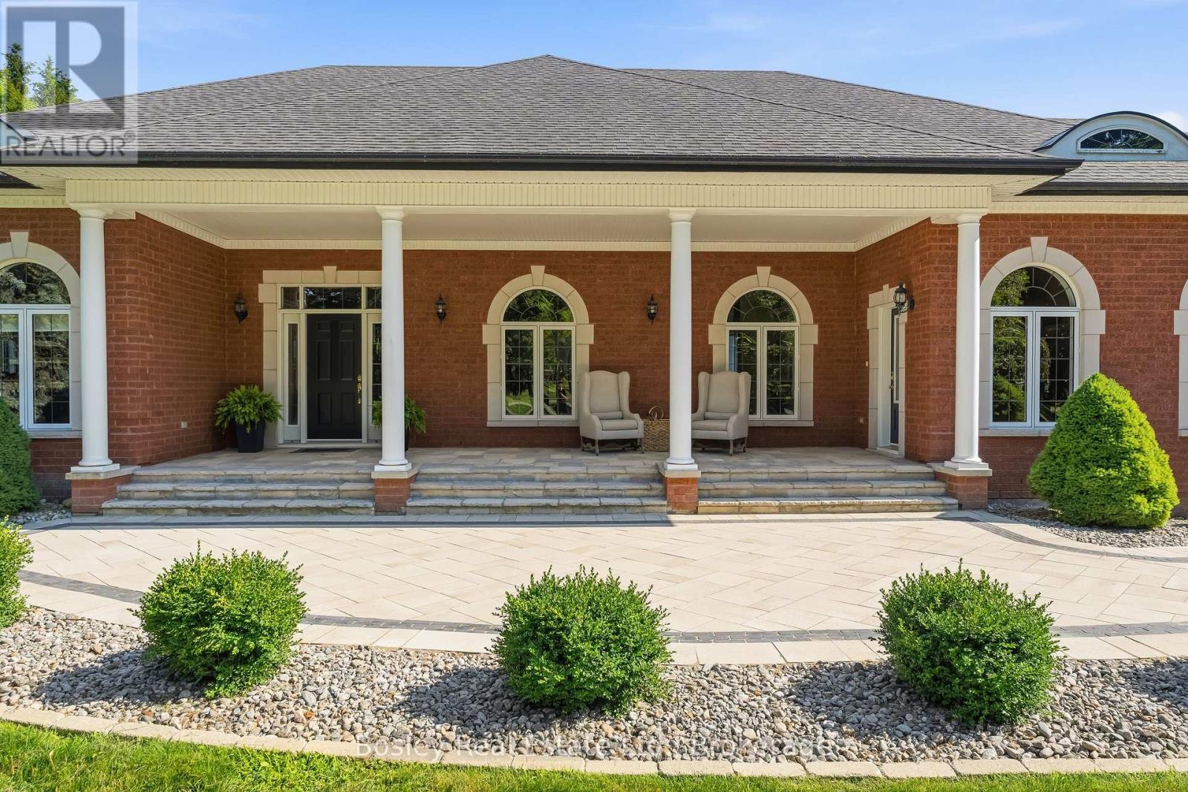
A rare opportunity to own an almost 1.6-acre Lake Ontario waterfront estate in prestigious Haldimand Shores. Enjoy 253 feet of pristine shoreline, a private beach and breathtaking, unobstructed water views. Just minutes from the charm and amenities of Cobourg, this custom-built brick bungalow on a mature, treed lot offers over 5,200 sq. ft. of refined living space. Overlooking the lake on the main floor, you will find a sun-filled living room with a gas fireplace, a luxurious primary suite with a spa-inspired ensuite, and a spacious eat-in kitchen. The main level is completed by a formal dining room, a private office and convenient main-floor laundry. Spectacular lake vistas persist throughout the bright, fully finished lower level. This space features a large family room with a gas fireplace, a kitchenette, a fitness area, a climate-controlled wine cellar and three large bedrooms. Impeccable, professionally landscaped grounds feature a large patio, gazebo, and a smokeless fire pit. An oversized 3-car garage (accessible from both levels), Geothermal heating/cooling, and a 2025 Kohler 26 kW home standby generator with 200A automatic transfer switch complete this remarkable offering. (id:31684)

Save
Ask
Tour
Hide
Share
Listing Snapshot
Price 
$2,495,000
Days On Site 
5 Days
Bedrooms 
4
Inside Area (SqFt) 
2500 - 3000 sqft
Total Baths 
3
Full Baths 
N/A
Partial Baths 
1
Lot Size 
N/A
Year Built 
N/A
MLS® Number 
X13567268
Status 
Active
Property Tax 
N/A
Maintenance Fees 
N/A
Sq Ft Source 
N/A
Friends & Family
Recent Activity
5 days agoListing updated with changes from the MLS®
6 days agoListing first seen on site
General Features
Attached Garage 
Yes
Garage 
Yes
Levels 
One
Parking 
Attached
Parking Spaces 
11
Property Sub Type 
Single Family Residence
Sewer 
Septic Tank
Style 
Bungalow
Interior Features
Fireplace 
Yes
Fireplaces 
2
Heating 
Forced AirGeothermal
Bathroom 1 
Dimensions - 2.87 m X 2.04 mLevel - Lower
Bathroom 2 
Dimensions - 5.46 m X 4.23 mLevel - Main
Bathroom 3 
Dimensions - 1.64 m X 1.48 mLevel - Main
Bedroom 1 
Dimensions - 3.88 m X 4.96 mLevel - Lower
Bedroom 2 
Dimensions - 6.26 m X 4.95 mLevel - Lower
Bedroom 3 
Dimensions - 4.41 m X 3.73 mLevel - Lower
Dining Room 
Dimensions - 4.41 m X 5.14 mLevel - Main
Foyer 
Dimensions - 3.01 m X 3.52 mLevel - Main
Game Room 
Dimensions - 15.33 m X 10.92 mLevel - Lower
Kitchen 
Dimensions - 5.15 m X 4.1 mLevel - Main
Laundry 
Dimensions - 3.3 m X 3.42 mLevel - Main
Living Room 
Dimensions - 4.95 m X 7.01 mLevel - Main
Master Bedroom 
Dimensions - 4.59 m X 5.43 mLevel - Main
Office 
Dimensions - 3.61 m X 3.42 mLevel - Main
Utility Room 
Dimensions - 8.68 m X 2.23 mLevel - Lower
Save
Ask
Tour
Hide
Share
Exterior Features
Fencing 
Partial
Frontage 
208 ft
Lot Features 
LandscapedWaterfront
View 
LakeWater
Waterfront 
Yes
Waterfront Features 
Lake Ontario
Waterview 
LakeWater
Community Features
Community Features 
Fishing

Listing courtesy of: Lee Caswell of Bosley Real Estate Ltd.

The trademarks MLS®, Multiple Listing Service® and the associated logos are owned by The Canadian Real Estate Association (CREA) and identify the quality of services provided by real estate professionals who are members of CREA. Used under license.

The trademarks REALTOR®, REALTORS®, and the REALTOR® logo are controlled by The Canadian Real Estate Association (CREA) and identify real estate professionals who are members of CREA. These trademarks are owned or controlled by The Canadian Real Estate Association (CREA) and identify real estate professionals who are members of CREA (REALTOR®) and/or the quality of services they provide (MLS®).

This REALTOR.ca listing content is owned and licensed by REALTOR® members of The Canadian Real Estate Association.

Neighborhood & Commute
Source: Walkscore
Save
Ask
Tour
Hide
Share