3089 NIAGARA RIVER PARKWAY, Fort Erie (Black Creek), ON, L0S1S0

Save
Ask
Tour
Hide
Share
$949,900
4 Days On Site

3089 NIAGARA RIVER PARKWAY
Fort Erie (Black Creek), ON L0S1S0

For Sale|Single Family Residence|Active
4
Beds
3
Total Baths
1
Partial Bath
1500 - 2000
SqFt

/SqFt
Subdivision:
327 - Black Creek
Call Now: (226) 907 4448
Is this the listing for you? We can help make it yours.
(226) 907 4448
3089 NIAGARA RIVER PARKWAY3089 NIAGARA RIVER PARKWAY3089 NIAGARA RIVER PARKWAY3089 NIAGARA RIVER PARKWAY
Save
Ask
Tour
Hide
Share

Mortgage Calculator

Monthly Payment (Est.)

$4,334
Calculator powered by Showcase IDX, a Constellation1 Company. Copyright ©2026 Information is deemed reliable but not guaranteed.

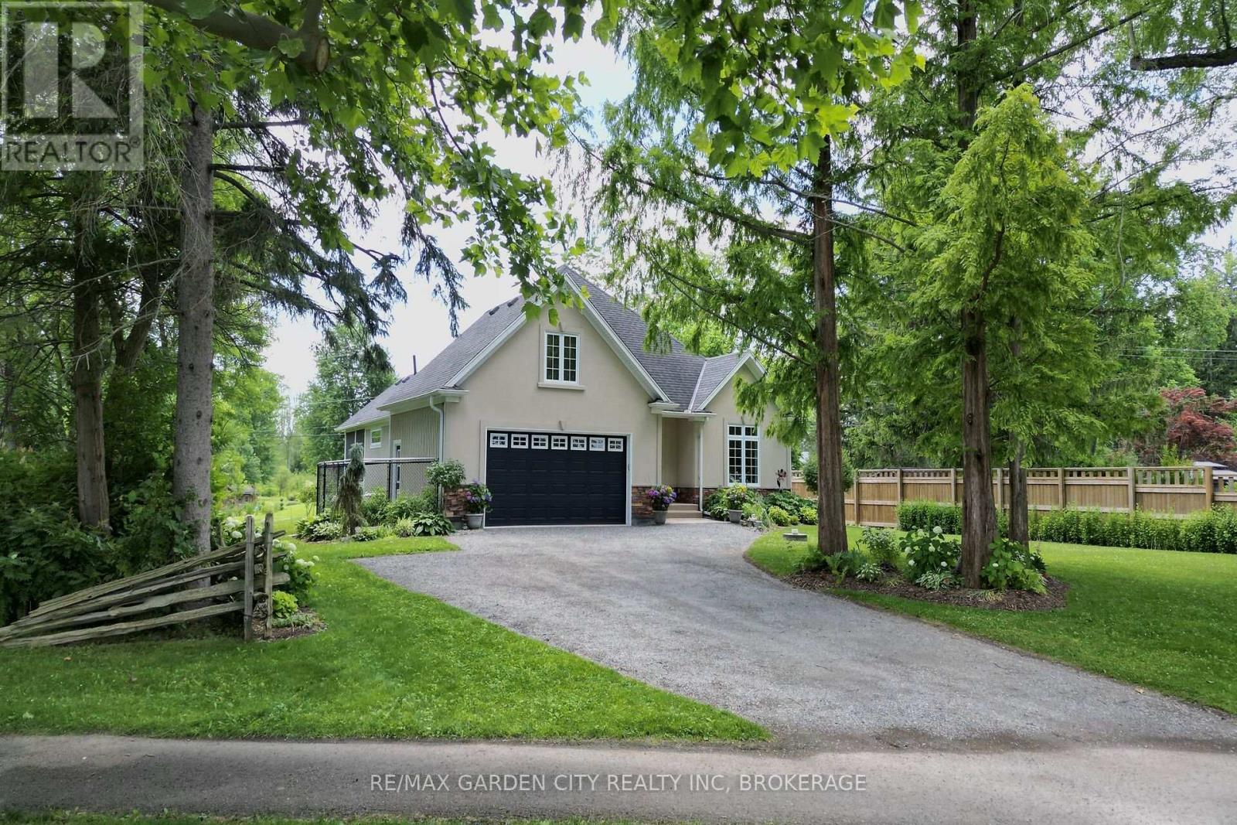
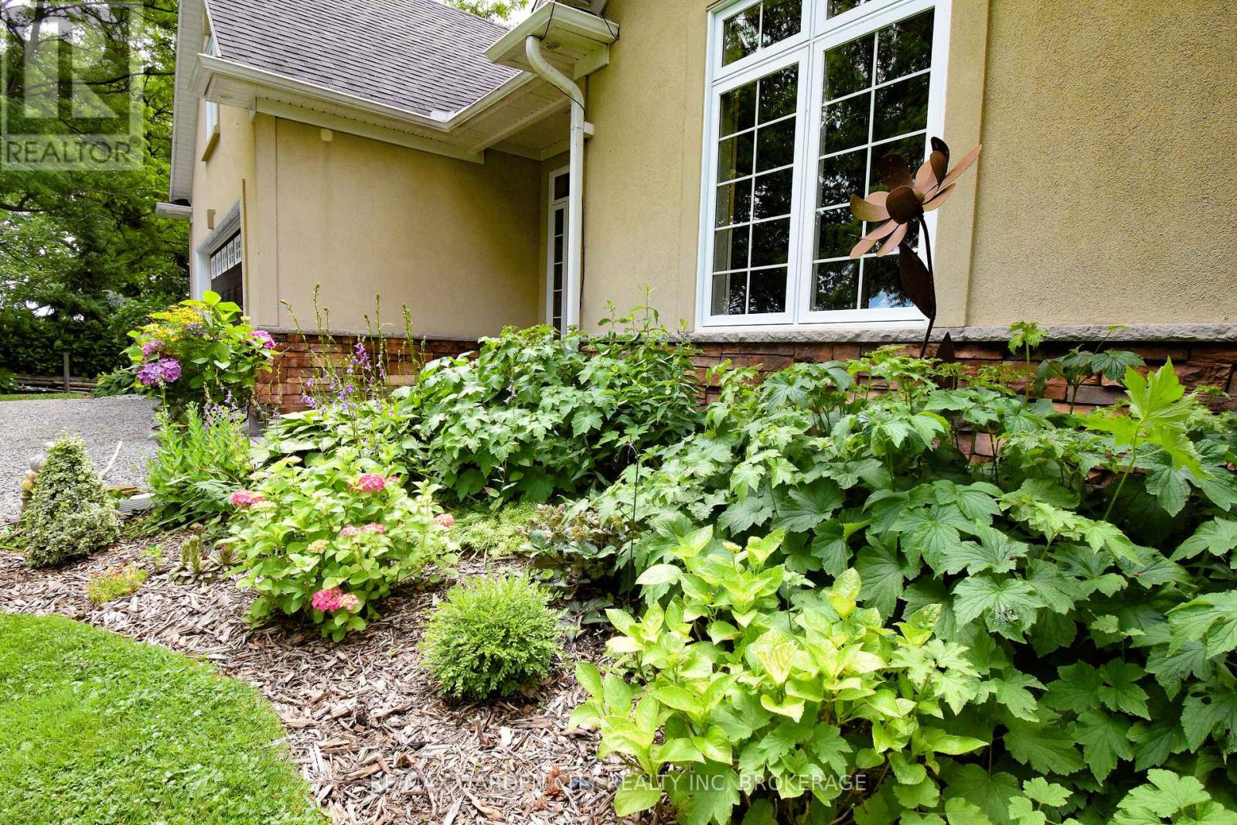
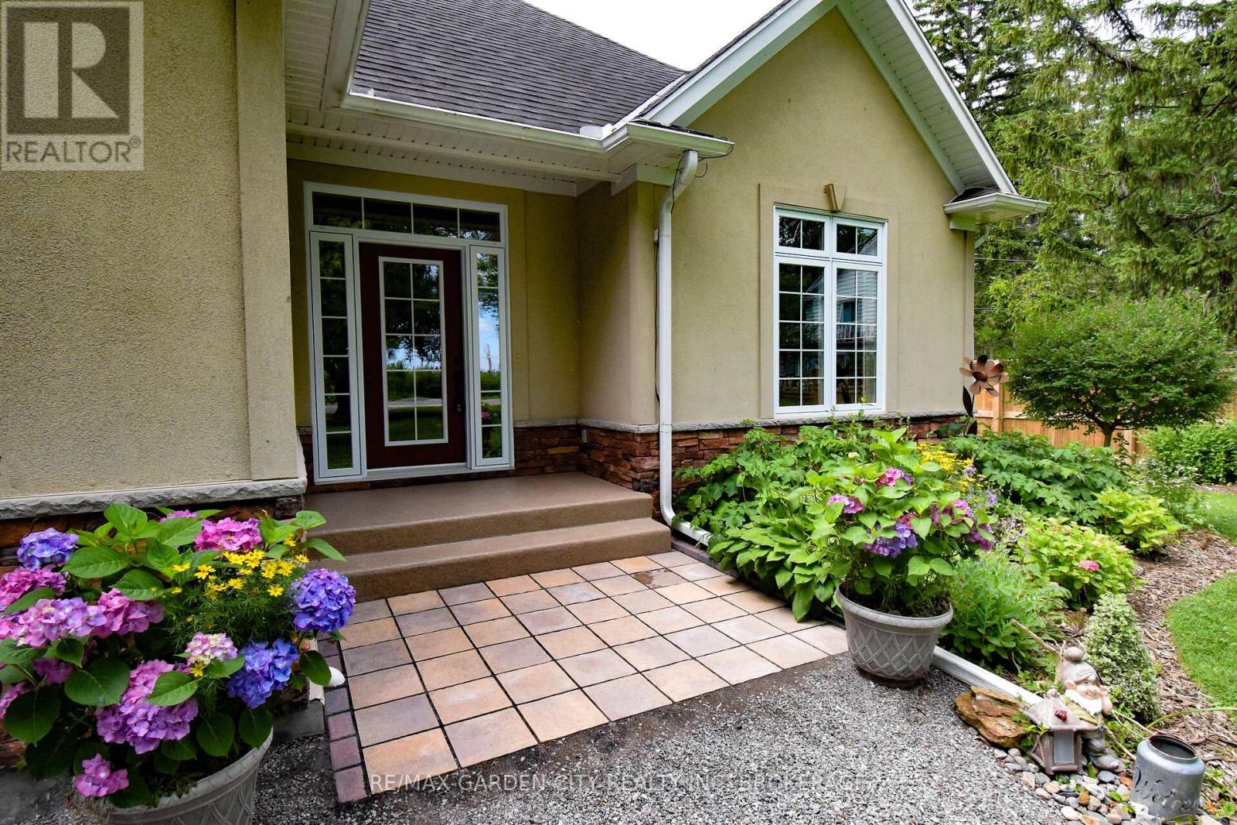
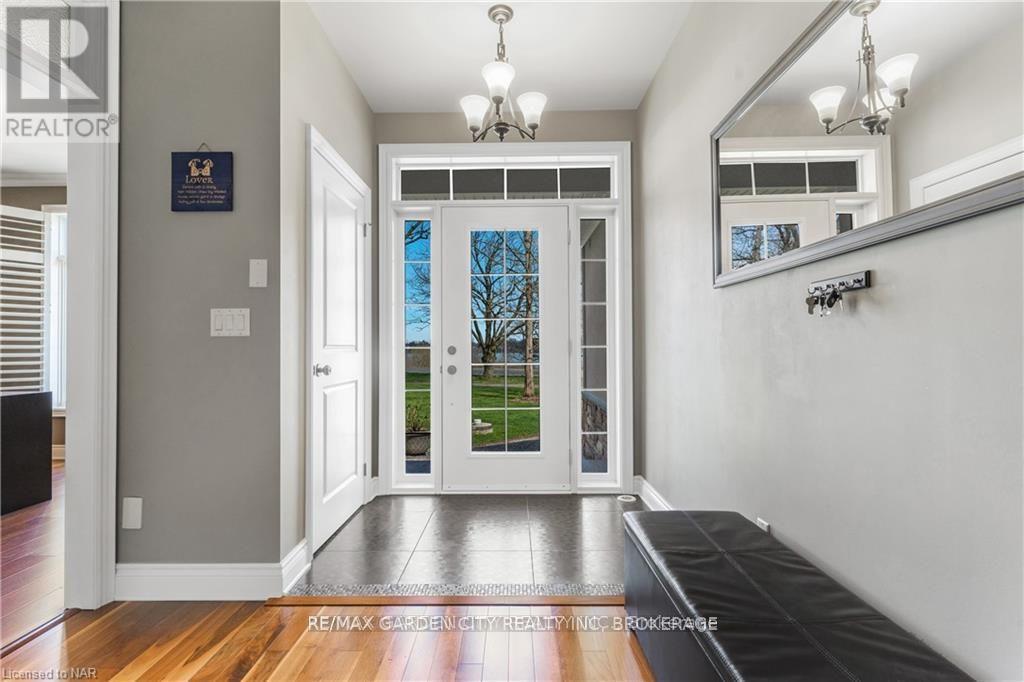
Situated on the historic Niagara Parkway with views of the Niagara River. This custom built 2+2 bedroom, 3 bathroom bungalow has so much to offer. From an open concept main floor living room with gas fireplace & gorgeous stone mantle, custom kitchen with stainless appliances & hardwood floors throughout. Main floor primary bedroom boasts a spa like 4 piece ensuite, complete with large walk-in closet. Fully finished basement includes a rec-room, 2 beds and a 4 piece bathroom. An additional space could easily be used for storage, another bedroom or would make an excellent home gym. Main floor separate mudroom leading to the 2 car garage is complete with a dog washing station!! This could potentially be converted into main floor laundry. This is a one of a kind property with an enclosed porch with views of a beautiful wooded, secluded backyard. Whether it's for enjoying those peaceful quiet days or entertaining, this property has it all, with no rear neighbours - conservation protected lands. (id:31684)

Save
Ask
Tour
Hide
Share
Listing Snapshot
Price 
$949,900
Days On Site 
4 Days
Bedrooms 
4
Inside Area (SqFt) 
1500 - 2000 sqft
Total Baths 
3
Full Baths 
N/A
Partial Baths 
1
Lot Size 
N/A
Year Built 
N/A
MLS® Number 
X13570354
Status 
Active
Property Tax 
N/A
Maintenance Fees 
N/A
Sq Ft Source 
N/A
Friends & Family
Recent Activity
5 days agoListing updated with changes from the MLS®
5 days agoListing first seen on site
General Features
Attached Garage 
Yes
Garage 
Yes
Levels 
One
Parking 
Attached
Parking Spaces 
6
Property Sub Type 
Single Family Residence
Sewer 
Septic Tank
Style 
Bungalow
Interior Features
Cooling 
Central Air
Fireplace 
Yes
Fireplaces 
1
Heating 
Forced AirNatural Gas
Bedroom 1 
Dimensions - 4.27 m X 3.66 mLevel - Basement
Bedroom 2 
Dimensions - 4.27 m X 3.05 mLevel - Basement
Bedroom 4 
Dimensions - 3.96 m X 3.68 mLevel - Main
Dining Room 
Dimensions - 4.27 m X 4.11 mLevel - Main
Game Room 
Dimensions - 4.39 m X 4.27 mLevel - Basement
Great Room 
Dimensions - 7.92 m X 3.91 mLevel - Main
Kitchen 
Dimensions - 4.27 m X 3.43 mLevel - Main
Laundry 
Dimensions - 3.12 m X 1.98 mLevel - Basement
Master Bedroom 
Dimensions - 4.39 m X 3.96 mLevel - Main
Mud room 
Dimensions - 3.66 m X 2.13 mLevel - Main
Other Room 1 
Dimensions - 7.65 m X 4.7 mLevel - Basement
Sunroom 
Dimensions - 4.27 m X 4.27 mLevel - Main
Save
Ask
Tour
Hide
Share
Exterior Features
Frontage 
108 ft ,4 in
Lot Features 
Waterfront
View 
RiverWater
Waterfront 
Yes
Waterfront Features 
Niagara River
Waterview 
RiverWater

Listing courtesy of: Paul Marcov of RE/MAX GARDEN CITY REALTY INC, BROKERAGE

The trademarks MLS®, Multiple Listing Service® and the associated logos are owned by The Canadian Real Estate Association (CREA) and identify the quality of services provided by real estate professionals who are members of CREA. Used under license.

The trademarks REALTOR®, REALTORS®, and the REALTOR® logo are controlled by The Canadian Real Estate Association (CREA) and identify real estate professionals who are members of CREA. These trademarks are owned or controlled by The Canadian Real Estate Association (CREA) and identify real estate professionals who are members of CREA (REALTOR®) and/or the quality of services they provide (MLS®).

This REALTOR.ca listing content is owned and licensed by REALTOR® members of The Canadian Real Estate Association.

Neighborhood & Commute
Source: Walkscore
Save
Ask
Tour
Hide
Share