226 FRANCIS STREET E, Kawartha Lakes (Fenelon Falls), ON, K0M1N0

Save
Ask
Tour
Hide
Share
$999,900
4 Days On Site

226 FRANCIS STREET E
Kawartha Lakes (Fenelon Falls), ON K0M1N0
For Sale|Single Family Residence|Active
3
Beds
3
Total Baths
1
Partial Bath
1100 - 1500
SqFt

/SqFt
Subdivision:
Fenelon Falls
Call Now: (226) 907 4448
Is this the listing for you? We can help make it yours.
(226) 907 4448
226 FRANCIS STREET E226 FRANCIS STREET E226 FRANCIS STREET E226 FRANCIS STREET E
Save
Ask
Tour
Hide
Share

Mortgage Calculator

Monthly Payment (Est.)

$4,562
Calculator powered by Showcase IDX, a Constellation1 Company. Copyright ©2026 Information is deemed reliable but not guaranteed.

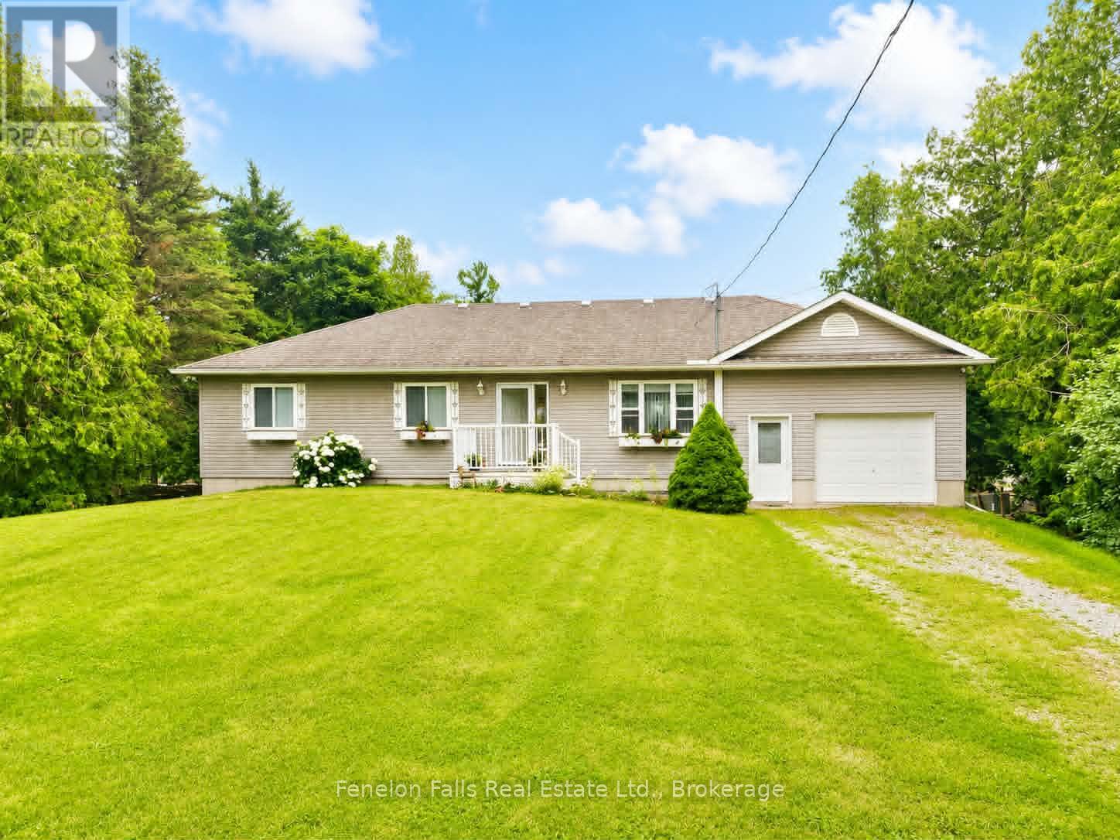
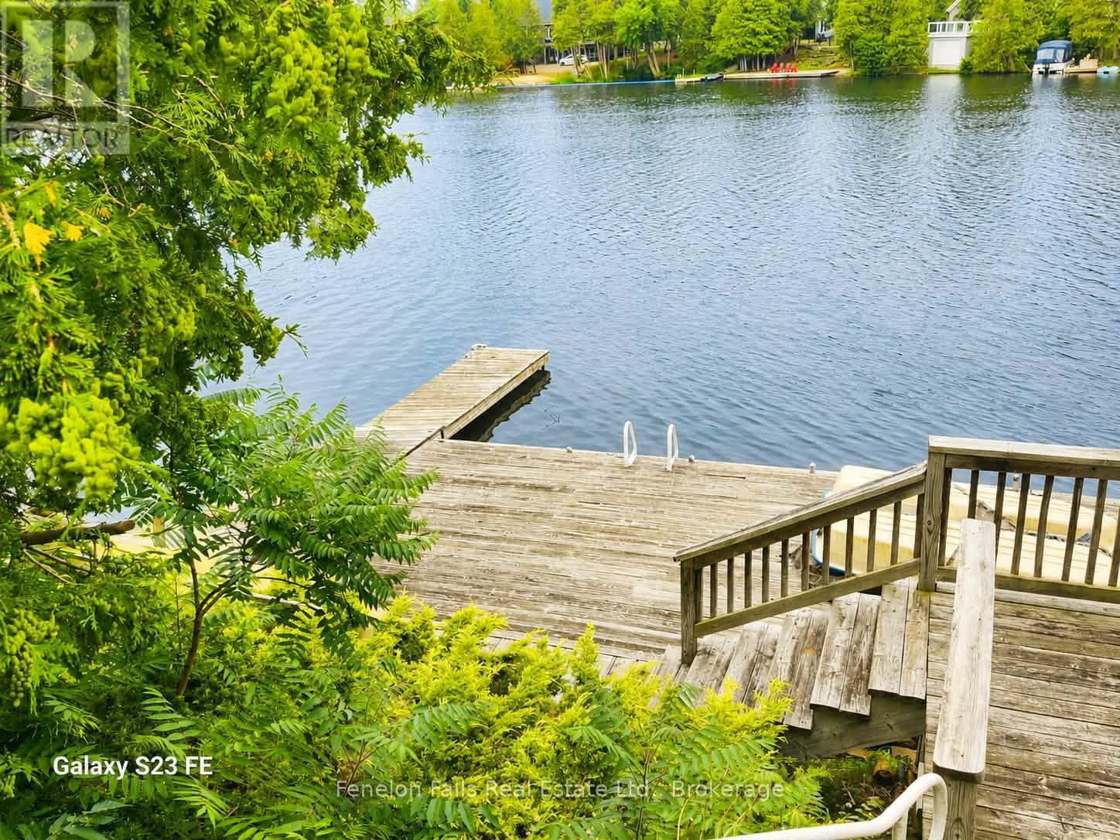
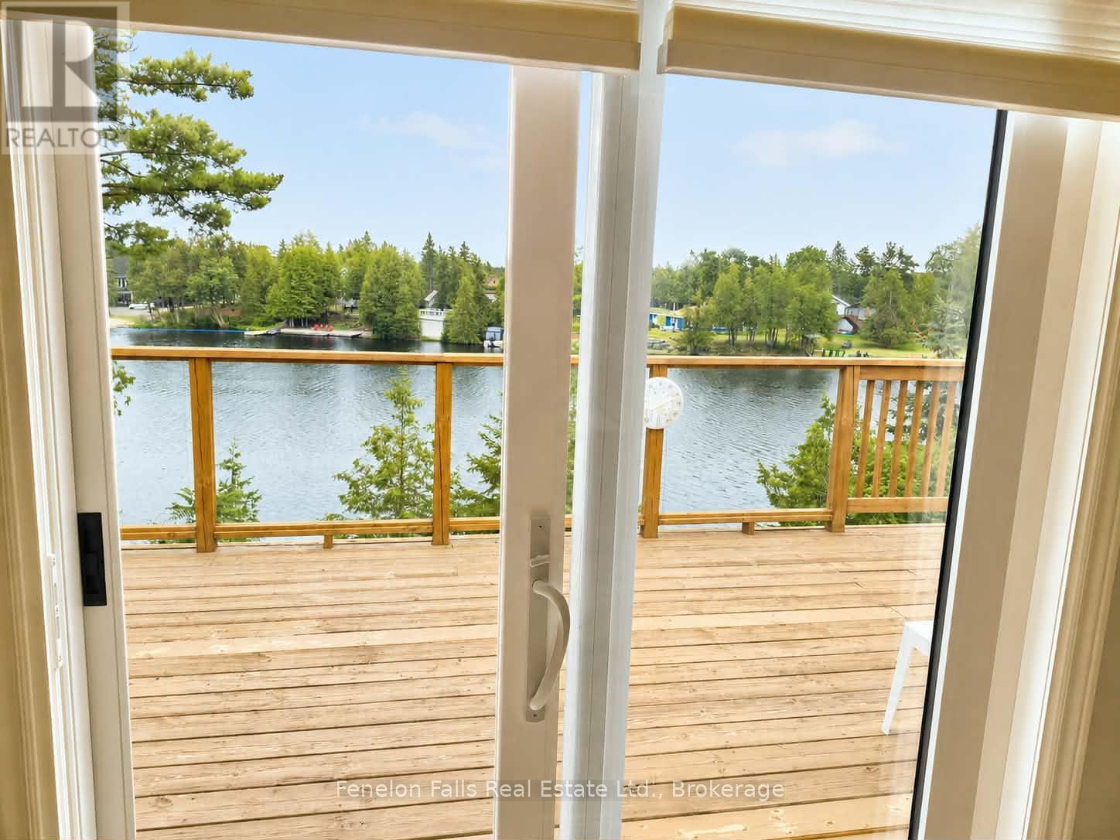
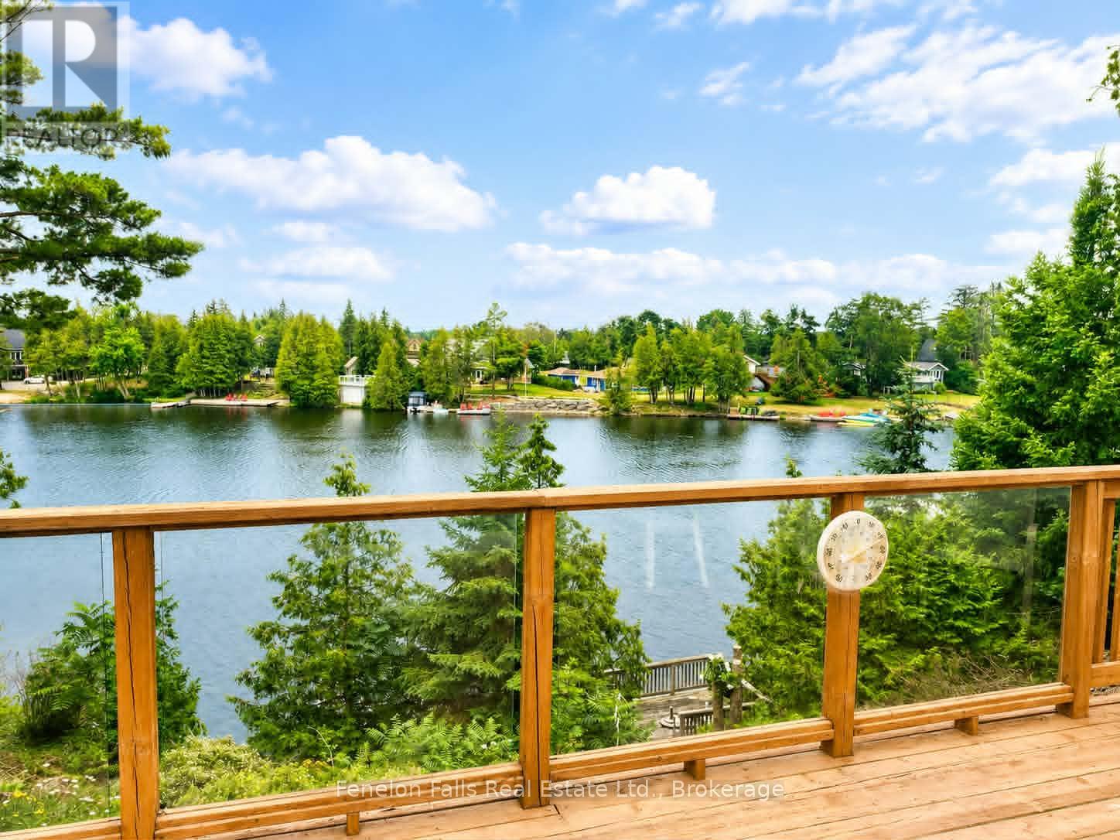
Experience waterfront living at its finest in this gorgeous, fully furnished home - ready for you to move in and enjoy the summer from day one. This spacious, carpet - free home features a bright open - concept layout with large principal rooms and oversized windows that fill the space with natural light while showcasing beautiful water views. Offering 3 bedrooms and 3 bathrooms, there's plenty of room for family and guests. Step outside to expansive decks on each level, perfect for entertaining or relaxing by the water. Enjoy direct waterfront access with a large private dock, ideal for boating, swimming, or simply soaking up the scenery. Additional features include an attached garage and an unbeatable location just minutes from the charming shops, restaurants, and amenities of Fenelon Falls. Don't miss this exceptional opportunity to own a turnkey waterfront retreat that's ready to be enjoyed. (id:31684)

Save
Ask
Tour
Hide
Share
Listing Snapshot
Price 
$999,900
Days On Site 
4 Days
Bedrooms 
3
Inside Area (SqFt) 
1100 - 1500 sqft
Total Baths 
3
Full Baths 
N/A
Partial Baths 
1
Lot Size 
N/A
Year Built 
N/A
MLS® Number 
X13571302
Status 
Active
Property Tax 
N/A
Maintenance Fees 
N/A
Sq Ft Source 
N/A
Friends & Family
Recent Activity
2 days agoListing updated with changes from the MLS®
4 days agoListing first seen on site
General Features
Attached Garage 
Yes
Garage 
Yes
Levels 
One
Parking 
Attached
Parking Spaces 
5
Property Sub Type 
Single Family Residence
Sewer 
Septic Tank
Style 
Bungalow
Interior Features
Cooling 
None
Fireplace 
Yes
Fireplaces 
1
Heating 
Forced AirNatural Gas
Bathroom 1 
Dimensions - 2.167 m X 1.834 mLevel - Lower
Bathroom 2 
Dimensions - 2.465 m X 2.151 mLevel - Main
Bathroom 3 
Dimensions - 2.441 m X 1.536 mLevel - Main
Bedroom 1 
Dimensions - 3.078 m X 2.776 mLevel - Lower
Bedroom 3 
Dimensions - 3.685 m X 2.752 mLevel - Main
Family Room 
Dimensions - 7.936 m X 5.806 mLevel - Lower
Foyer 
Dimensions - 1.85 m X 1.85 mLevel - Main
Kitchen 
Dimensions - 7.955 m X 3.051 mLevel - Main
Living Room 
Dimensions - 6.111 m X 5.19 mLevel - Main
Master Bedroom 
Dimensions - 3.681 m X 2.755 mLevel - Main
Utility Room 
Dimensions - 3.971 m X 3.685 mLevel - Lower
Save
Ask
Tour
Hide
Share
Exterior Features
Frontage 
101 ft ,6 in
Lot Features 
LandscapedWaterfront
View 
RiverWater
Waterfront 
Yes
Waterfront Features 
Fenelon River
Waterview 
RiverWater

Listing courtesy of: Mark Rozon of Fenelon Falls Real Estate Ltd.

The trademarks MLS®, Multiple Listing Service® and the associated logos are owned by The Canadian Real Estate Association (CREA) and identify the quality of services provided by real estate professionals who are members of CREA. Used under license.

The trademarks REALTOR®, REALTORS®, and the REALTOR® logo are controlled by The Canadian Real Estate Association (CREA) and identify real estate professionals who are members of CREA. These trademarks are owned or controlled by The Canadian Real Estate Association (CREA) and identify real estate professionals who are members of CREA (REALTOR®) and/or the quality of services they provide (MLS®).

This REALTOR.ca listing content is owned and licensed by REALTOR® members of The Canadian Real Estate Association.

Neighborhood & Commute
Source: Walkscore
Save
Ask
Tour
Hide
Share