

9856 HURON PLACE, Lambton Shores (Grand Bend), ON, N0M1T0
9856 HURON PLACELambton Shores (Grand Bend), ON N0M1T0
Mortgage Calculator
Monthly Payment (Est.)
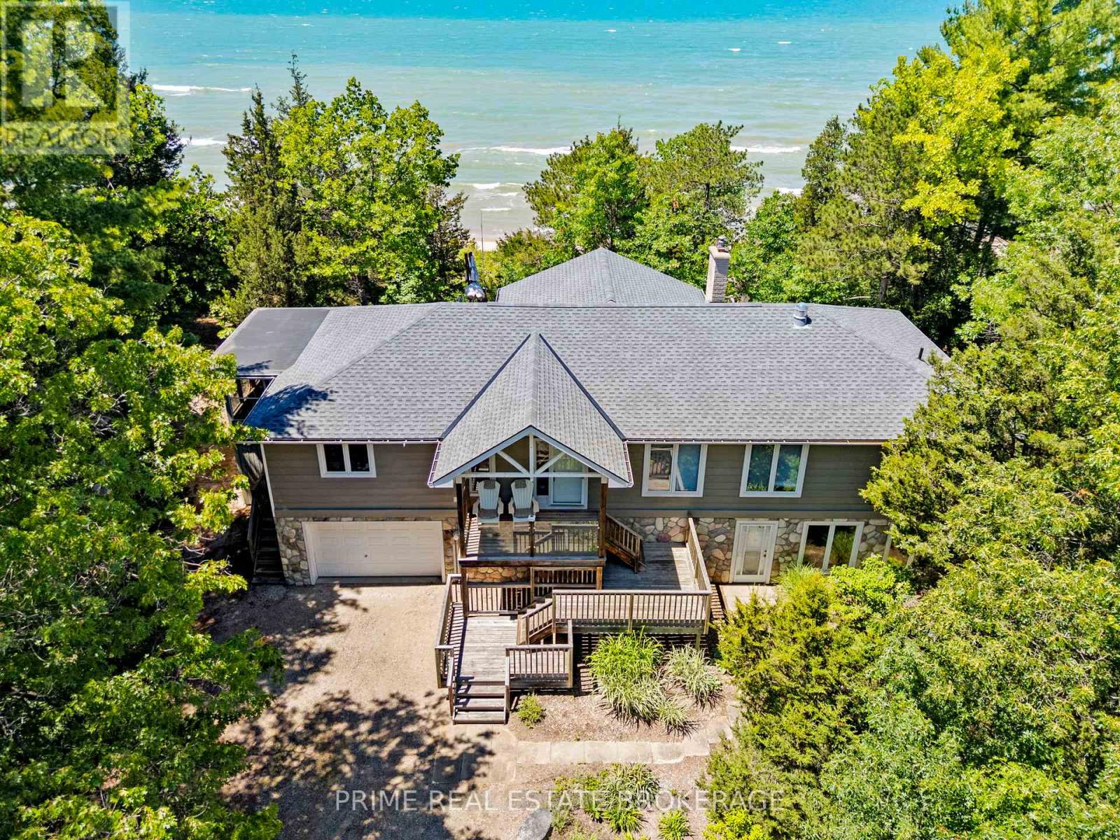
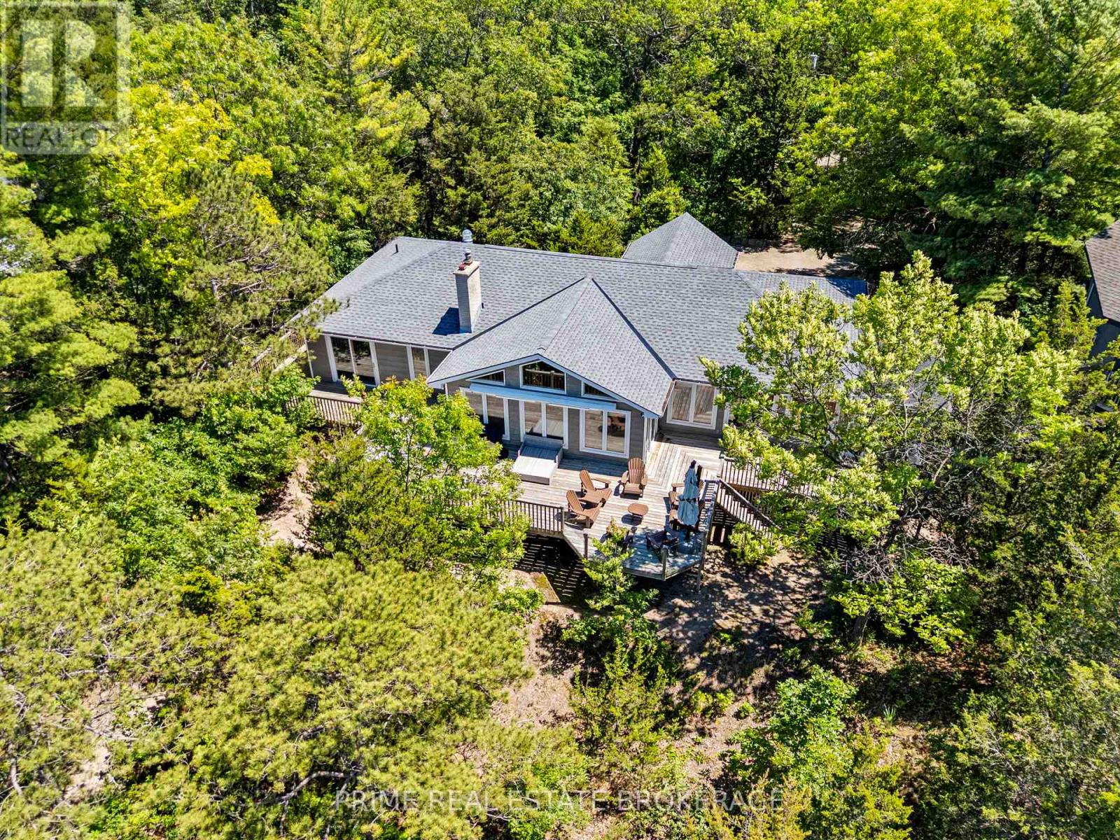
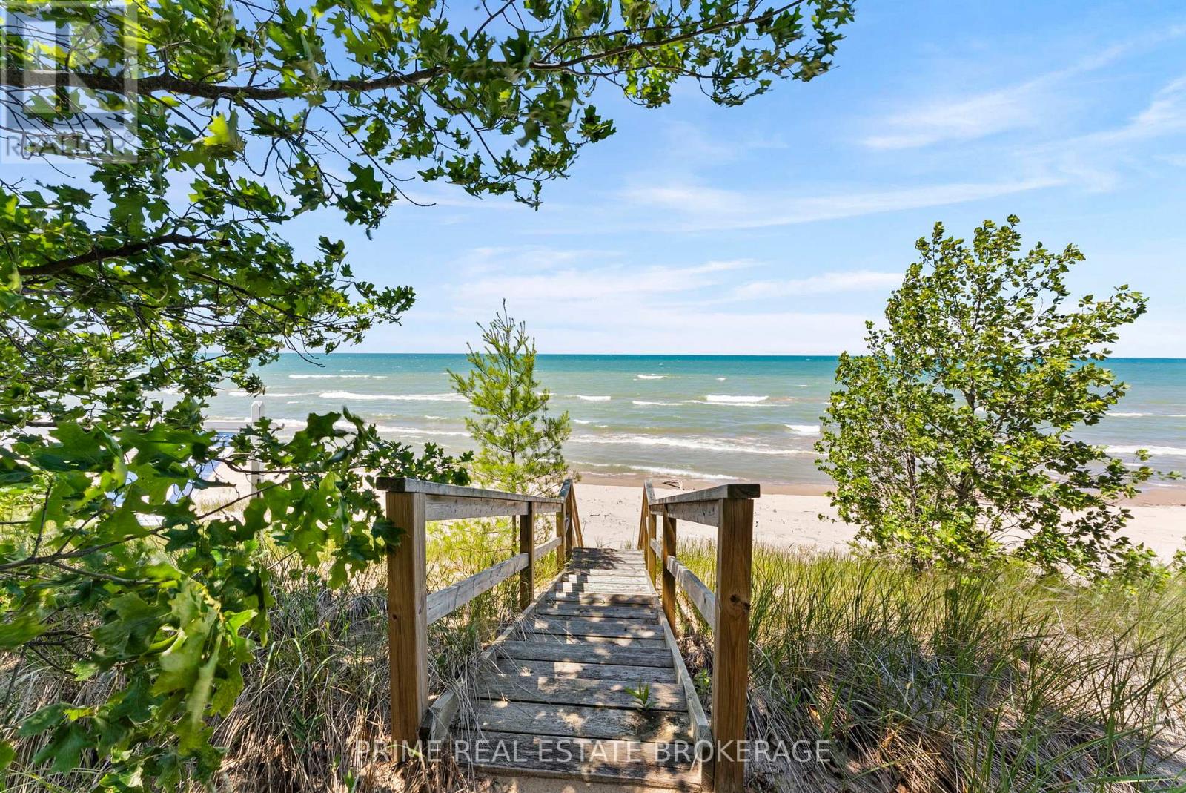
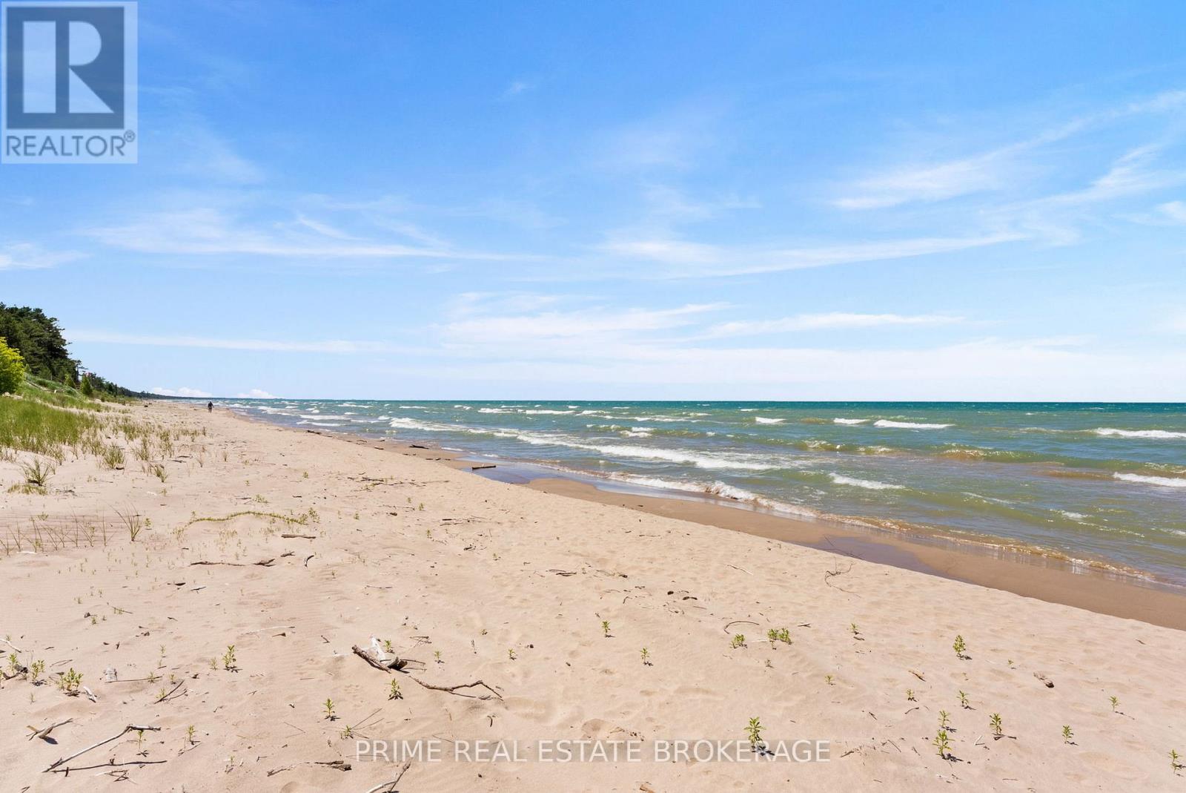
$15,056Waking up to the soft rhythm of Lake Huron waves and the gentle rustle of towering pines is your new daily reality. Tucked away within the prestigious gated community of Beach O' Pines, this 2852-square-foot custom estate sits high upon a natural dune, offering unrivalled seclusion and breathtaking, elevated views of the water. With an extraordinary 108 feet of private lakefront, this property boasts one of the widest parcels in the community, creating an expansive personal sanctuary.The existing home showcases generous ceiling heights and a brilliant floor plan that flows effortlessly from room to room, allowing you to enjoy lakefront living on day one. Step outside onto the wide sun-drenched deck to host vibrant family gatherings or simply watch the sun melt into the lake.This is a true legacy asset where generations can gather to build lifelong memories, surrounded by the untouched beauty of a Pinery-style landscape with every option open for the future. Unlike other lakeside properties, there is no need to start from scratch to achieve your dream design. From thoughtful updates to creating a state-of-the-art modern masterpiece, the choice is entirely yours.Beyond your private oasis, the secure gated community offers peace of mind and exclusive access to a highly sought-after coastal lifestyle. Properties of this calibre and width along Beach O' Pines are incredibly rare and hard to find. Secure this magnificent piece of Lake Huron shoreline and write your family's next chapter. (id:31684)
| 4 days ago | Listing updated with changes from the MLS® | |
| 4 days ago | Listing first seen on site |



The trademarks MLS®, Multiple Listing Service® and the associated logos are owned by The Canadian Real Estate Association (CREA) and identify the quality of services provided by real estate professionals who are members of CREA. Used under license.
The trademarks REALTOR®, REALTORS®, and the REALTOR® logo are controlled by The Canadian Real Estate Association (CREA) and identify real estate professionals who are members of CREA. These trademarks are owned or controlled by The Canadian Real Estate Association (CREA) and identify real estate professionals who are members of CREA (REALTOR®) and/or the quality of services they provide (MLS®).
This REALTOR.ca listing content is owned and licensed by REALTOR® members of The Canadian Real Estate Association.