

19 – 592968 OXFORD ROAD 13 S, Norwich, ON, N0J1P0
19 - 592968 OXFORD ROAD 13 SNorwich, ON N0J1P0
Mortgage Calculator
Monthly Payment (Est.)
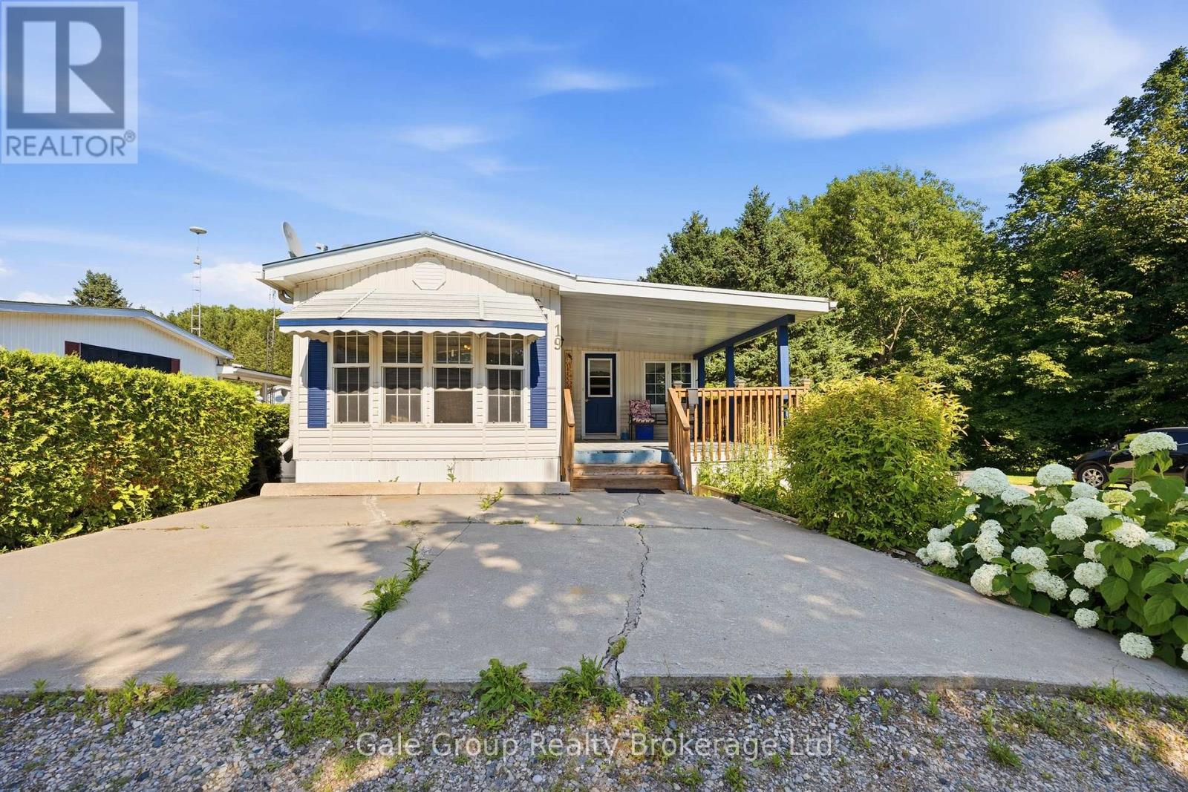
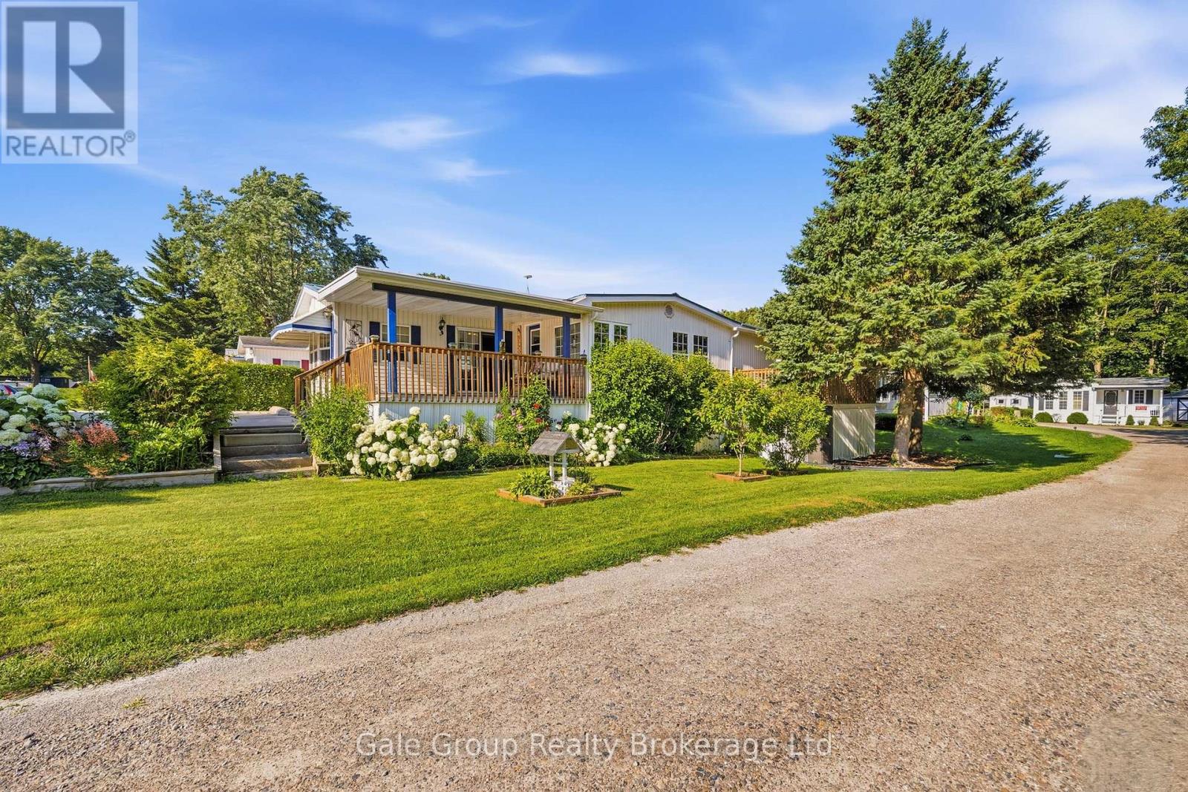
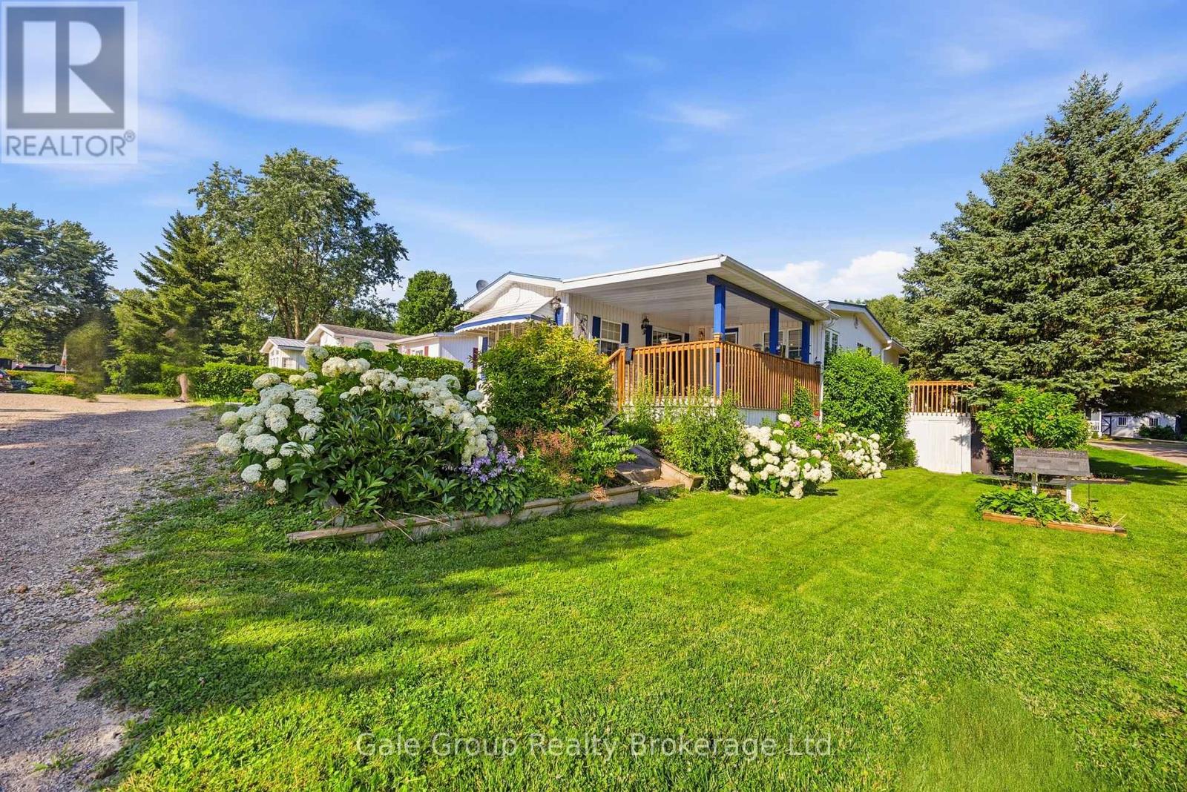
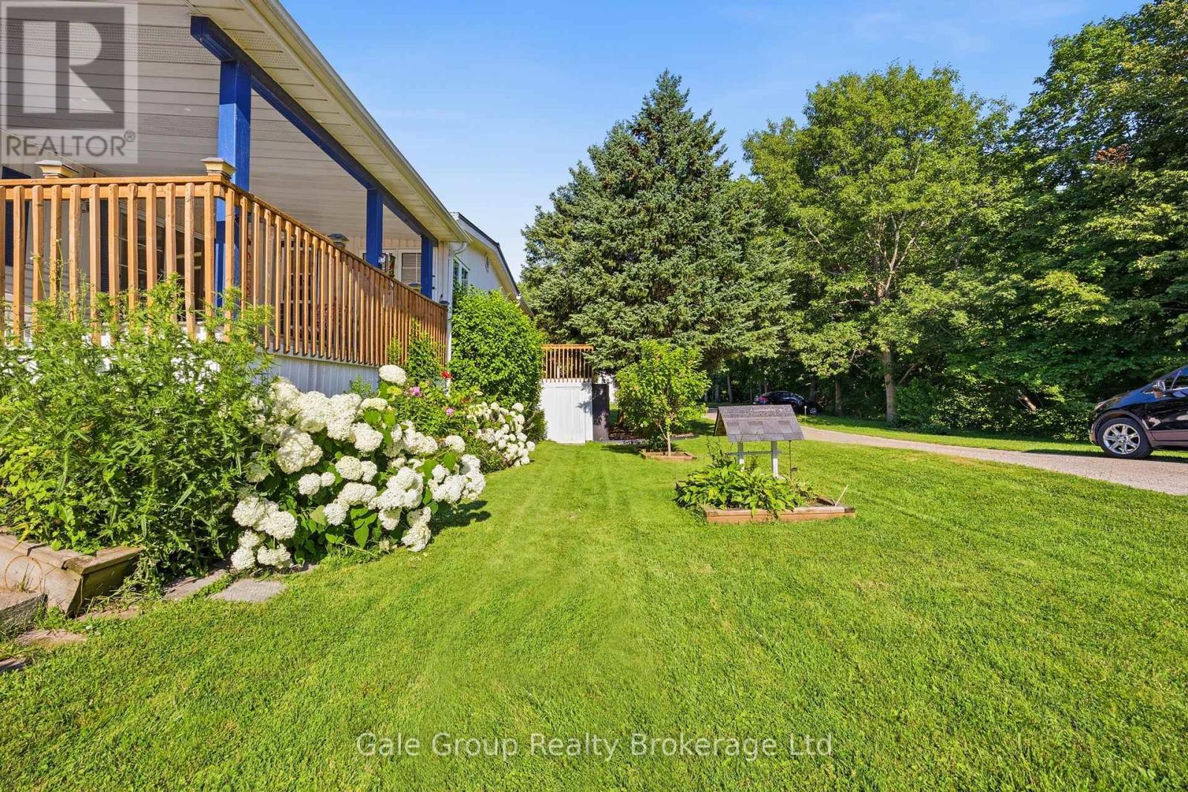
$707Experience the charm of carefree adult park living in a beautiful country setting, perfectly situated between Woodstock and Tillsonburg. Offering a peaceful, low-maintenance lifestyle, this inviting home is ideal for those looking to relax and enjoy the best of rural living without sacrificing convenience.The bright, open-concept layout seamlessly connects the living room, dining area, and kitchen, creating an airy space that's perfect for both everyday living and entertaining. New furnace in 2022, Metal Roof installed in 2014. Start your mornings with a coffee on the spacious front porch, then unwind at the end of the day on the private porch just off the bedroom-your own peaceful retreat overlooking the tranquil surroundings. Additional storage sheds provide plenty of room for tools, gardening supplies, and seasonal items, adding practicality to this already appealing property.Whether you're downsizing, retiring, or simply looking for a quieter way of life, this charming home offers comfort, convenience, and the welcoming community you've been searching for. Don't miss this opportunity to make country living your everyday lifestyle. This is an adult seasonal park and all offers have to be approved by park managment. (id:31684)
| 2 weeks ago | Listing updated with changes from the MLS® | |
| 2 weeks ago | Listing first seen on site |



The trademarks MLS®, Multiple Listing Service® and the associated logos are owned by The Canadian Real Estate Association (CREA) and identify the quality of services provided by real estate professionals who are members of CREA. Used under license.
The trademarks REALTOR®, REALTORS®, and the REALTOR® logo are controlled by The Canadian Real Estate Association (CREA) and identify real estate professionals who are members of CREA. These trademarks are owned or controlled by The Canadian Real Estate Association (CREA) and identify real estate professionals who are members of CREA (REALTOR®) and/or the quality of services they provide (MLS®).
This REALTOR.ca listing content is owned and licensed by REALTOR® members of The Canadian Real Estate Association.