

10 – 19 HILLSIDE DRIVE E, Niagara-on-the-Lake (St. Davids), ON, L0S1J0
10 - 19 HILLSIDE DRIVE ENiagara-on-the-Lake (St. Davids), ON L0S1J0
Mortgage Calculator
Monthly Payment (Est.)
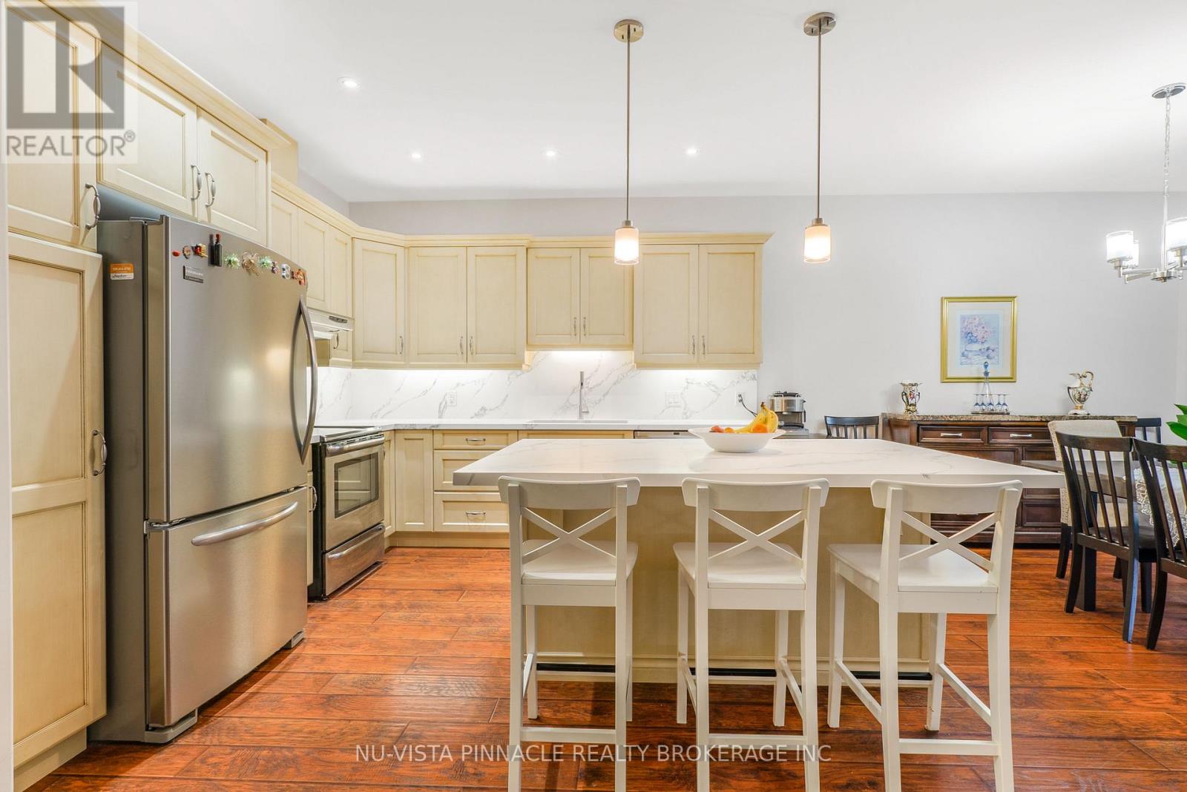
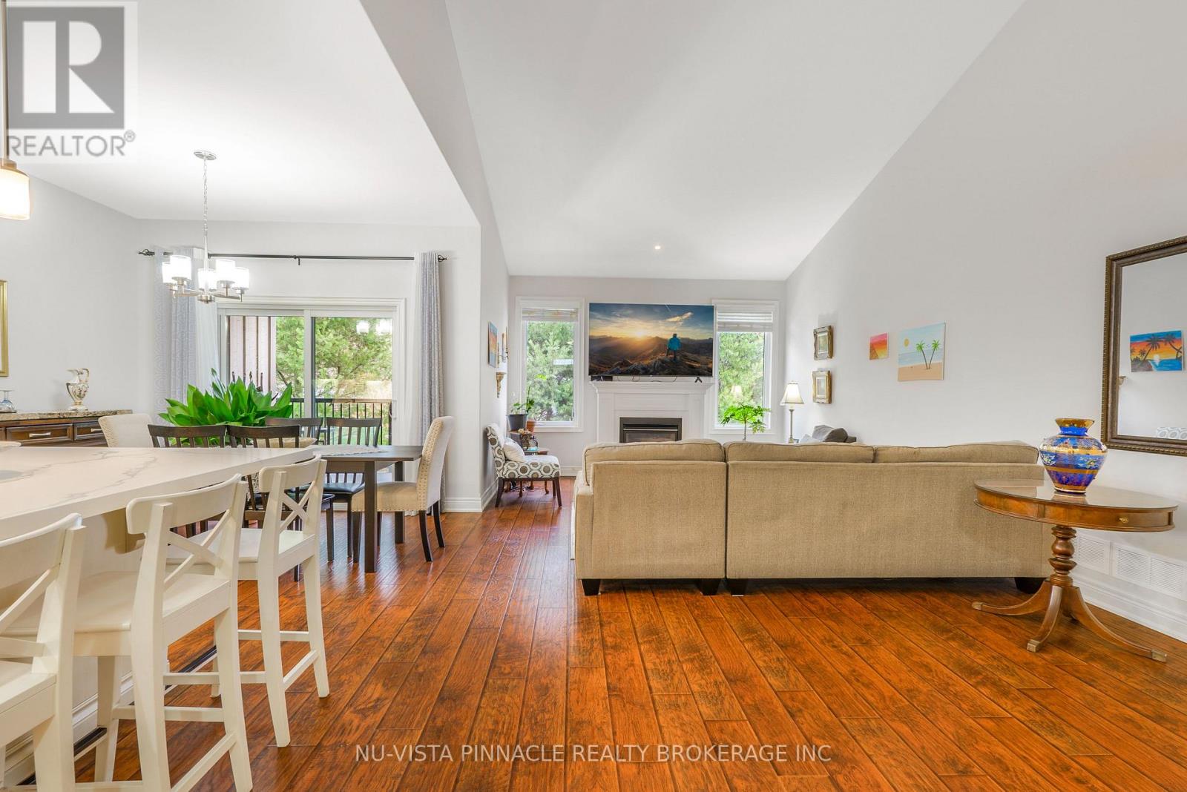
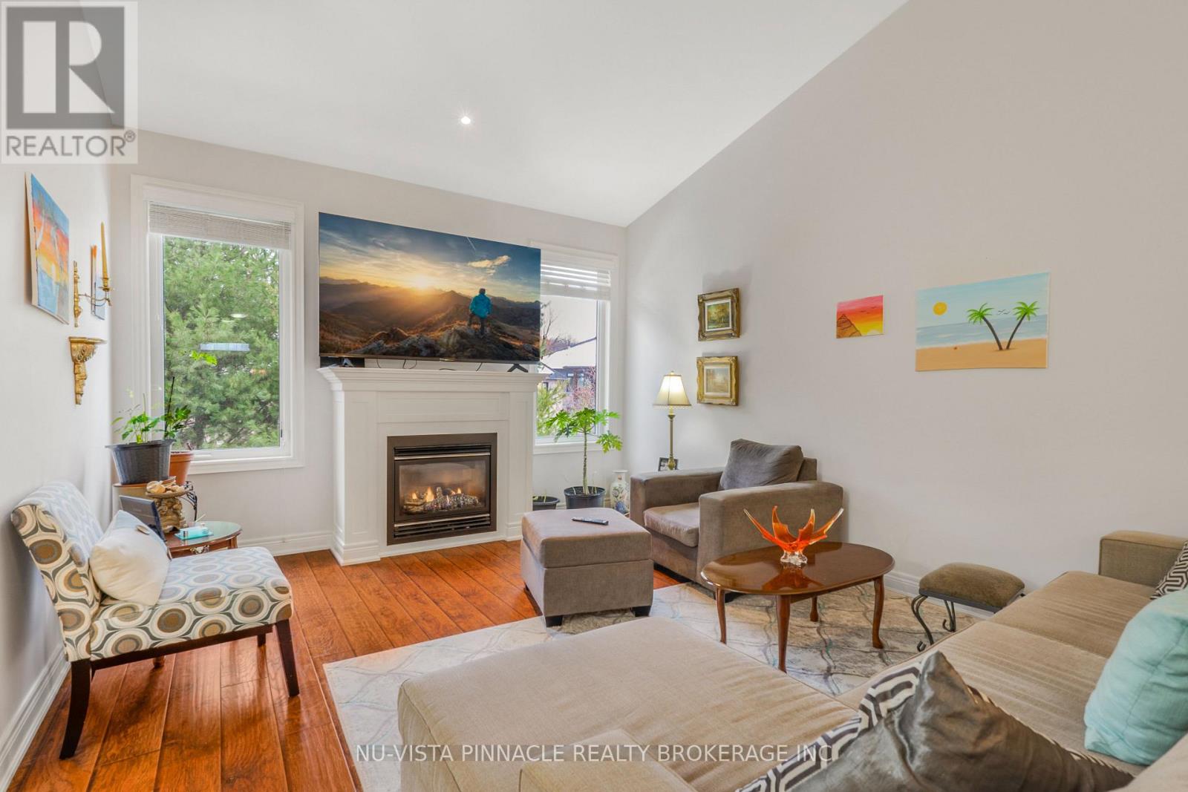
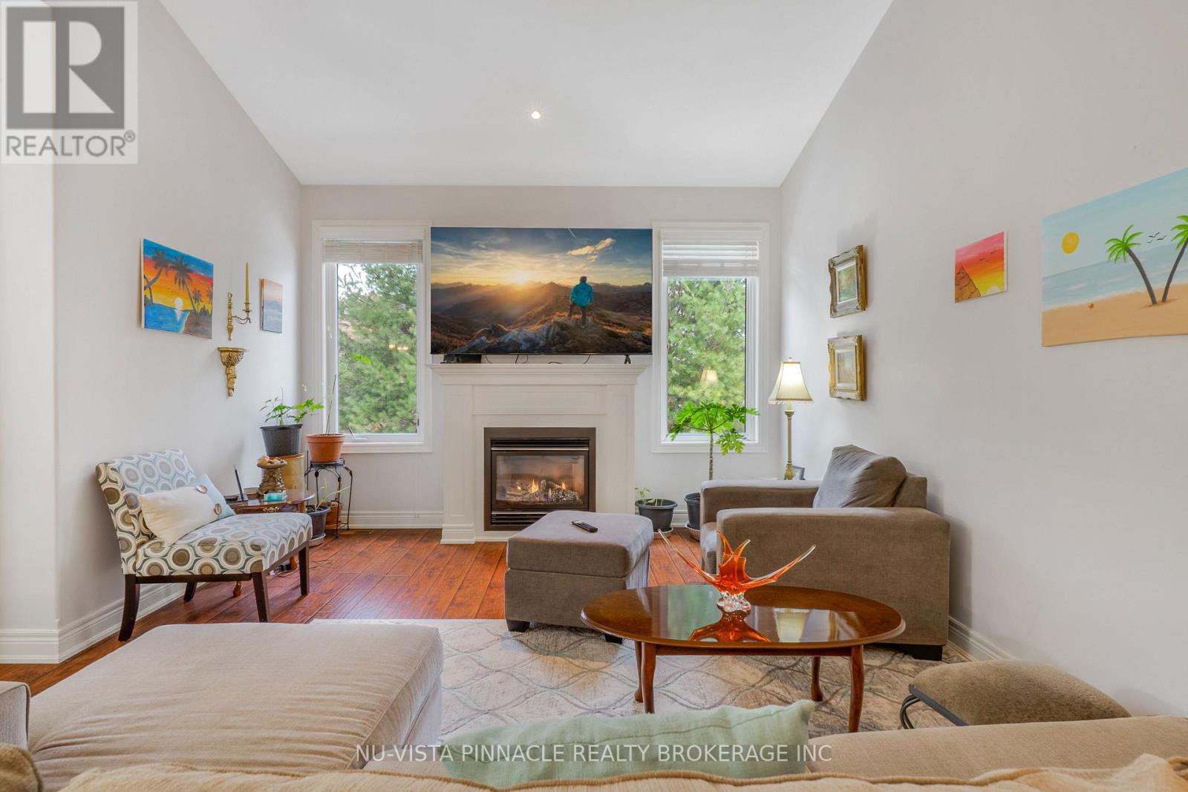
$4,380This stunning bungalow townhome is nestled in the prestigious Harvest Creek community of St. Davids, offering a rare blend of luxury and tranquility just minutes from historic Old Town Niagara-on-the-Lake. The main level welcomes you with soaring cathedral ceilings, hardwood floors, and a bright, open-concept great room centered around a cozy gas fireplace. A gourmet kitchen stands ready to entertain, complete with premium granite countertops, a modern island, and a deep sink, flowing effortlessly into the dining area and out to a covered terrace. The luxurious primary suite serves as a private retreat, boasting a tray ceiling, walk-in closet, and a spa-inspired ensuite with a glass and stone-tiled shower. A second generous main-floor bedroom adds excellent flexibility for guests or a home office. Downstairs, the fully finished walkout basement functions as a true extension of the home, featuring heated cement floors, oversized windows that flood the space with natural light, a third bedroom, a full bathroom, and massive storage/furnace rooms. Sliding doors lead from the lower level to a premium composite deck and a custom wood and cement patio, all overlooking a serene, wooded backdrop with a peaceful stream. Complete with a rare double-car garage and central vac, this pristine property provides a low-maintenance, upscale lifestyle steps from world-class wineries, breweries, tennis courts, and walking trails, with swift access to the QEW and the US border. (id:31684)
| 15 hours ago | Listing updated with changes from the MLS® | |
| 15 hours ago | Listing first seen on site |



The trademarks MLS®, Multiple Listing Service® and the associated logos are owned by The Canadian Real Estate Association (CREA) and identify the quality of services provided by real estate professionals who are members of CREA. Used under license.
The trademarks REALTOR®, REALTORS®, and the REALTOR® logo are controlled by The Canadian Real Estate Association (CREA) and identify real estate professionals who are members of CREA. These trademarks are owned or controlled by The Canadian Real Estate Association (CREA) and identify real estate professionals who are members of CREA (REALTOR®) and/or the quality of services they provide (MLS®).
This REALTOR.ca listing content is owned and licensed by REALTOR® members of The Canadian Real Estate Association.