

89 WINTER AVENUE, Cambridge, ON, N1R6G8
89 WINTER AVENUECambridge, ON N1R6G8
Mortgage Calculator
Monthly Payment (Est.)
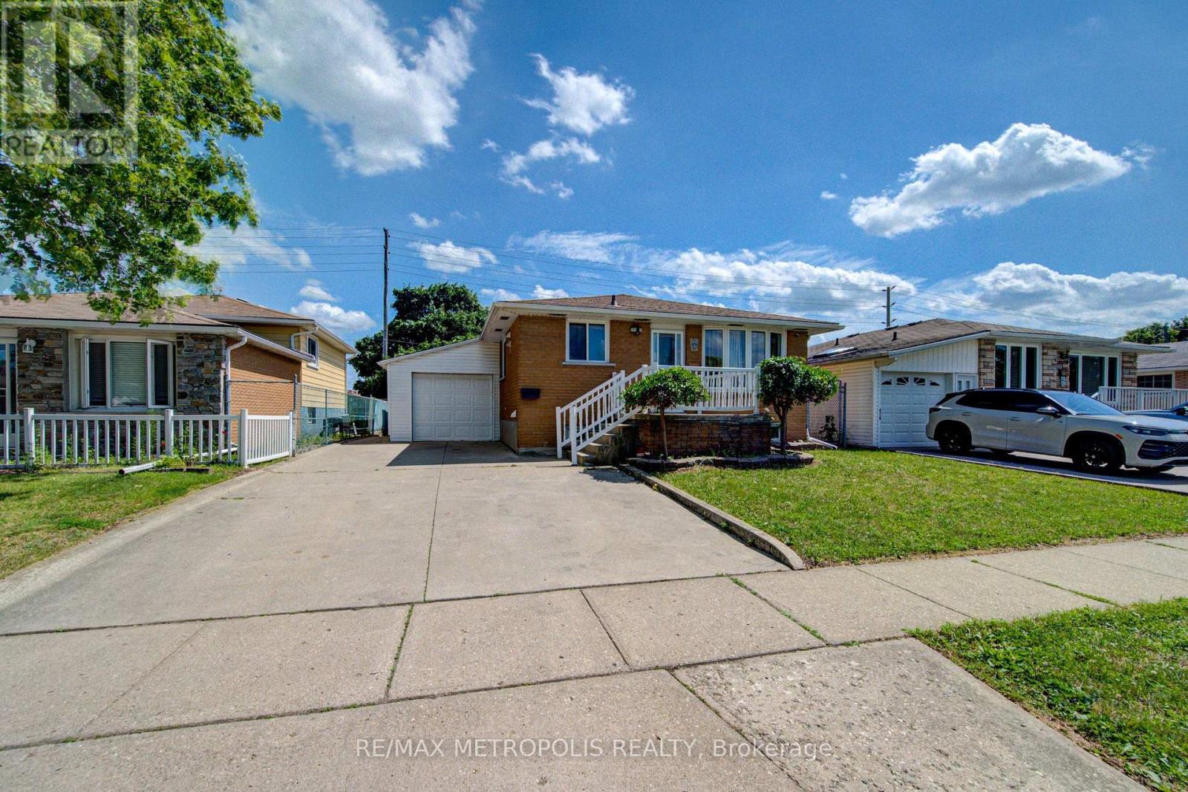
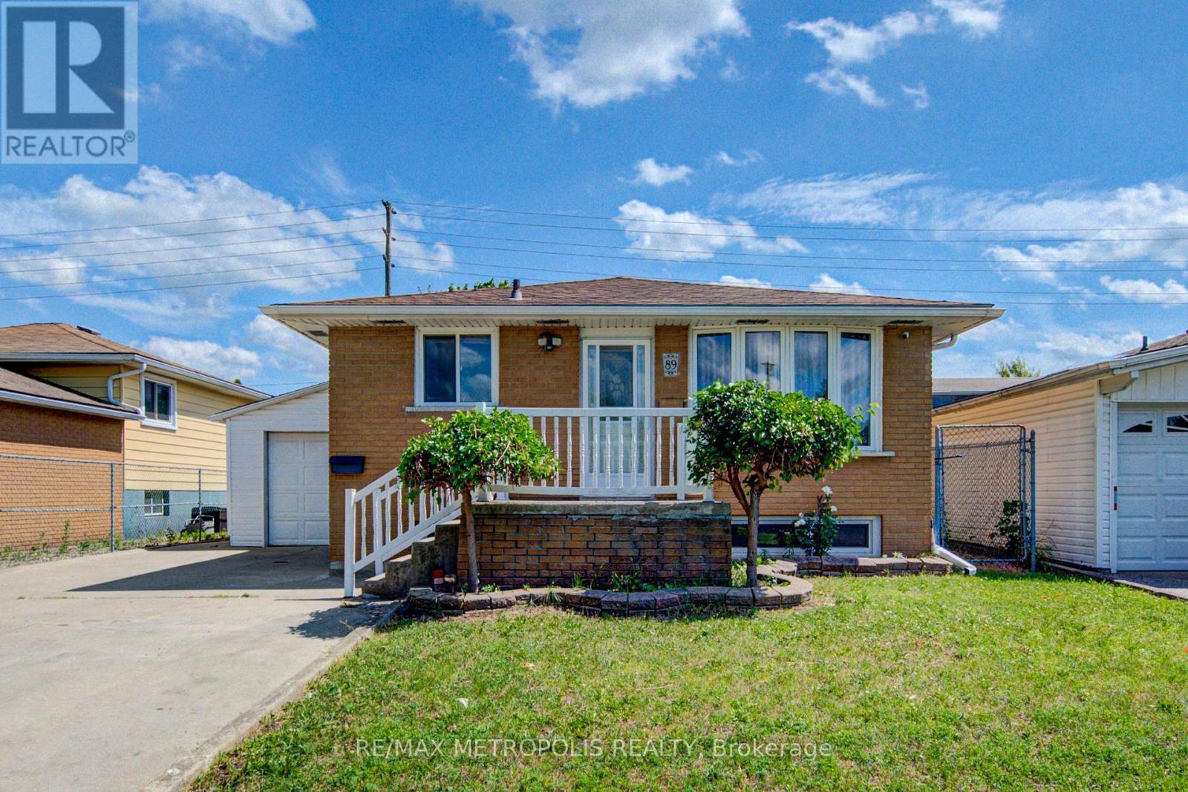
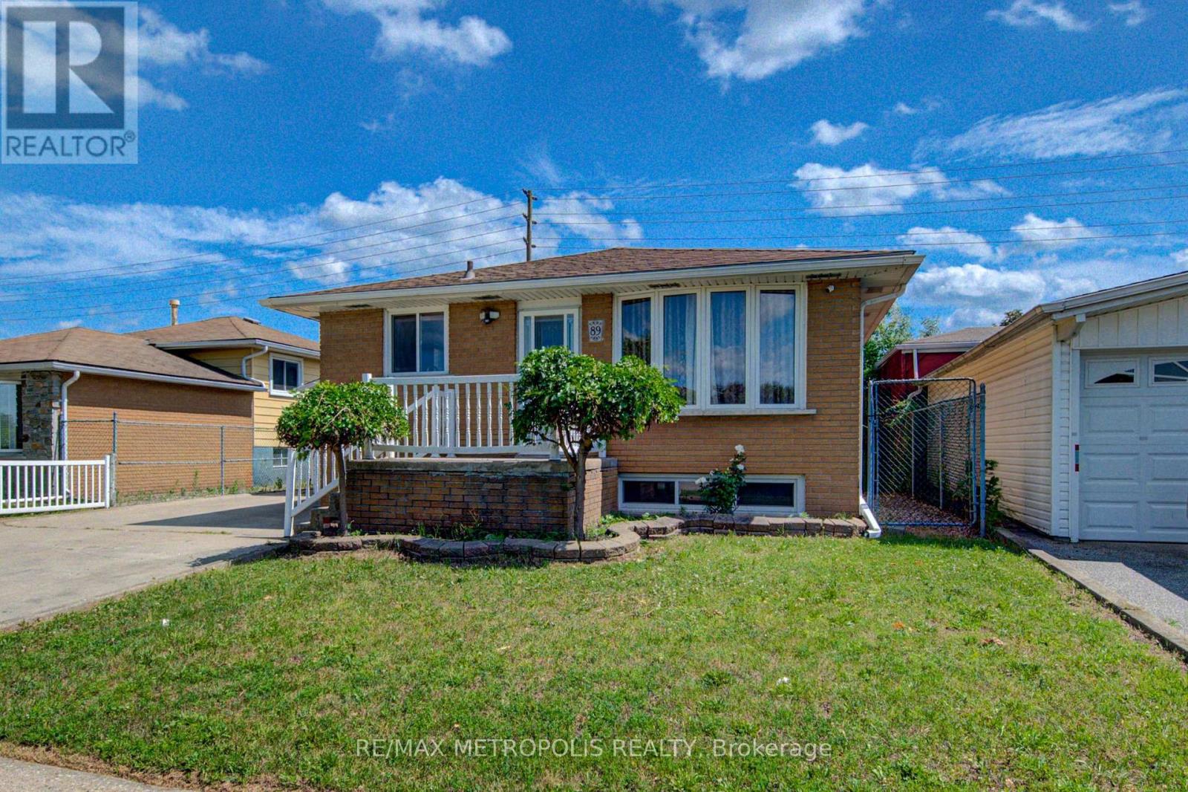
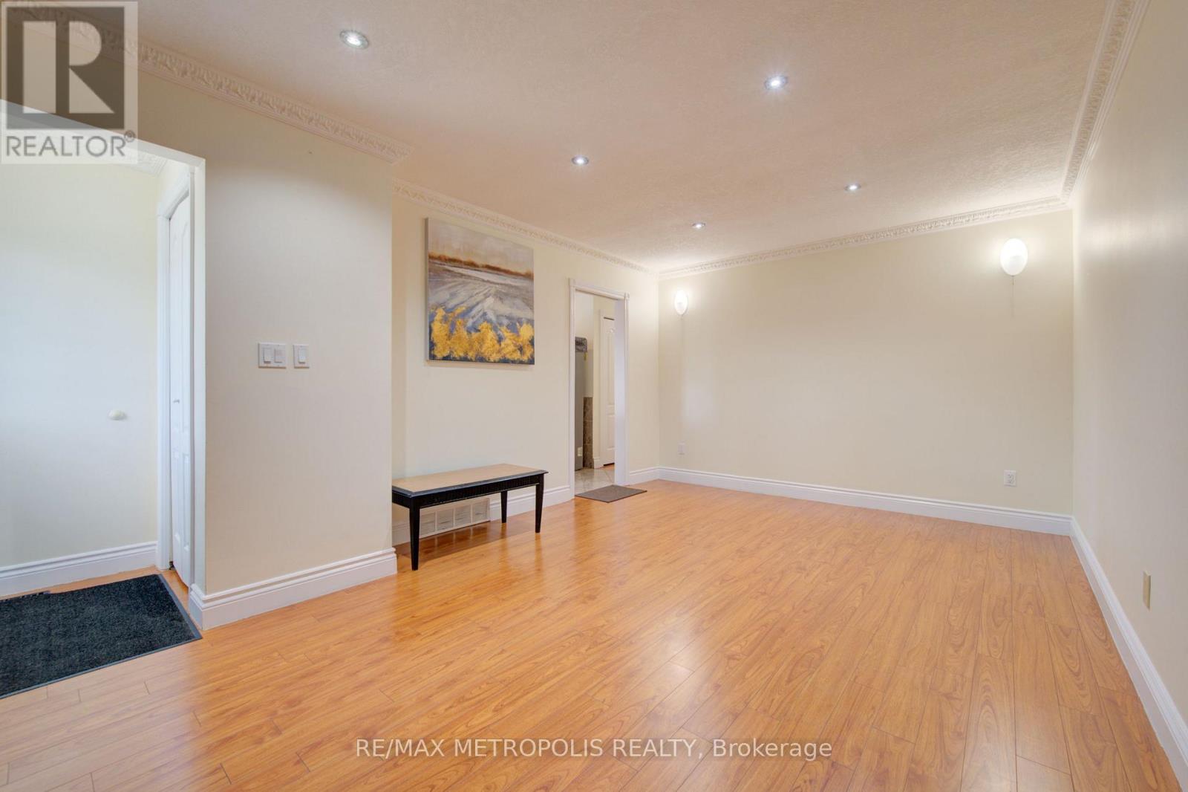
$2,737Attention Investors & First-Time Buyers ! Bright and spacious move-in ready detached bungalow in the desirable North Galt neighborhood. This well-maintained home offers 3+1 bedrooms with a finished basement ready to rent, featuring two separate entrances-perfect for a mortgage helper. Enjoy a large driveway, spacious backyard, and the added value of an owned water softener and owned tankless hot water tank. Conveniently located near parks, trails, schools, transit, the hospital, places of worship, and all amenities. A fantastic opportunity with excellent investment potential ! (id:31684)
| 6 days ago | Listing updated with changes from the MLS® | |
| 6 days ago | Listing first seen on site |



The trademarks MLS®, Multiple Listing Service® and the associated logos are owned by The Canadian Real Estate Association (CREA) and identify the quality of services provided by real estate professionals who are members of CREA. Used under license.
The trademarks REALTOR®, REALTORS®, and the REALTOR® logo are controlled by The Canadian Real Estate Association (CREA) and identify real estate professionals who are members of CREA. These trademarks are owned or controlled by The Canadian Real Estate Association (CREA) and identify real estate professionals who are members of CREA (REALTOR®) and/or the quality of services they provide (MLS®).
This REALTOR.ca listing content is owned and licensed by REALTOR® members of The Canadian Real Estate Association.