

1515 O’CONNOR DRIVE, Selwyn, ON, K0L1T0
1515 O'CONNOR DRIVESelwyn, ON K0L1T0
Mortgage Calculator
Monthly Payment (Est.)
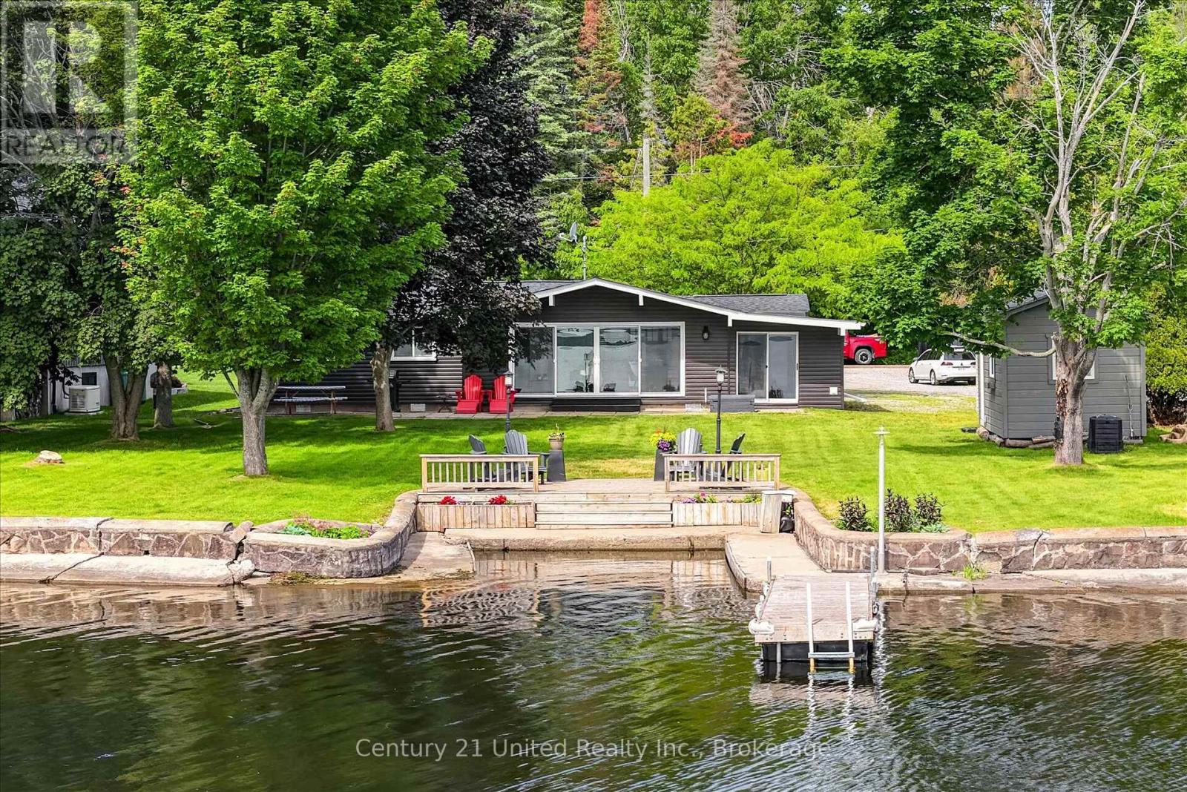
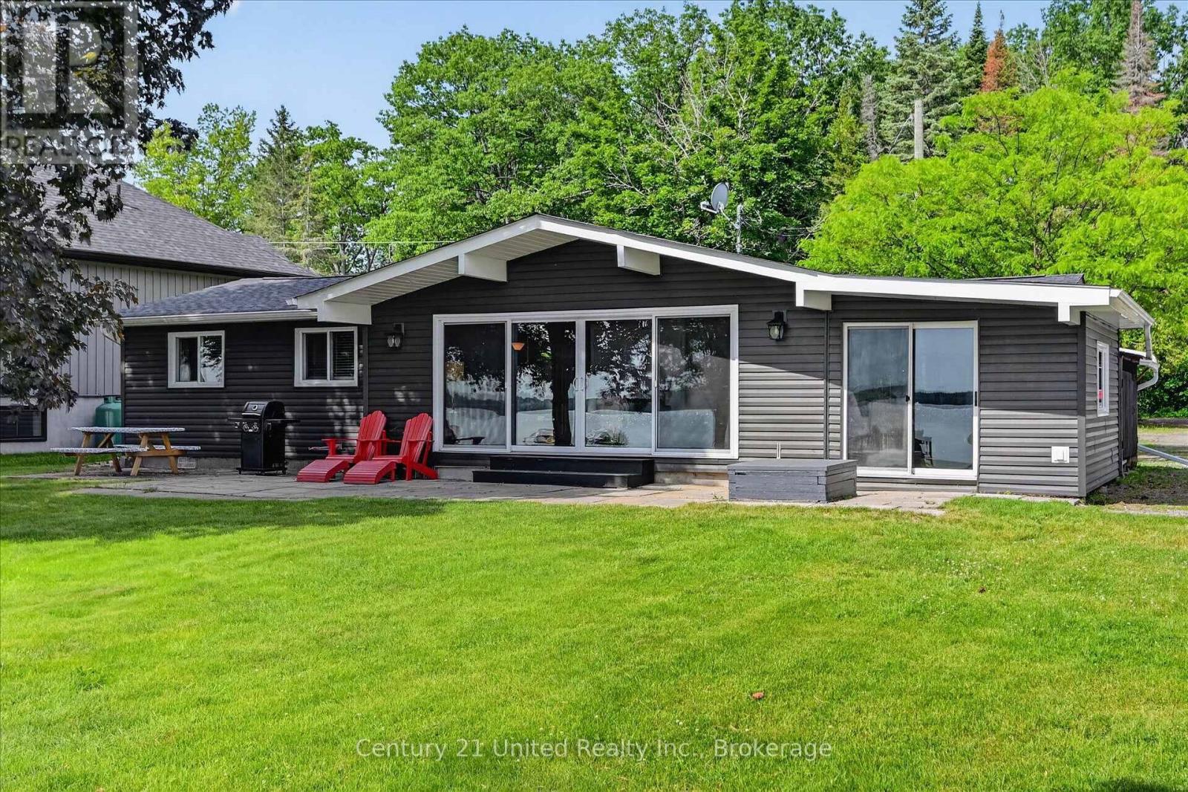
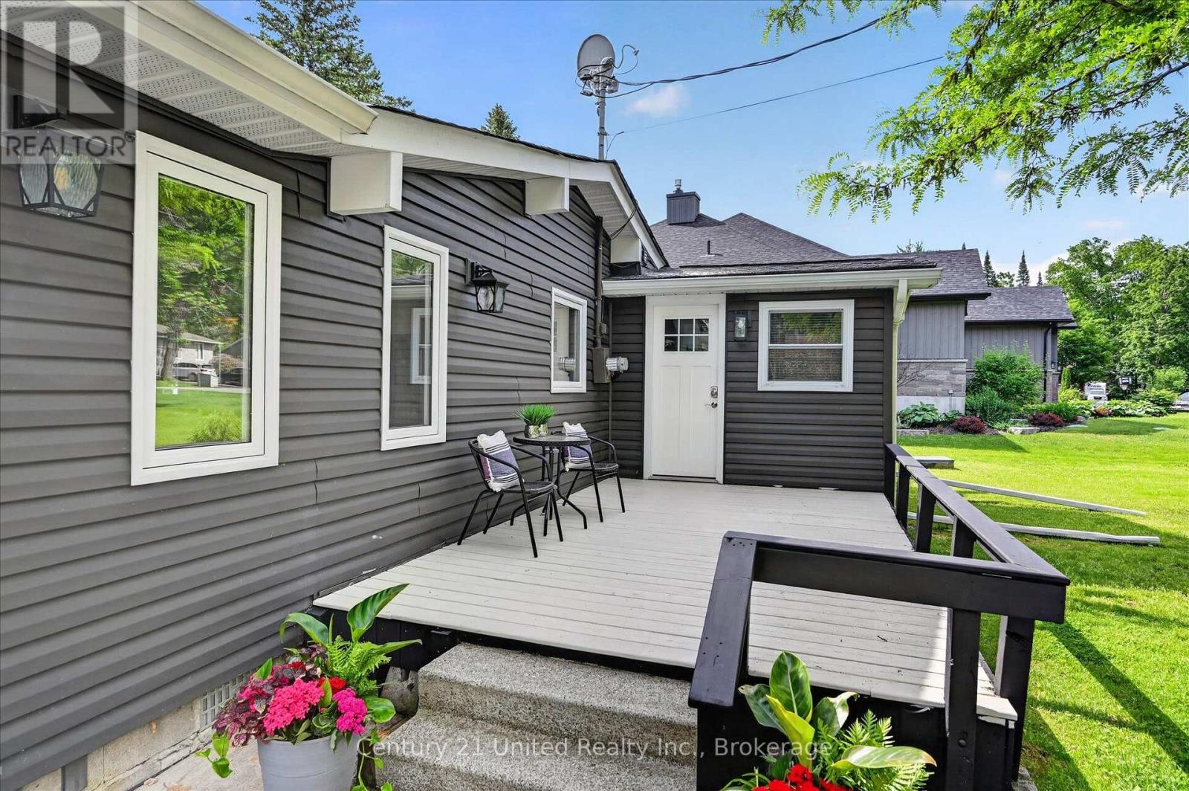
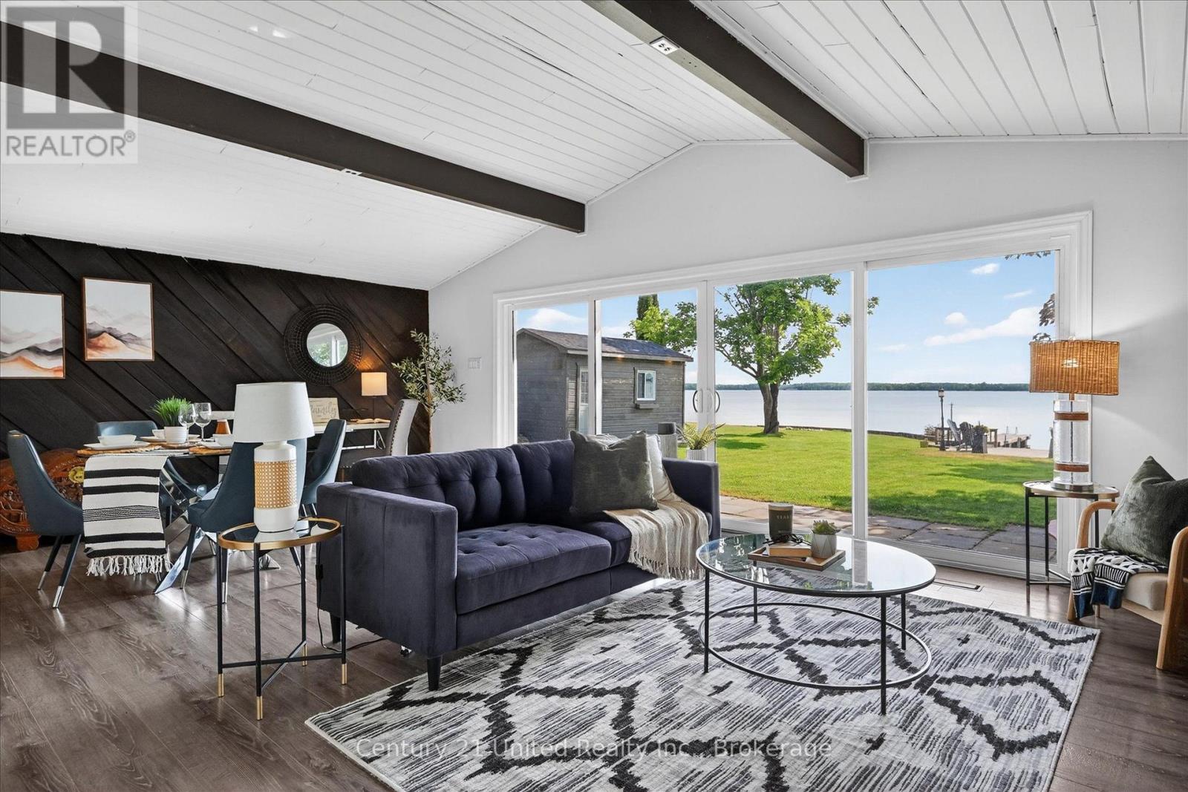
$4,448Welcome to paradise on Upper Buckhorn Lake. Imagine waking up every morning to spectacular sunrises over nearly 100 feet of clean, deep waterfront. This 3-bedroom, 1.5-bath waterfront home offers convenient single-level living with everything you need within easy reach. Featuring hard-surface flooring throughout and an updated interior, each bedroom is generously proportioned. The spacious open-concept living area with vaulted ceilings overlooks the lake, connects seamlessly to the kitchen, and provides a walkout to the sunroom-perfect for enjoying your morning coffee while taking in the view. Recent updates include the kitchen, half bath, appliances, doors, insulation, and select light fixtures. Located on the Trent-Severn Waterway, this property offers boating access to five beautiful lakes without passing through a lock, allowing you to explore from Bobcaygeon to Buckhorn directly from your dock. Situated on a quiet road, the property is just 15 minutes from Bridgenorth and 30 minutes from Peterborough. Pre-inspected for your convenience. (id:31684)
| 3 days ago | Listing updated with changes from the MLS® | |
| 3 days ago | Listing first seen on site |



The trademarks MLS®, Multiple Listing Service® and the associated logos are owned by The Canadian Real Estate Association (CREA) and identify the quality of services provided by real estate professionals who are members of CREA. Used under license.
The trademarks REALTOR®, REALTORS®, and the REALTOR® logo are controlled by The Canadian Real Estate Association (CREA) and identify real estate professionals who are members of CREA. These trademarks are owned or controlled by The Canadian Real Estate Association (CREA) and identify real estate professionals who are members of CREA (REALTOR®) and/or the quality of services they provide (MLS®).
This REALTOR.ca listing content is owned and licensed by REALTOR® members of The Canadian Real Estate Association.