

66 TIPPERARY ROAD, Marmora and Lake (Marmora Ward), ON, K0K2M0
66 TIPPERARY ROADMarmora and Lake (Marmora Ward), ON K0K2M0
Mortgage Calculator
Monthly Payment (Est.)
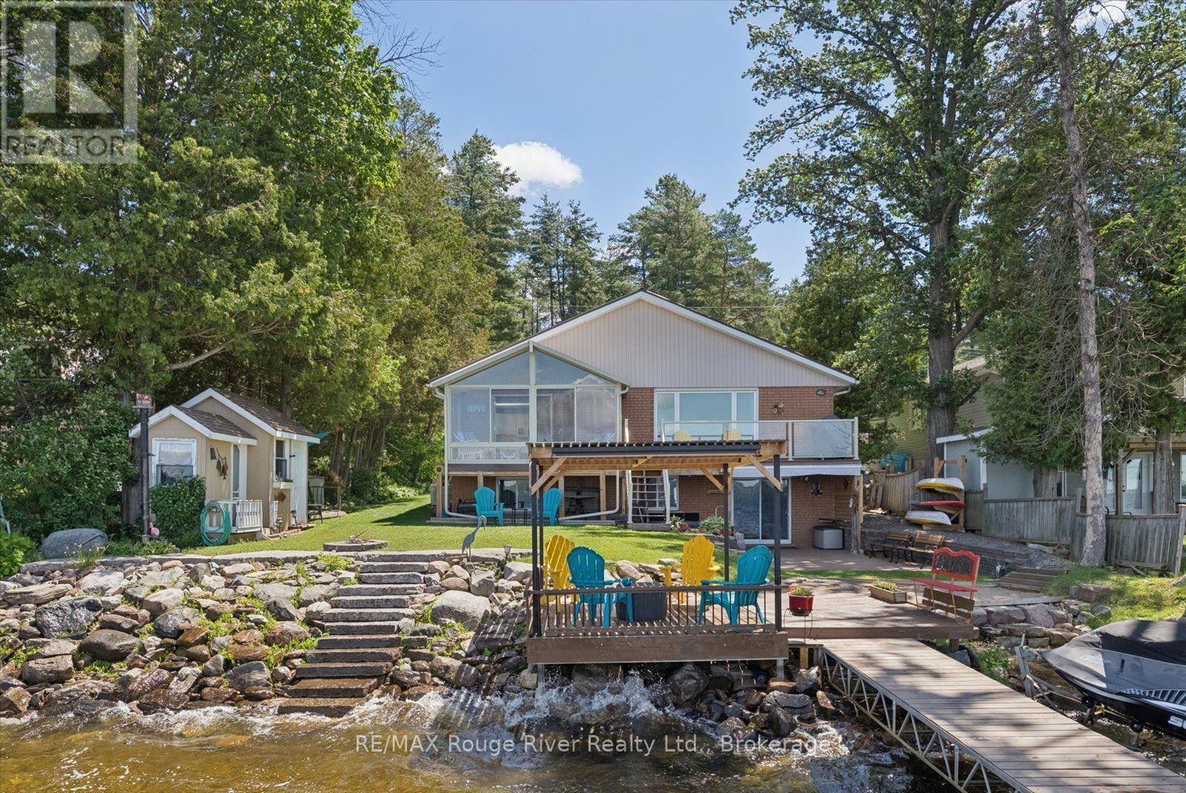
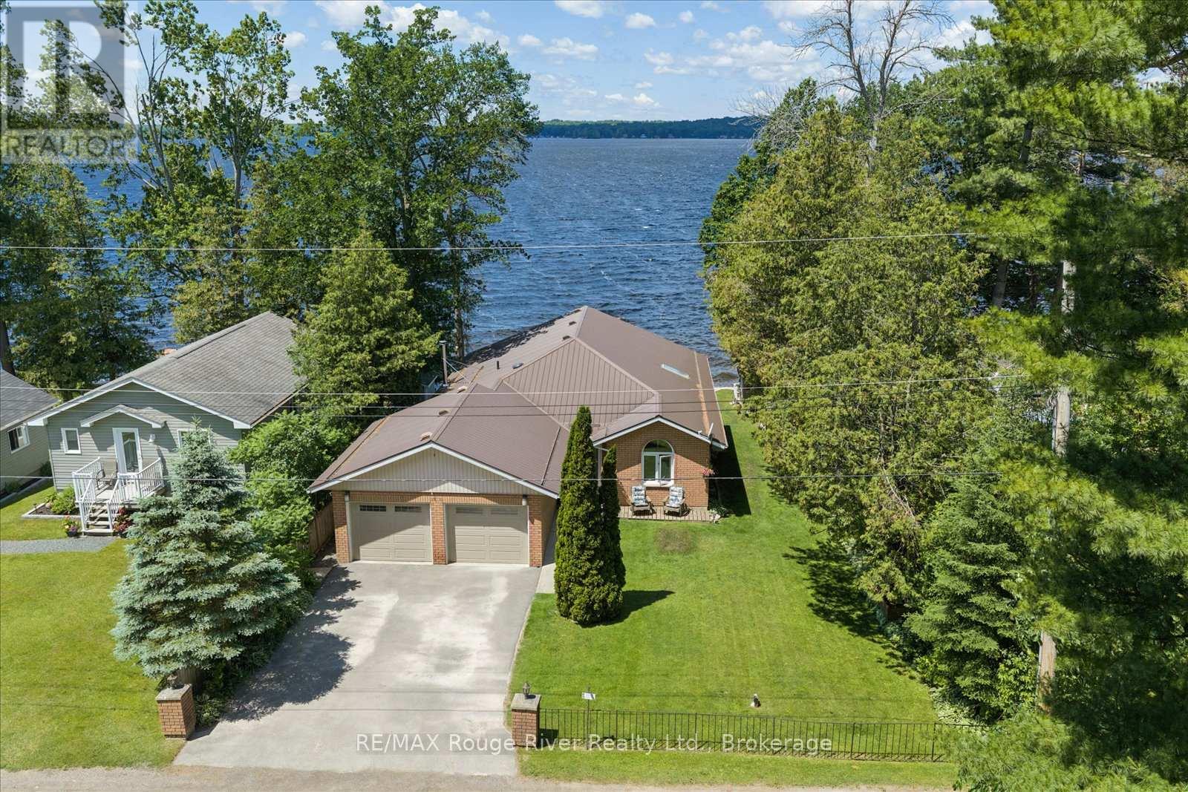
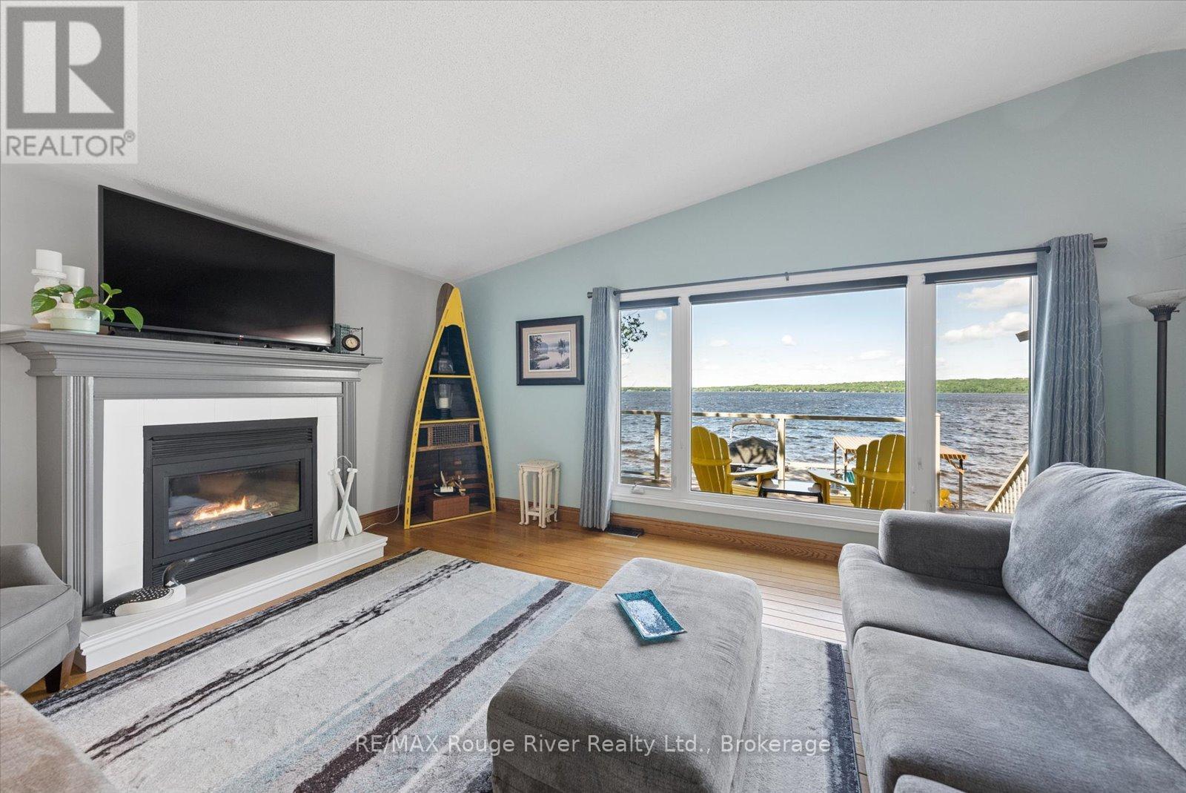
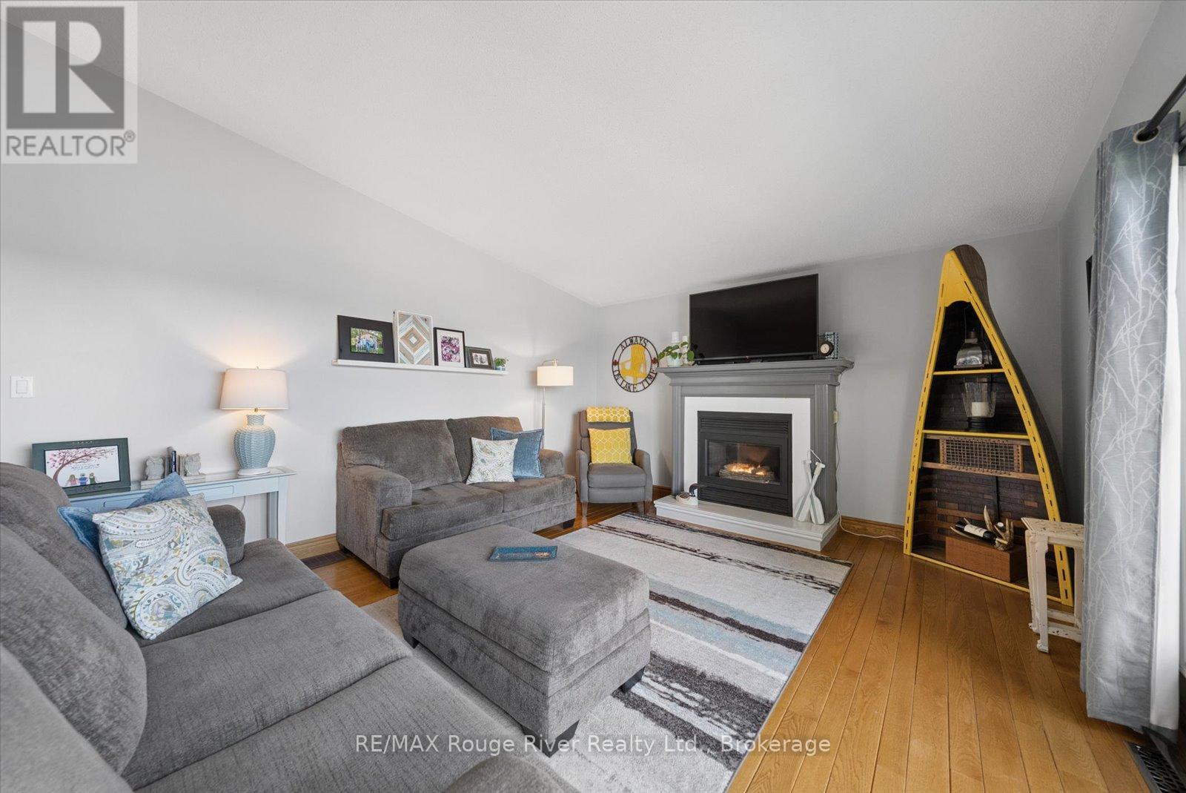
$4,927Welcome to paradise on Crowe Lake! Whether you are seeking a serene weekend escape or year-round luxury lakeside living, this exceptional 3+1 bedroom, 3-bathroom bungalow delivers the ultimate waterfront lifestyle. Nestled on one of the area's most desirable lakes, this property boasts its own premium, private sandy beach and breathtaking, unobstructed sunset views. The main level welcomes you with a warm, open-concept layout centred around a cozy fireplace, seamlessly connecting to a sunroom where you can spend your evenings watching the sun dip below the horizon. Below, a fully independent, walk-out lower level offers seamless in-law suite capabilities, complete with a second kitchen and its own wood-burning stove, making it ideal for multi-generational living or top-tier hosting. Outdoor living here is unmatched; you can enjoy alfresco meals on the main deck, lounge on the additional waterside deck while watching the kids play, or head out from your private dock for prime swimming and boating. Storage is abundant thanks to the attached two-car garage and a handy waterside shed. As a rare bonus, the property includes an expansive, private wooded backlot equipped with its own single-car garage, offering a private camping haven or a blank canvas ready to finish to your needs. Every day truly feels like a vacation here. (id:31684)
| 2 days ago | Listing updated with changes from the MLS® | |
| 2 days ago | Listing first seen on site |



The trademarks MLS®, Multiple Listing Service® and the associated logos are owned by The Canadian Real Estate Association (CREA) and identify the quality of services provided by real estate professionals who are members of CREA. Used under license.
The trademarks REALTOR®, REALTORS®, and the REALTOR® logo are controlled by The Canadian Real Estate Association (CREA) and identify real estate professionals who are members of CREA. These trademarks are owned or controlled by The Canadian Real Estate Association (CREA) and identify real estate professionals who are members of CREA (REALTOR®) and/or the quality of services they provide (MLS®).
This REALTOR.ca listing content is owned and licensed by REALTOR® members of The Canadian Real Estate Association.