

685 FREDERICK STREET, Kitchener, ON, N2B2B3
685 FREDERICK STREETKitchener, ON N2B2B3
Mortgage Calculator
Monthly Payment (Est.)
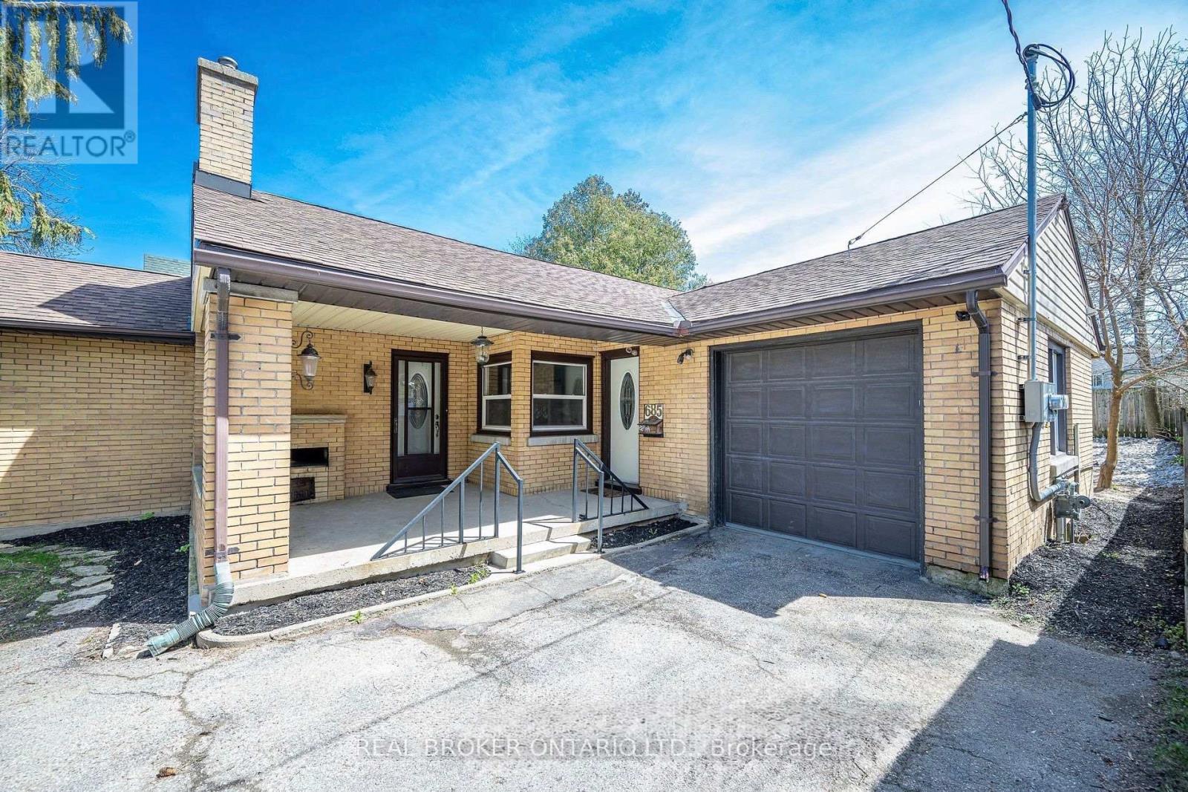
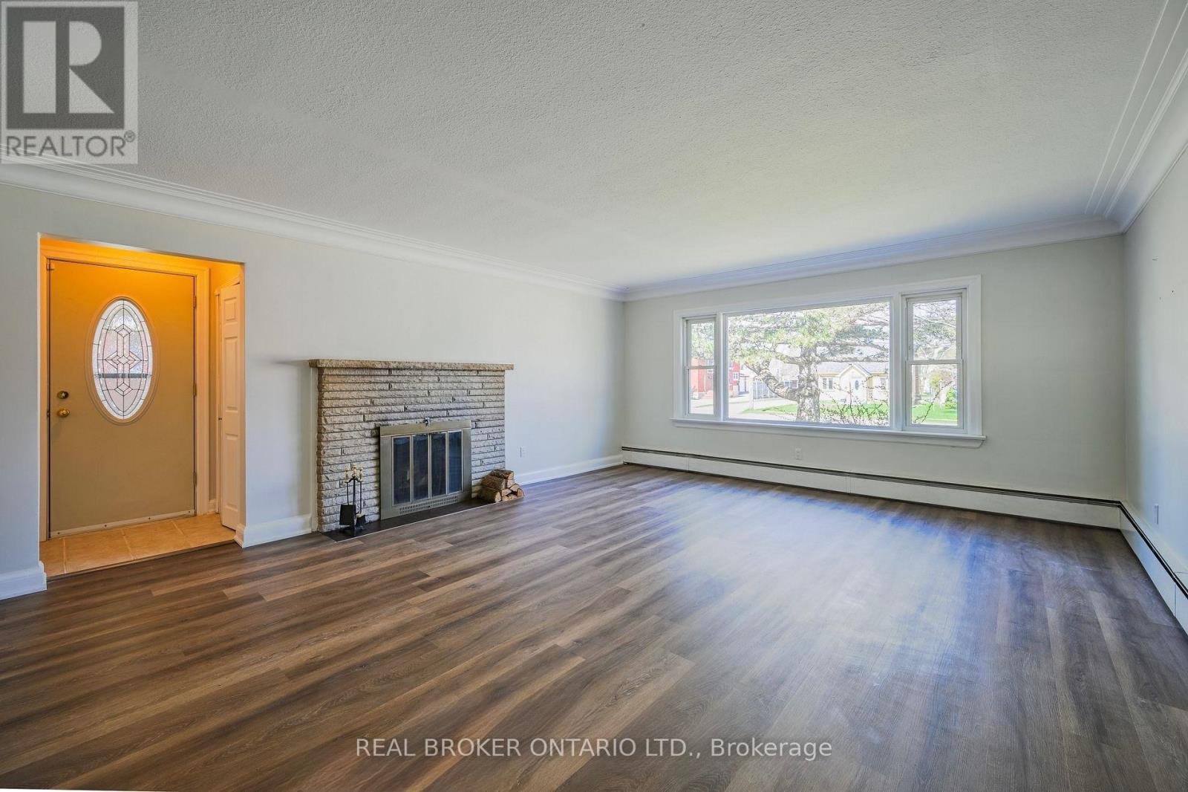
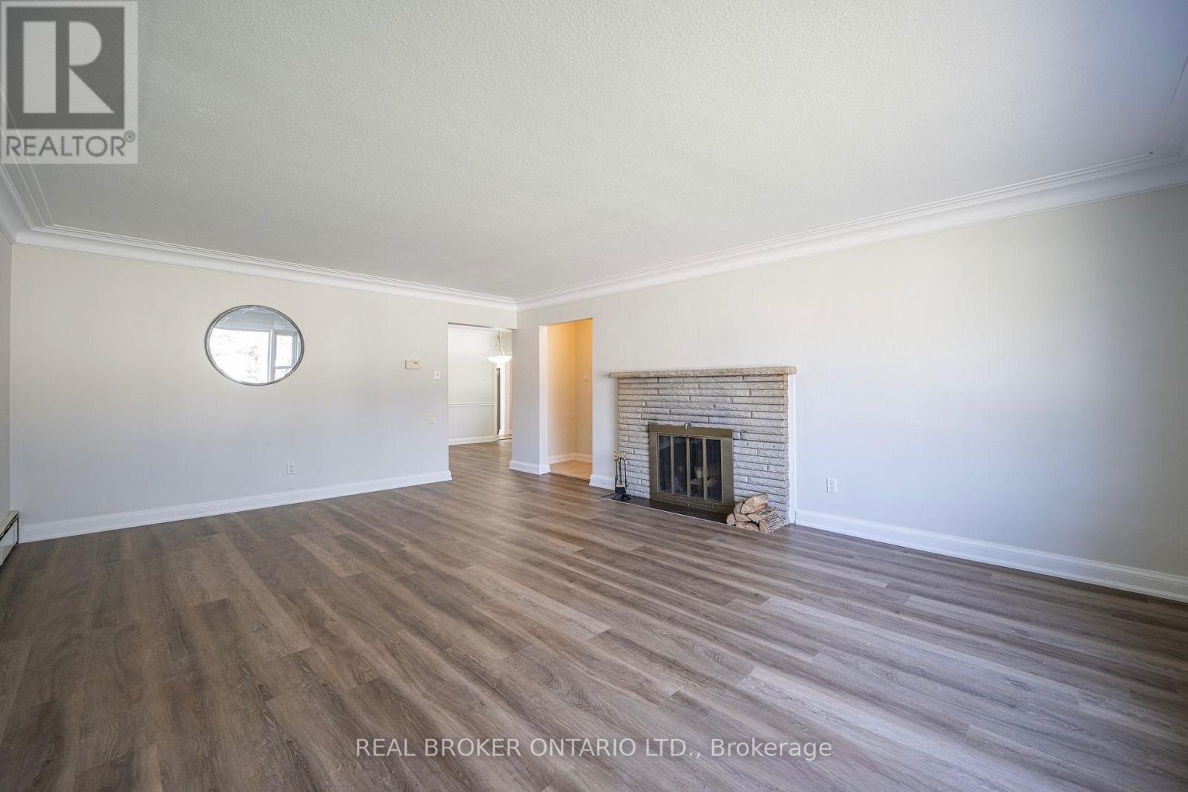
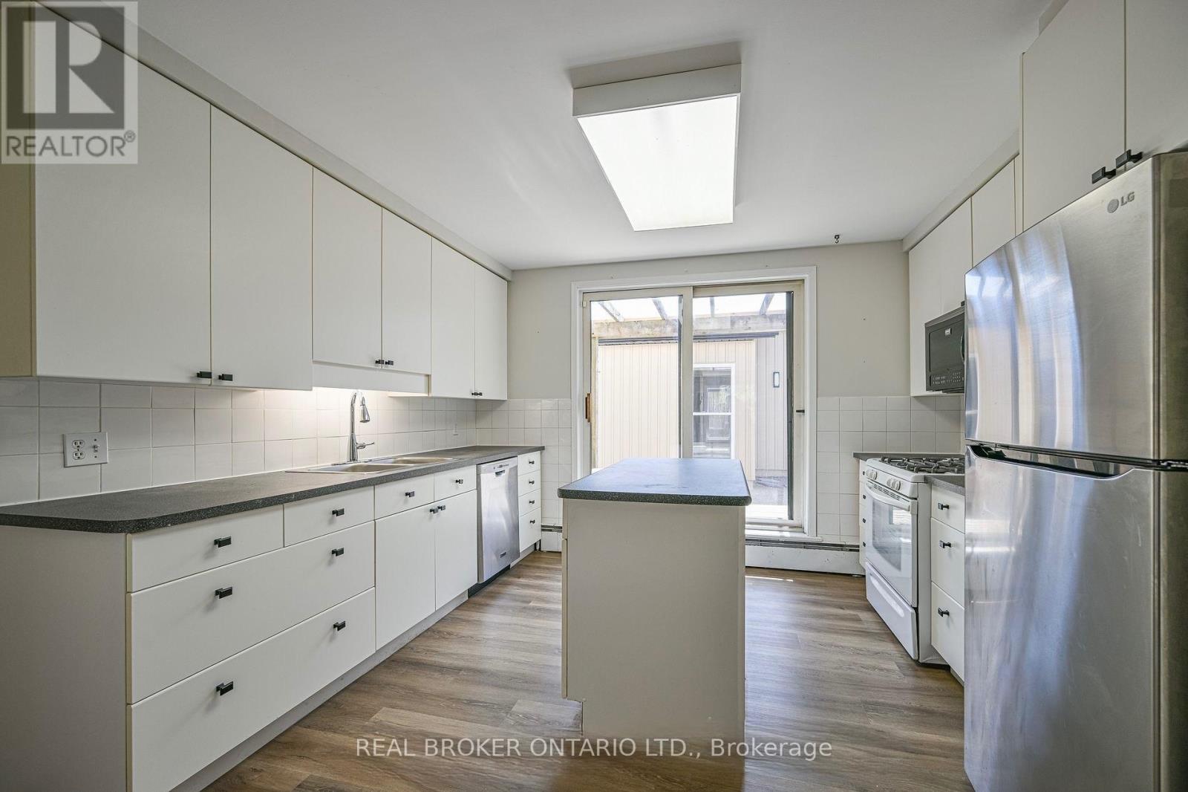
$4,562Rare Multi-Unit Gem with Incredible Cash Flow Potential! Welcome to 685 Frederick St. a truly unique property offering over 3,000 sq. ft. of total living space and one of the very few properties in the K-W area featuring a fully detached, Additional Dwelling Unit (ADU) in the backyard! Whether you are a multi-generational family looking to live close while maintaining perfect privacy, or an investor chasing serious positive cash flow, this property delivers. The Front Unit: A spacious bungalow featuring 3 bedrooms and a bright living room on the main level. The lower level offers an additional 2 bedrooms and a family room. Thanks to a separate entrance and generous square footage, this basement has excellent potential to be converted into a legal secondary suite(City approved permit available). The Detached ADU: A recently built, 818 sq. ft., 2-bedroom backyard home-perfect for the in-laws or as a premium rental income stream. (id:31684)
| 3 days ago | Listing updated with changes from the MLS® | |
| 3 days ago | Listing first seen on site |



The trademarks MLS®, Multiple Listing Service® and the associated logos are owned by The Canadian Real Estate Association (CREA) and identify the quality of services provided by real estate professionals who are members of CREA. Used under license.
The trademarks REALTOR®, REALTORS®, and the REALTOR® logo are controlled by The Canadian Real Estate Association (CREA) and identify real estate professionals who are members of CREA. These trademarks are owned or controlled by The Canadian Real Estate Association (CREA) and identify real estate professionals who are members of CREA (REALTOR®) and/or the quality of services they provide (MLS®).
This REALTOR.ca listing content is owned and licensed by REALTOR® members of The Canadian Real Estate Association.