

4933 ERAMOSA TOWNLINE N, Erin, ON, N0B2K0
4933 ERAMOSA TOWNLINE NErin, ON N0B2K0
Mortgage Calculator
Monthly Payment (Est.)
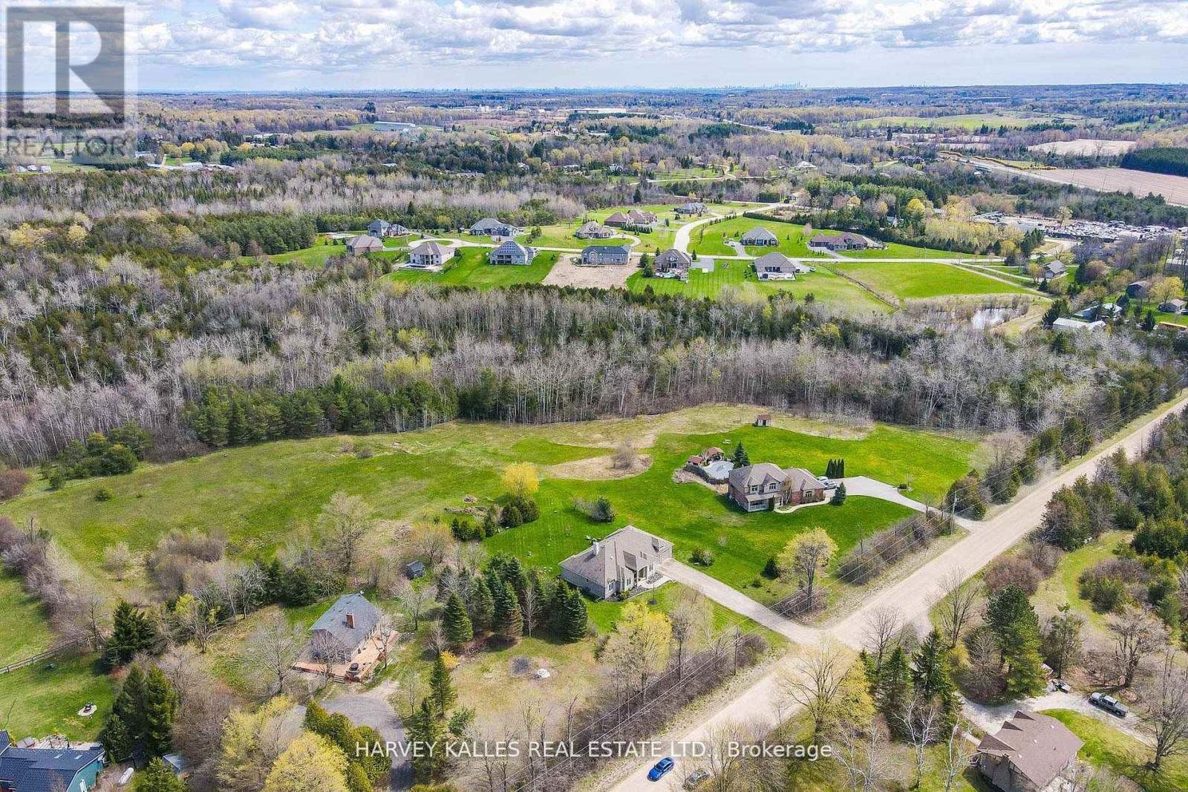
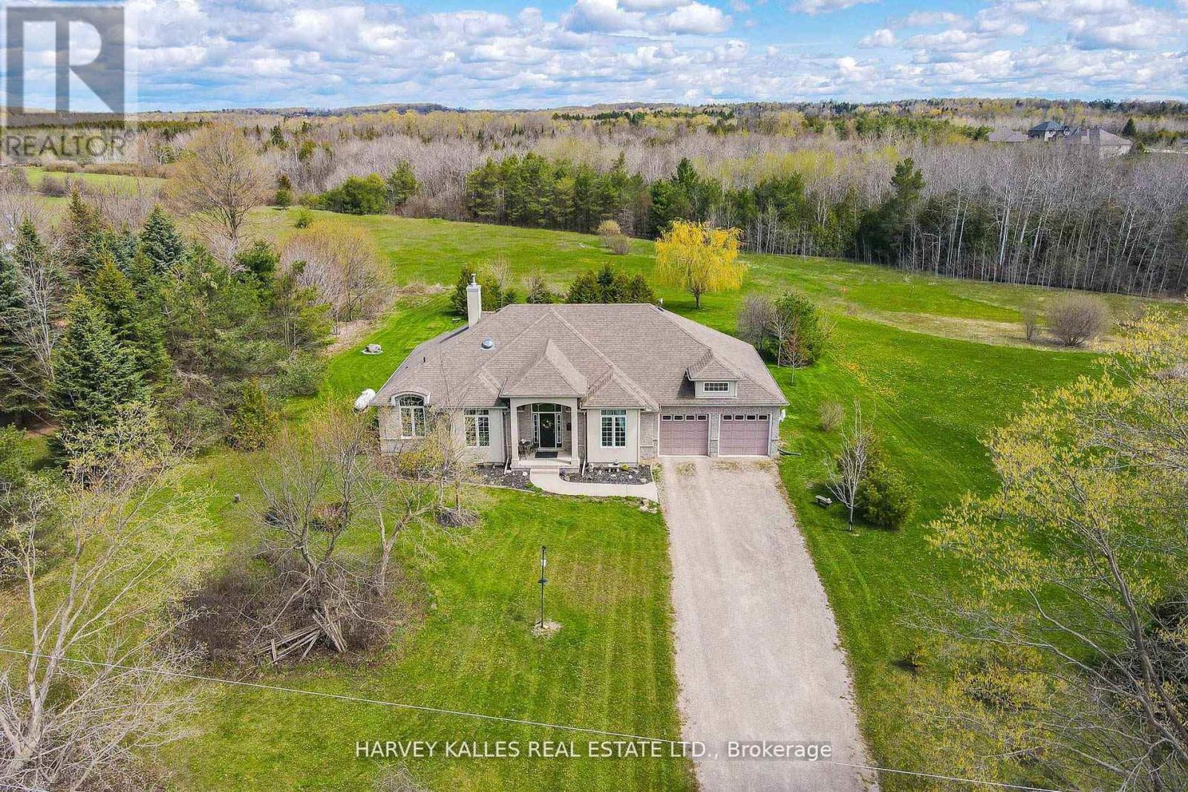
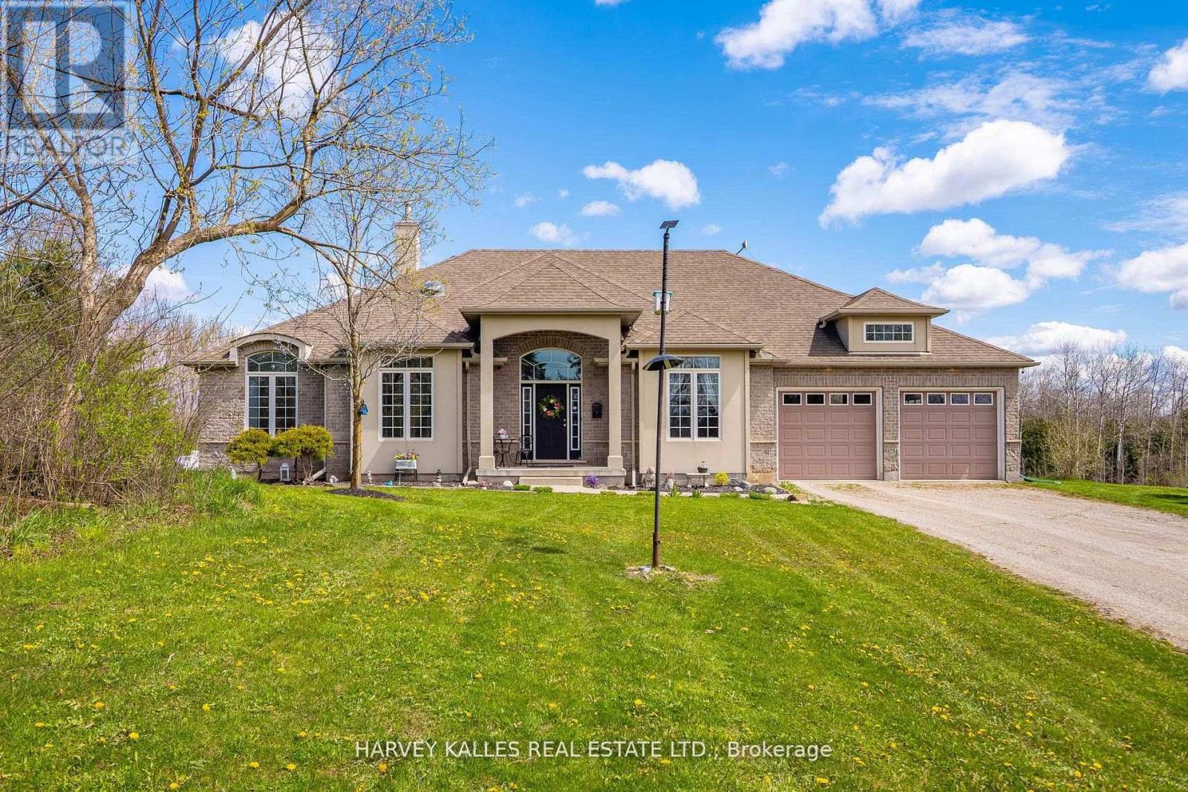
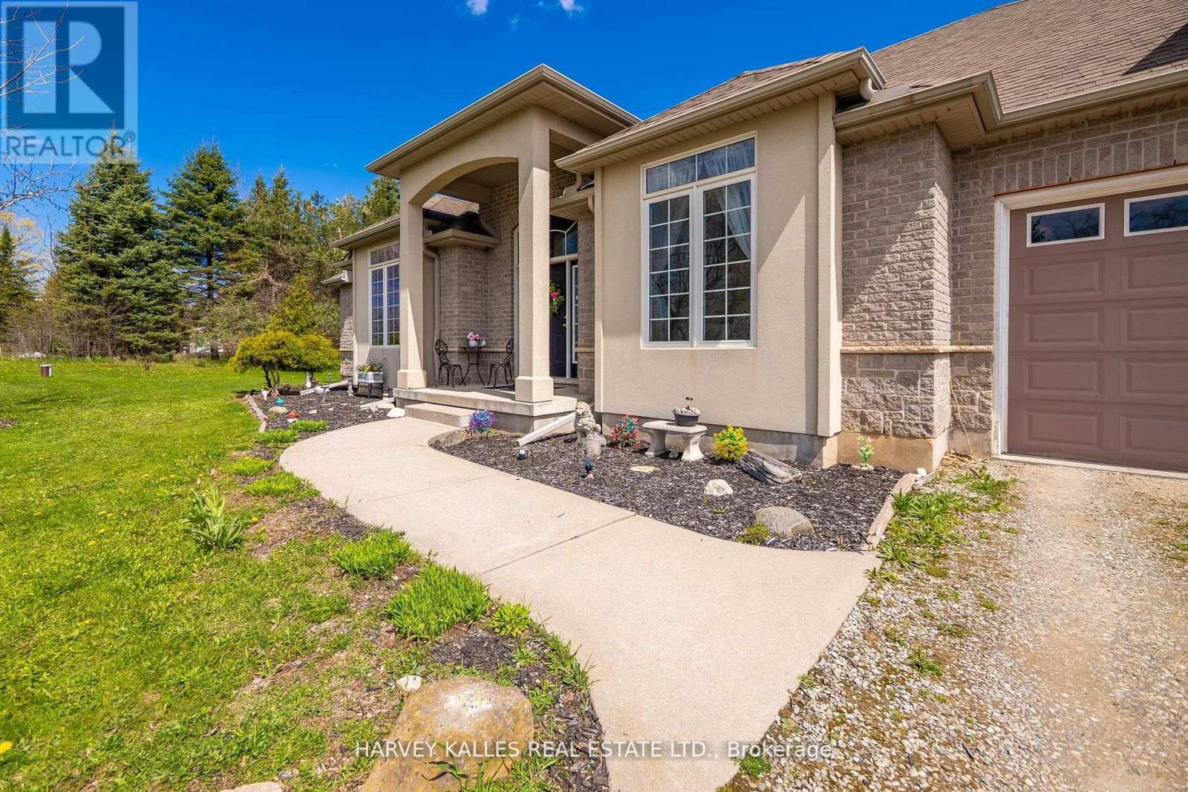
$6,387Welcome to 4933 Eramosa Erin Townline, a charming country property set on a picturesque lot offering privacy, space, and endless potential. Located just minutes from Georgetown, Acton, and the heart of Erin, this home provides the perfect balance of rural tranquility and everyday convenience. This well maintained residence features 3 bedrooms and 2 bathrooms, with a functional layout designed for comfortable family living. Bright principal rooms are filled with natural light, while the spacious kitchen overlooks the surrounding greenery, creating a warm and inviting setting. Recently updated carpets and fresh paint in select areas add a clean, refreshed feel. Step outside to a sun filled backyard oasis, perfect for outdoor entertaining, gardening, or simply enjoying the peaceful countryside. The expansive lot offers open green space, privacy, and endless possibilities for outdoor living. Additional highlights include an attached garage with ample parking, and plenty of room for storage or customization to suit your lifestyle needs. A rare opportunity to own a private country retreat while staying connected to nearby amenities. (id:31684)
| 2 weeks ago | Listing updated with changes from the MLS® | |
| 2 weeks ago | Listing first seen on site |



The trademarks MLS®, Multiple Listing Service® and the associated logos are owned by The Canadian Real Estate Association (CREA) and identify the quality of services provided by real estate professionals who are members of CREA. Used under license.
The trademarks REALTOR®, REALTORS®, and the REALTOR® logo are controlled by The Canadian Real Estate Association (CREA) and identify real estate professionals who are members of CREA. These trademarks are owned or controlled by The Canadian Real Estate Association (CREA) and identify real estate professionals who are members of CREA (REALTOR®) and/or the quality of services they provide (MLS®).
This REALTOR.ca listing content is owned and licensed by REALTOR® members of The Canadian Real Estate Association.