

13 PARKSIDE DRIVE, Tillsonburg, ON, N4G4A1
13 PARKSIDE DRIVETillsonburg, ON N4G4A1
Mortgage Calculator
Monthly Payment (Est.)
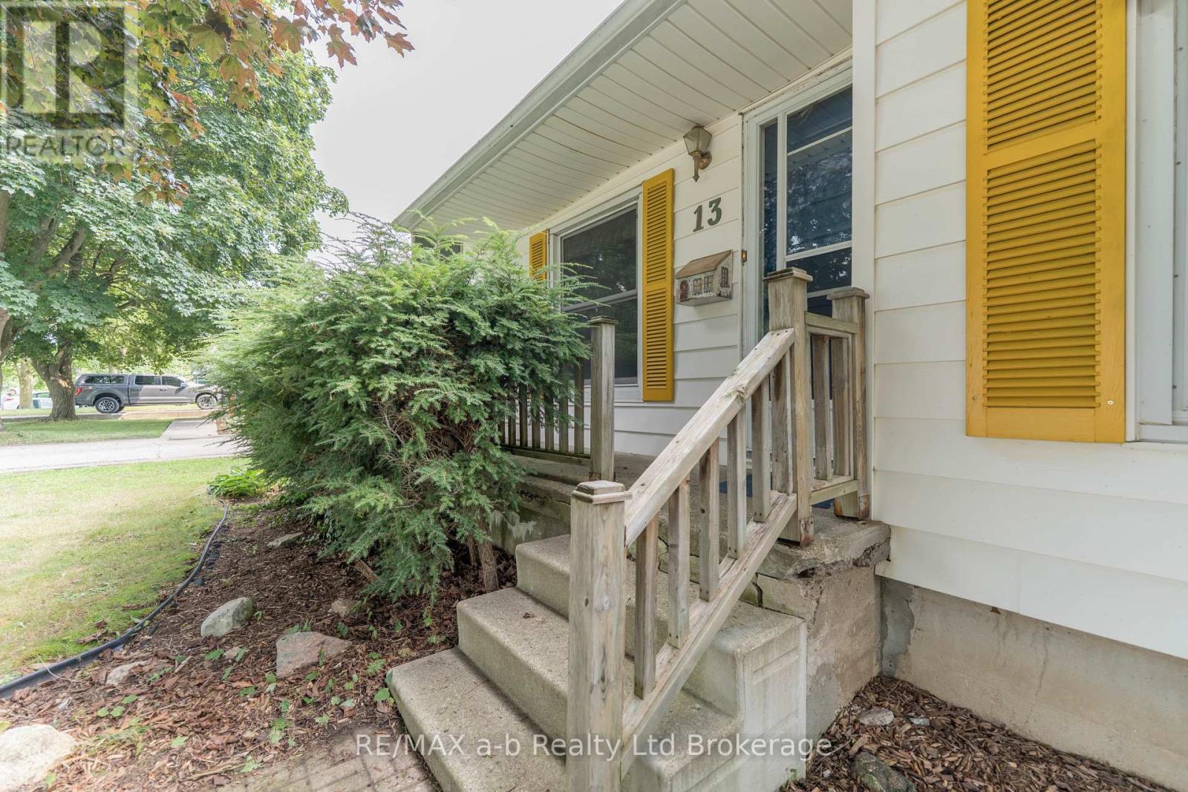
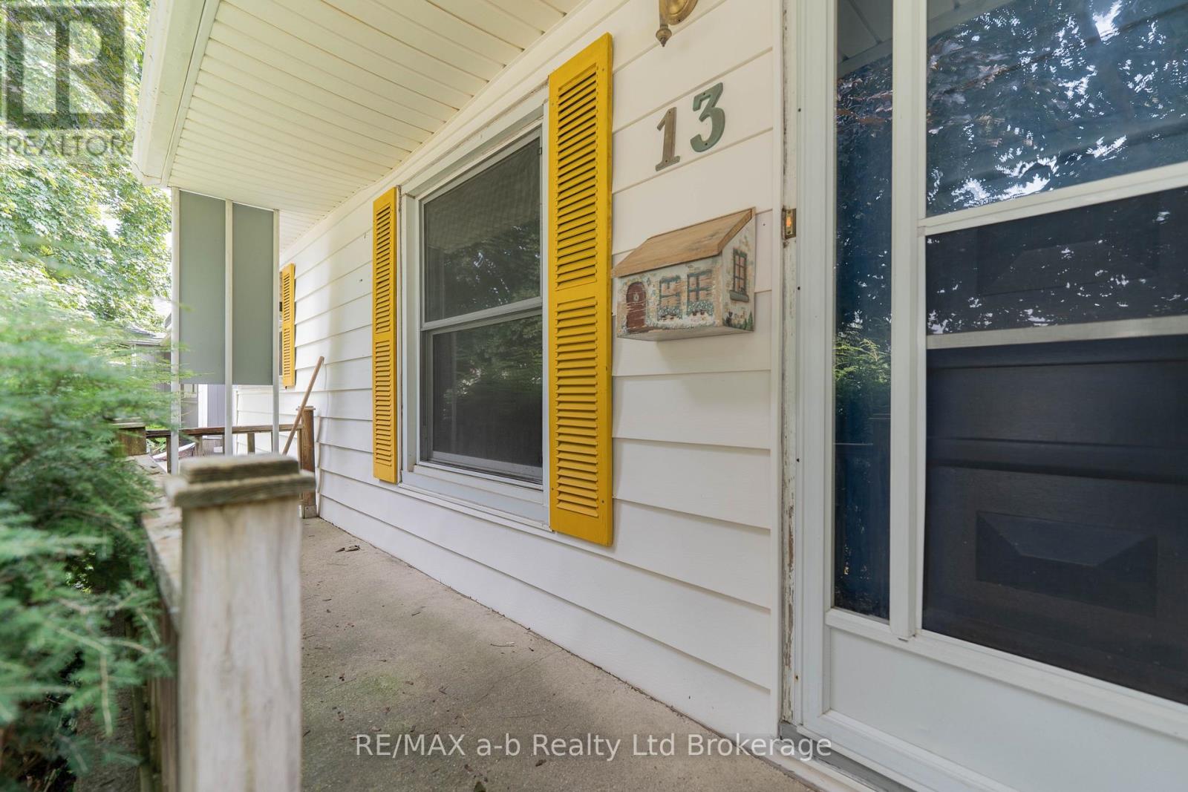
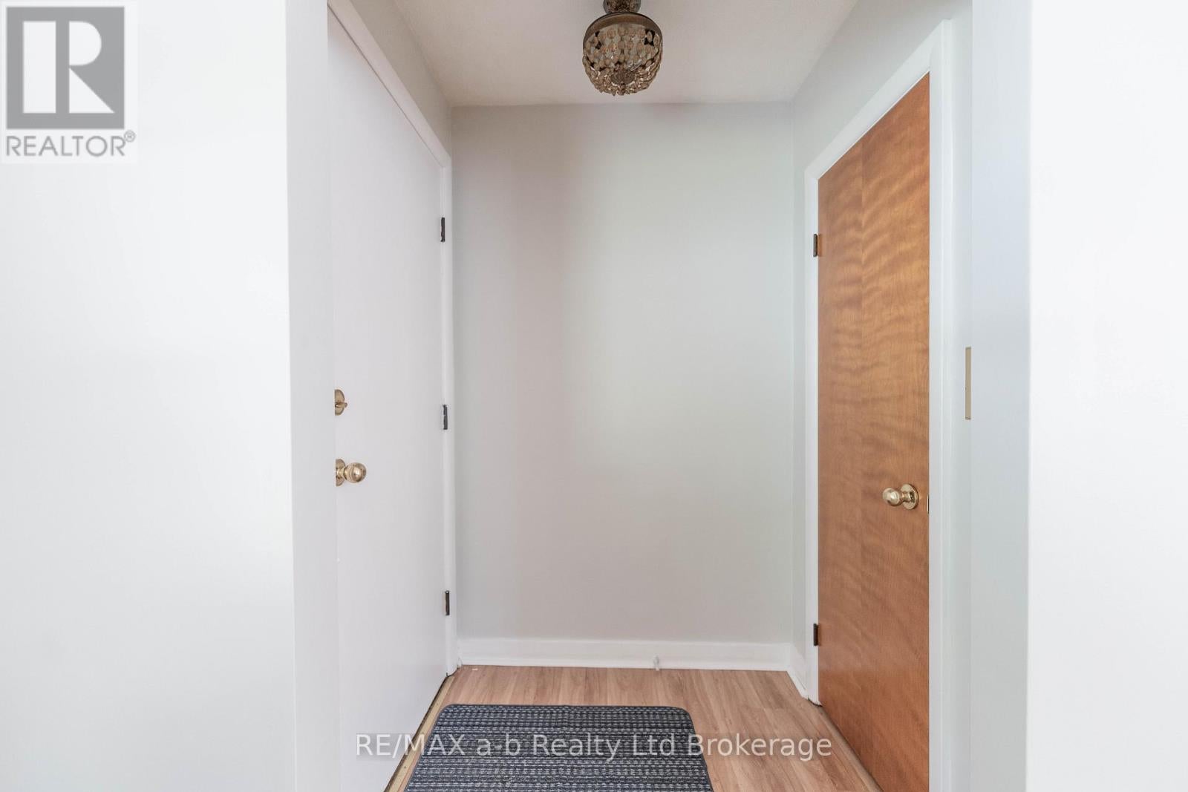
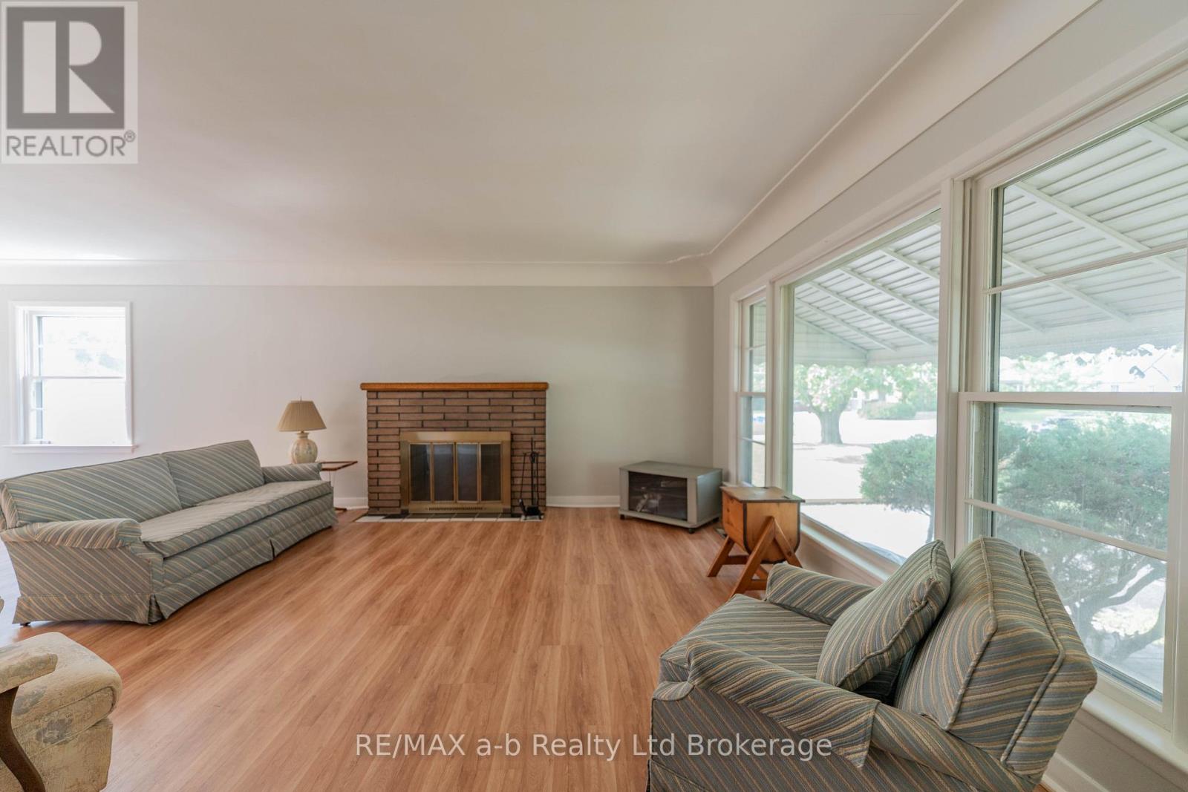
$2,213Unbelievable opportunity to own this charming brick bungalow on a quiet dead-end street, perfectly situated on a breathtaking ravine lot and within walking distance to schools, parks, shopping, and downtown Tillsonburg. Offering the perfect blend of privacy and convenience, this home is ideal for first-time buyers, downsizers, or anyone looking to add their personal touch.The bright and inviting living room overlooks the peaceful front yard, while the dining area features a newer patio door and flows seamlessly into the kitchen, creating a functional layout for everyday living and entertaining. The main floor offers three comfortable bedrooms and a 3-piece bathroom.The partially finished lower level provides a spacious recreation room, abundant storage space, and endless possibilities for a home office, gym, hobby room, or additional living area.Step outside to discover the true highlight of this property-a stunning, private ravine backyard that offers beautiful views and a tranquil setting to enjoy throughout every season. Whether you're relaxing on the patio, gardening, or watching nature from your own backyard, this property provides a rare opportunity to enjoy peaceful living in the heart of Tillsonburg.Homes with ravine lots in this location don't come along often. Don't miss your chance to make this wonderful property your own! (id:31684)
| 4 days ago | Listing updated with changes from the MLS® | |
| 5 days ago | Listing first seen on site |



The trademarks MLS®, Multiple Listing Service® and the associated logos are owned by The Canadian Real Estate Association (CREA) and identify the quality of services provided by real estate professionals who are members of CREA. Used under license.
The trademarks REALTOR®, REALTORS®, and the REALTOR® logo are controlled by The Canadian Real Estate Association (CREA) and identify real estate professionals who are members of CREA. These trademarks are owned or controlled by The Canadian Real Estate Association (CREA) and identify real estate professionals who are members of CREA (REALTOR®) and/or the quality of services they provide (MLS®).
This REALTOR.ca listing content is owned and licensed by REALTOR® members of The Canadian Real Estate Association.