

28 OSBORN AVENUE, Brantford, ON, N3T6R1
28 OSBORN AVENUEBrantford, ON N3T6R1
Mortgage Calculator
Monthly Payment (Est.)
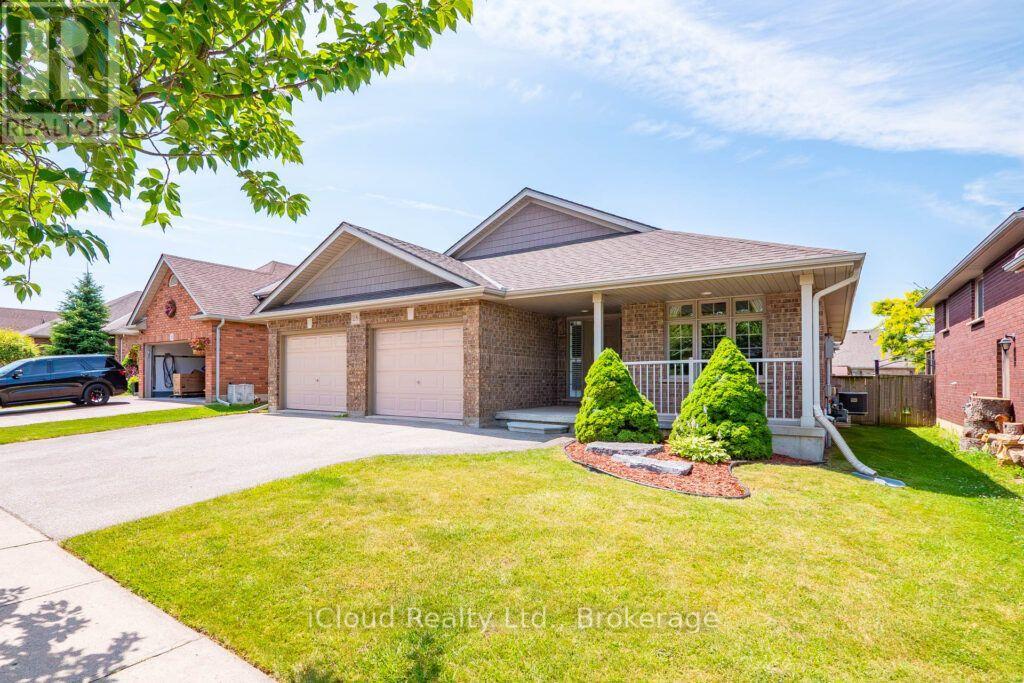
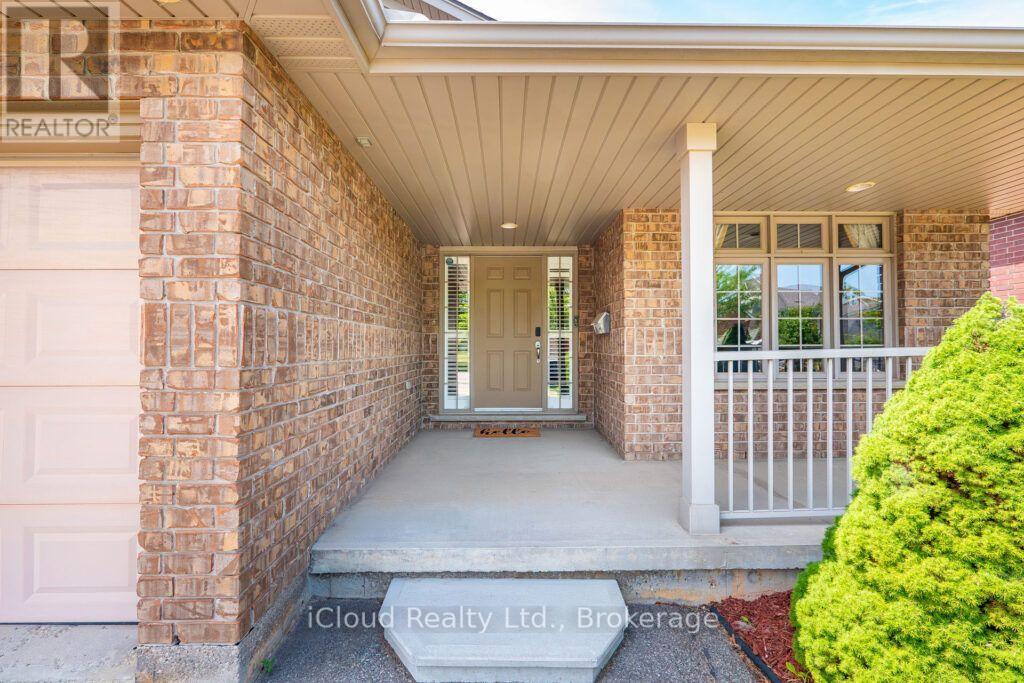
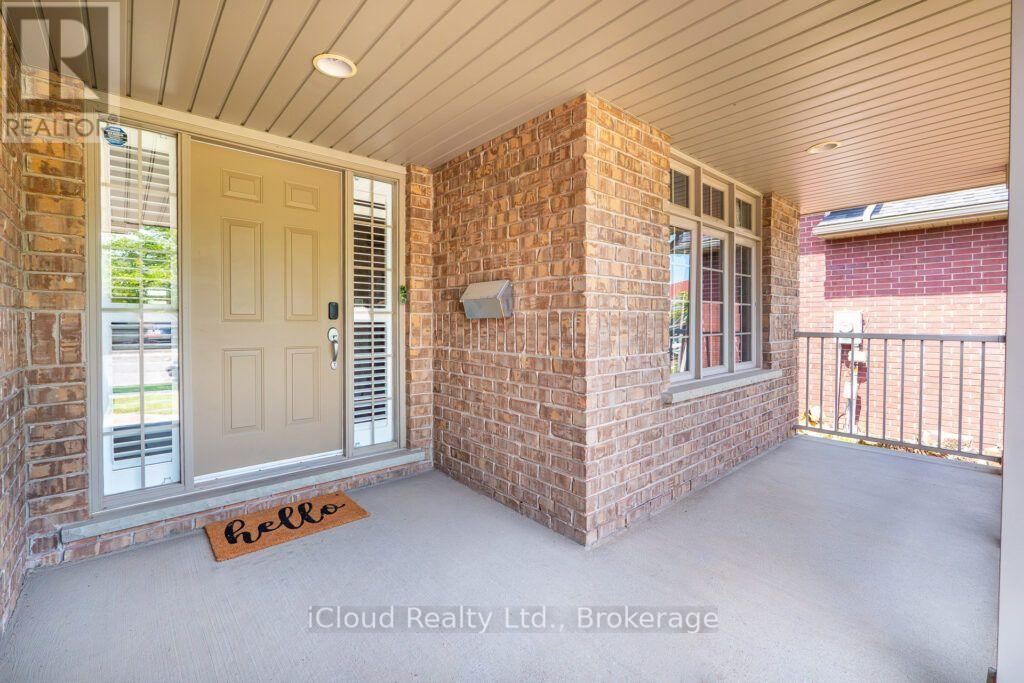
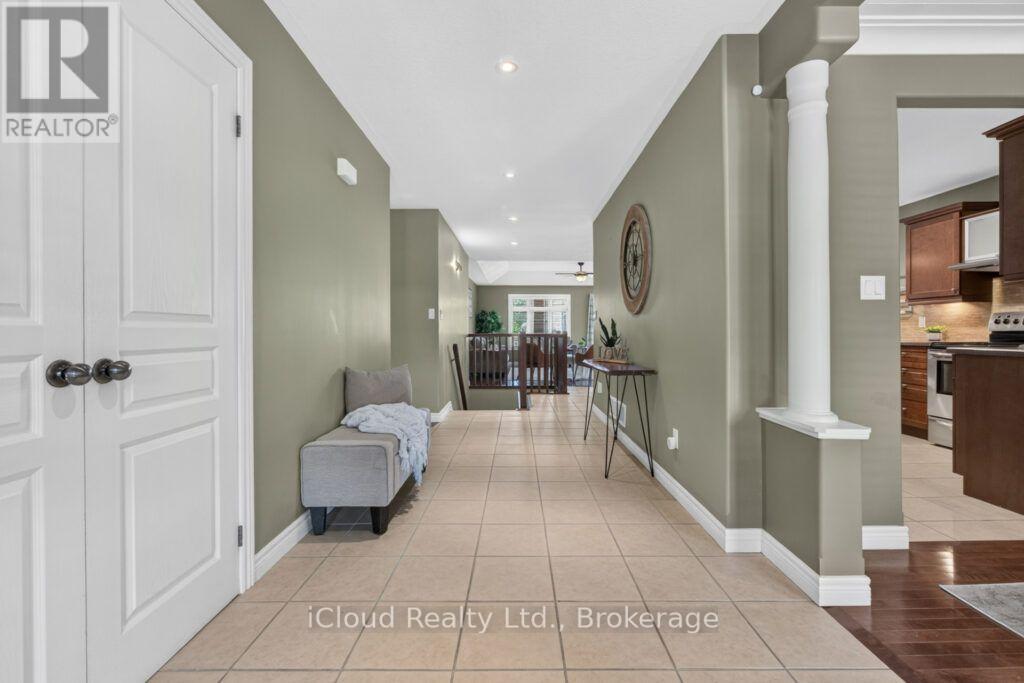
$2,920Welcome to 28 Osborn Avenue, a spectacular bungalow in the highly sought-after Shellard Lane area of Brantford, Ontario! Boasting over 3,000 sq ft of finished living space, this absolute masterpiece sits on a quiet, family-friendly street where kids can safely play outside. On the main floor you have beautiful hardwood floors and incredible natural light. 3 spacious bedrooms and 2 full bathrooms. Large formal dining room perfect for hosting memorable holiday dinners. Huge primary suite serving as a private oasis with a deep walk-in closet and a gorgeous ensuite bathroom. Covered front entry and a large back deck opening to a serene, quiet backyard space custom-made for entertaining. Massive lower level with 3 additional large bedrooms and a newly updated, 4-piece spa-like bathroom. A colossal 30' x 28' recreation room with unlimited potential. Easily fits a full-size pool table, a multi-room home theatre, and a dedicated home gym all at once! Unbeatable location & Amenities. Education is just steps away, with top-tier local schools situated within a short, safe walk from your front door. Outdoor enthusiasts and families will love being minutes from pristine community parks, active playgrounds, and scenic walking trails. Plus, daily errands and commuting are effortless with prime shopping centers, major grocery stores, and accessible public transit lines located just around the corner. Opportunities to buy an executive bungalow of this size below market value do not last. Schedule your private tour today before it's gone! (id:31684)
| 4 days ago | Listing updated with changes from the MLS® | |
| 4 days ago | Listing first seen on site |



The trademarks MLS®, Multiple Listing Service® and the associated logos are owned by The Canadian Real Estate Association (CREA) and identify the quality of services provided by real estate professionals who are members of CREA. Used under license.
The trademarks REALTOR®, REALTORS®, and the REALTOR® logo are controlled by The Canadian Real Estate Association (CREA) and identify real estate professionals who are members of CREA. These trademarks are owned or controlled by The Canadian Real Estate Association (CREA) and identify real estate professionals who are members of CREA (REALTOR®) and/or the quality of services they provide (MLS®).
This REALTOR.ca listing content is owned and licensed by REALTOR® members of The Canadian Real Estate Association.