

100 MANSION STREET, Kitchener, ON, N2H2J9
100 MANSION STREETKitchener, ON N2H2J9
Mortgage Calculator
Monthly Payment (Est.)
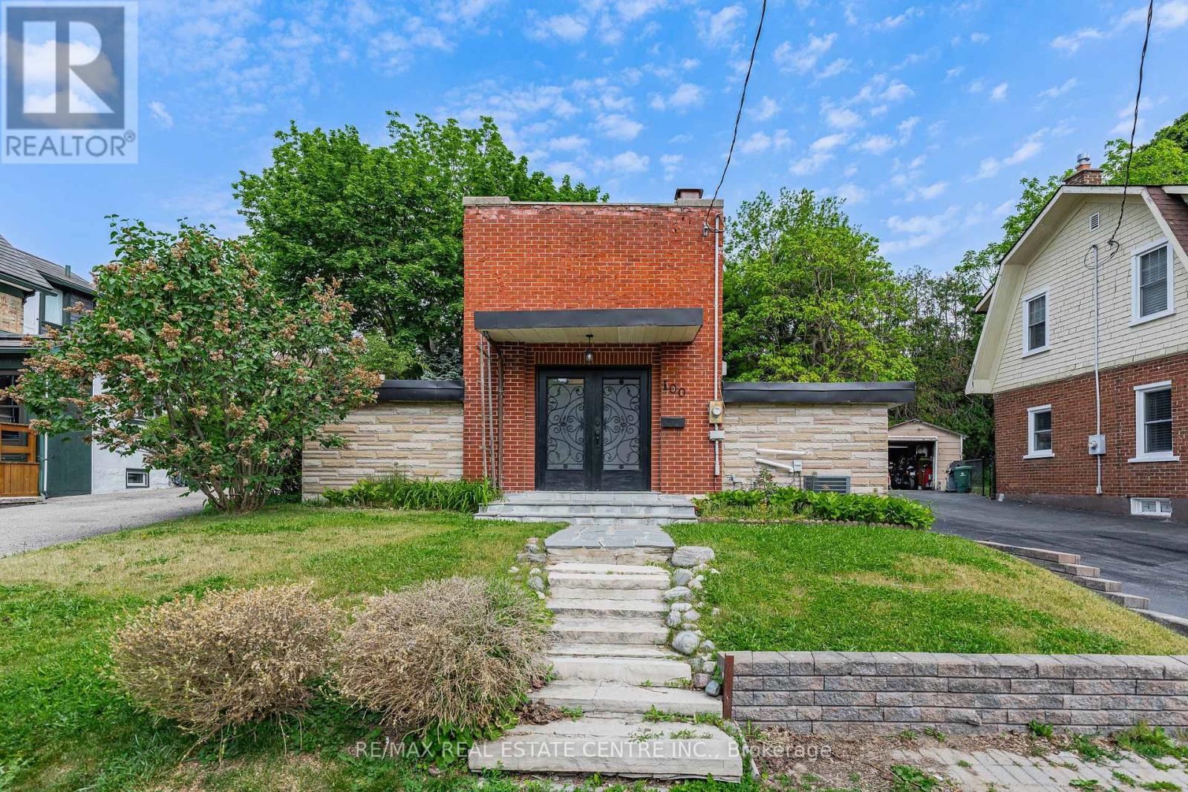
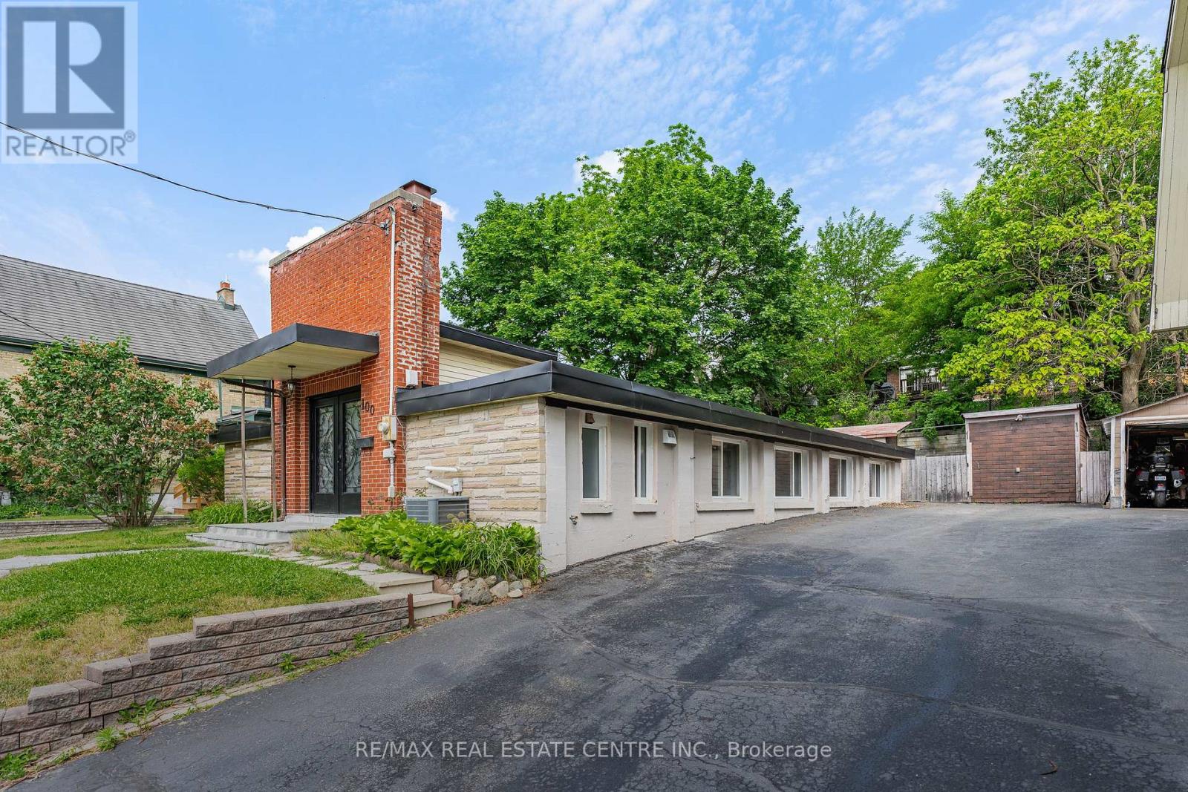
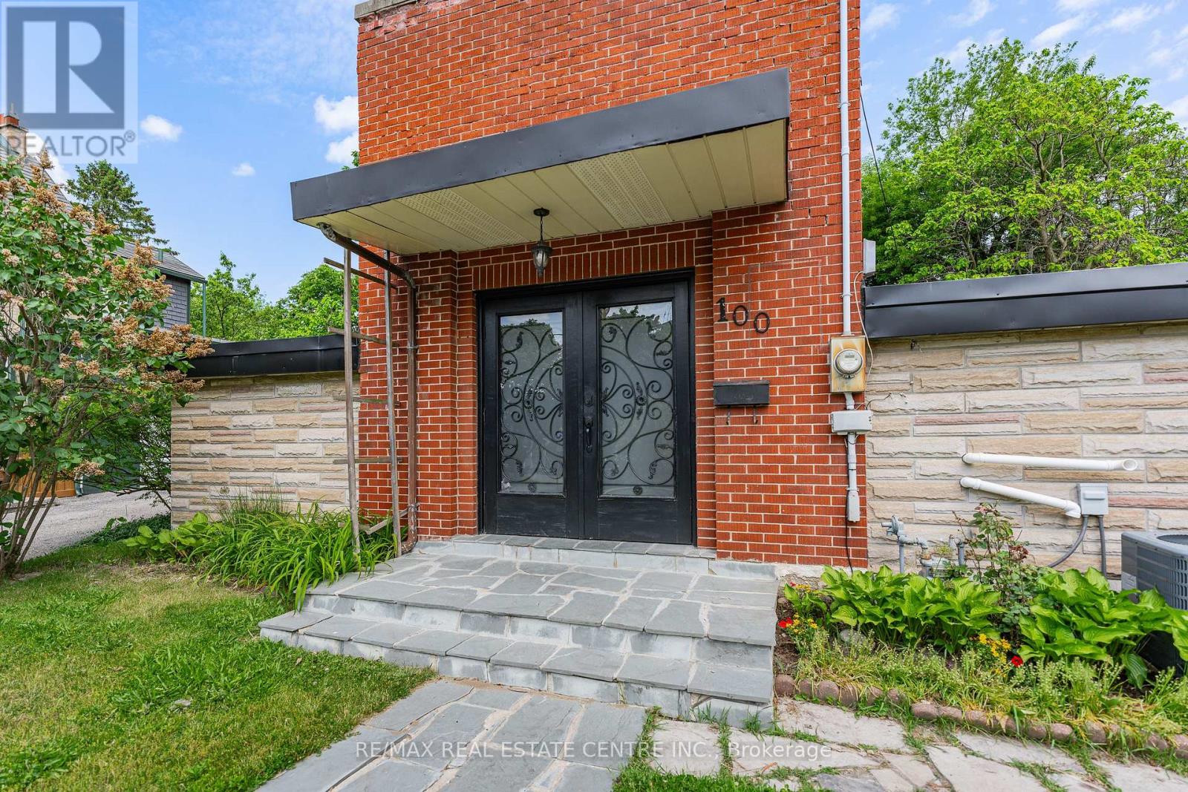
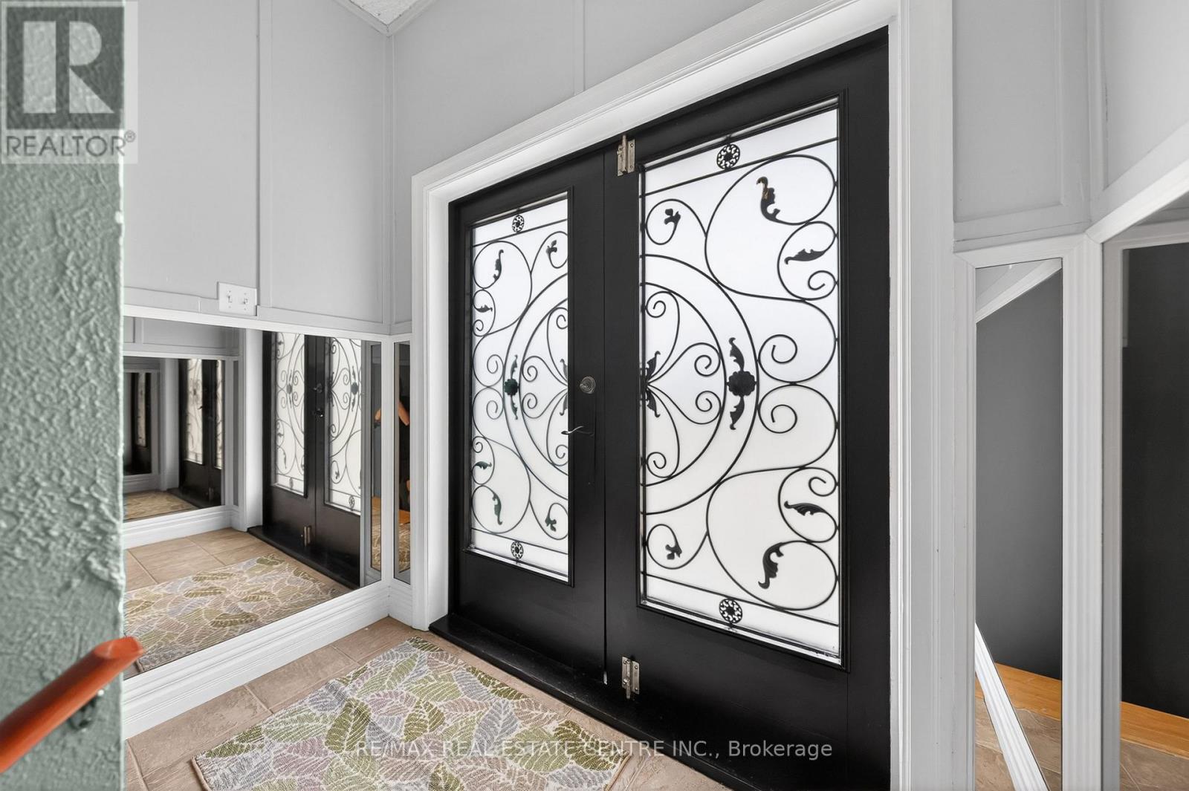
$2,350Welcome to 100 Mansion Street, a unique bungalow in a fantastic Downtown Kitchener location. Inside, the home offers a bright open-conceptlayout with 4 bedrooms, 1 full bathroom, large windows throughout, soaring ceilings, and a sense of openness rarely found in a bungalow in thisprice range. Features and updates include a roof with a 40-year membrane flat roof system (2019), reverse osmosis (2017), an owned waterheater (2021), and an HRV system (2026). The private, low-maintenance backyard provides outdoor space without the upkeep. Located justminutes from Downtown Kitchener, schools, shopping, restaurants, public transit, the ION LRT, GO/VIA Rail Station, Victoria Park, Stanley ParkConservation Area, and the Innovation District, this home is perfectly positioned for convenience. The surrounding neighbourhood continues toevolve, with renovated homes throughout the area and a newly built home directly across the street, adding to the appeal of this establishedcommunity. 100 Mansion Street is a truly unique property offering character, comfort, and an exceptional location! (id:31684)
| 7 hours ago | Listing updated with changes from the MLS® | |
| 7 hours ago | Listing first seen on site |



The trademarks MLS®, Multiple Listing Service® and the associated logos are owned by The Canadian Real Estate Association (CREA) and identify the quality of services provided by real estate professionals who are members of CREA. Used under license.
The trademarks REALTOR®, REALTORS®, and the REALTOR® logo are controlled by The Canadian Real Estate Association (CREA) and identify real estate professionals who are members of CREA. These trademarks are owned or controlled by The Canadian Real Estate Association (CREA) and identify real estate professionals who are members of CREA (REALTOR®) and/or the quality of services they provide (MLS®).
This REALTOR.ca listing content is owned and licensed by REALTOR® members of The Canadian Real Estate Association.