

175 FERGUS STREET S, Wellington North (Mount Forest), ON, N0G 2L0
175 FERGUS STREET SWellington North (Mount Forest), ON N0G 2L0
Mortgage Calculator
Monthly Payment (Est.)
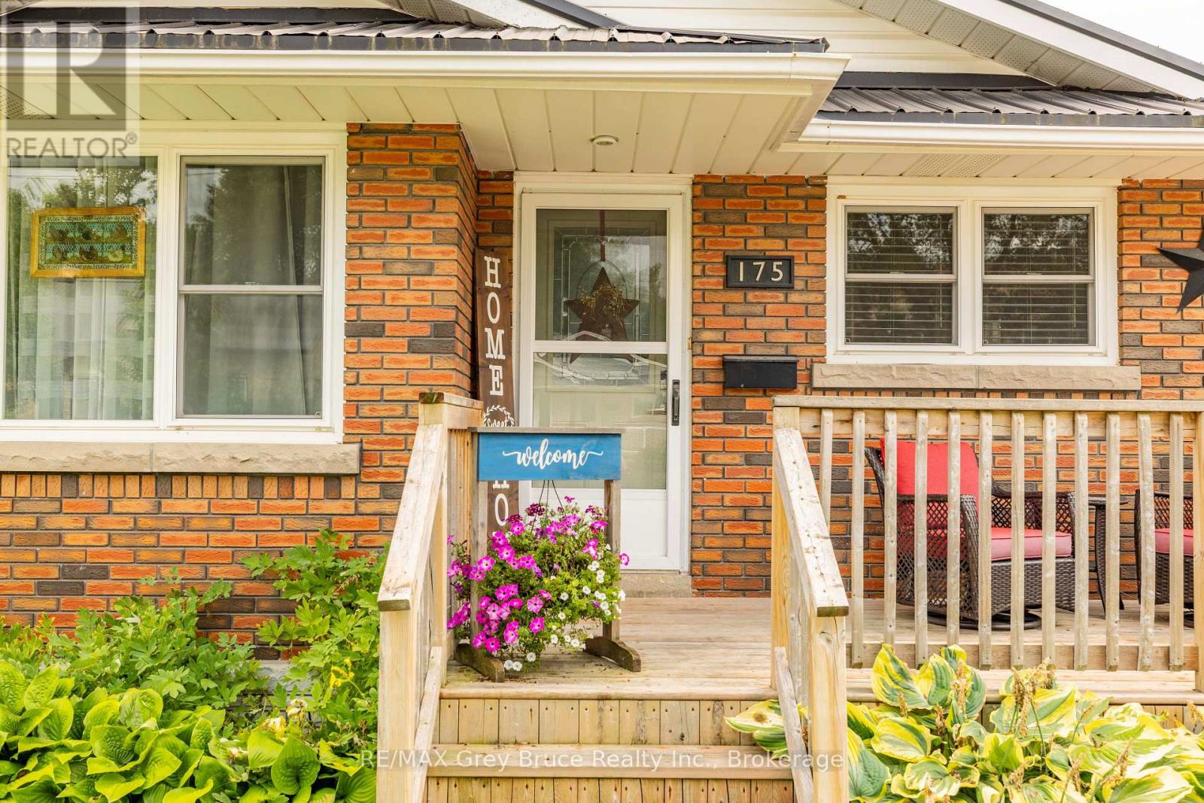
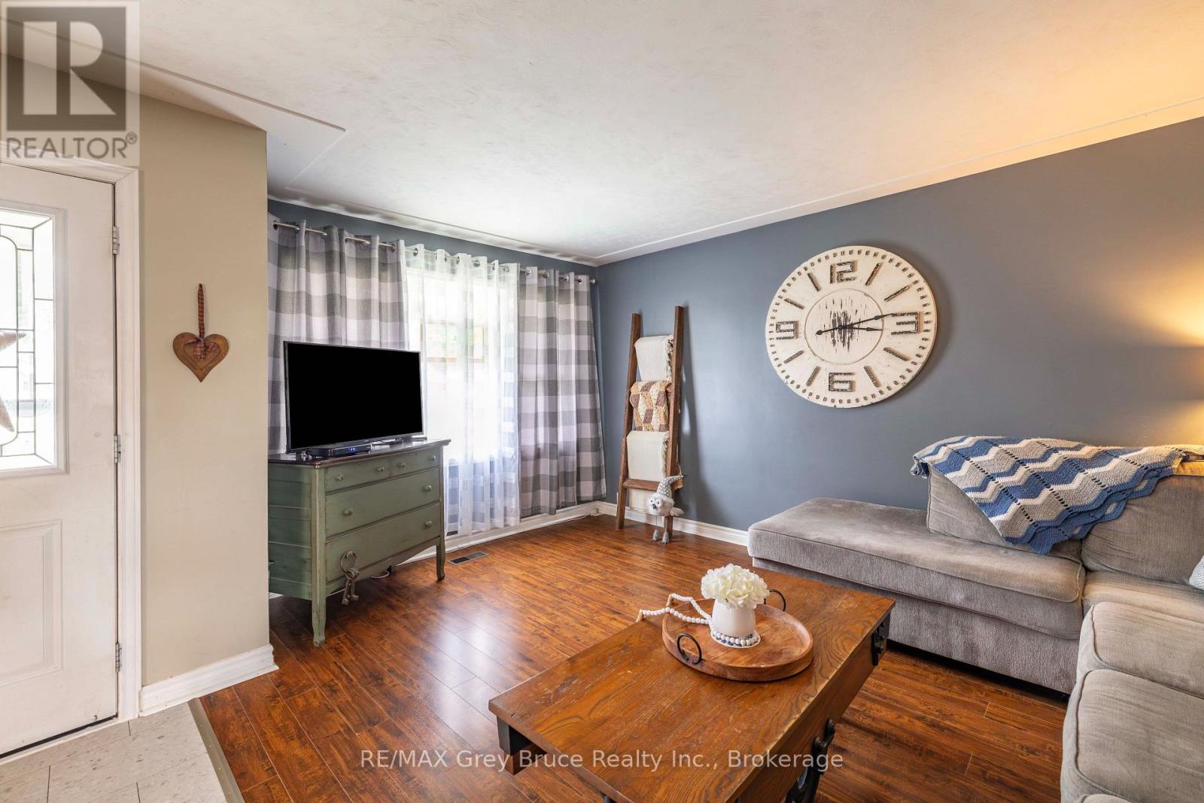
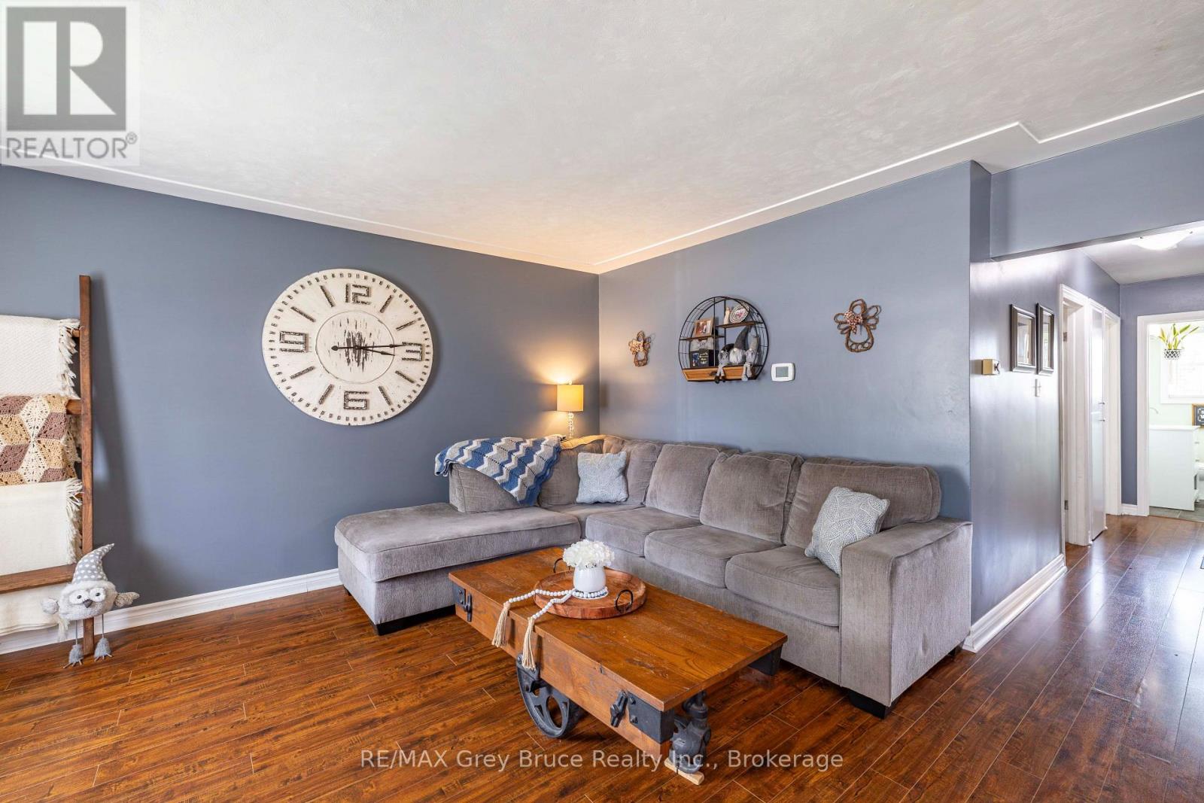
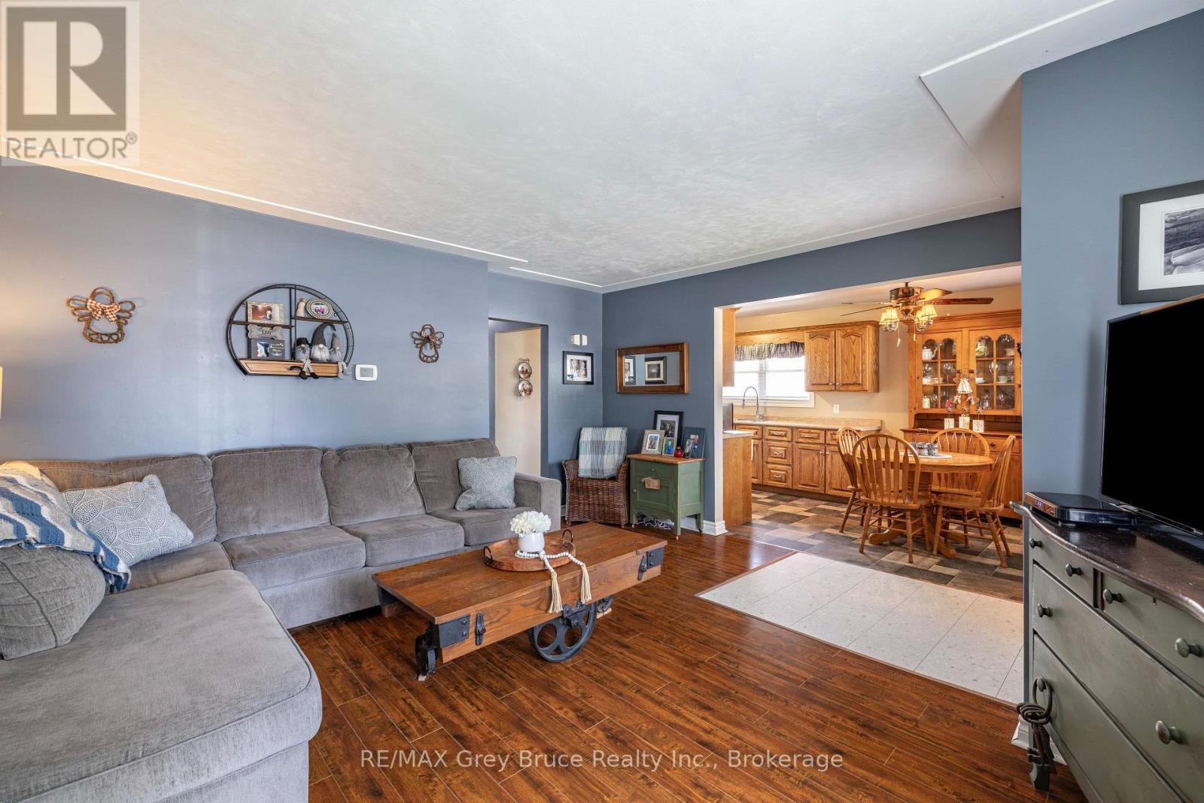
Enter an interest rate to see your estimated monthly payment.Come see why this Mount Forest bungalow feels like home the moment you walk in! Four bedrooms, a bright main floor and a huge finished rec room give you space for everyone. Step out to the deck and gazebo and enjoy a fully fenced backyard made for pets, kids and summer nights. Steel roof (2021), central air (2022), updated bath (2022) and new lower-level flooring (2026) mean it's truly move-in ready. Easy commute to Hwy 6 and 89. Book your showing today! (id:31684)
| 3 weeks ago | Listing updated with changes from the MLS® | |
| 3 weeks ago | Price changed to $535,000 | |
| 3 weeks ago | Status changed to Active | |
| 3 months ago | Listing first seen on site |


The trademarks MLS®, Multiple Listing Service® and the associated logos are owned by The Canadian Real Estate Association (CREA) and identify the quality of services provided by real estate professionals who are members of CREA. Used under license.
The trademarks REALTOR®, REALTORS®, and the REALTOR® logo are controlled by The Canadian Real Estate Association (CREA) and identify real estate professionals who are members of CREA. These trademarks are owned or controlled by The Canadian Real Estate Association (CREA) and identify real estate professionals who are members of CREA (REALTOR®) and/or the quality of services they provide (MLS®).
This REALTOR.ca listing content is owned and licensed by REALTOR® members of The Canadian Real Estate Association.