

29 EDGEWATER DRIVE, Alnwick/Haldimand, ON, K0K 2X0
29 EDGEWATER DRIVEAlnwick/Haldimand, ON K0K 2X0
Mortgage Calculator
Monthly Payment (Est.)
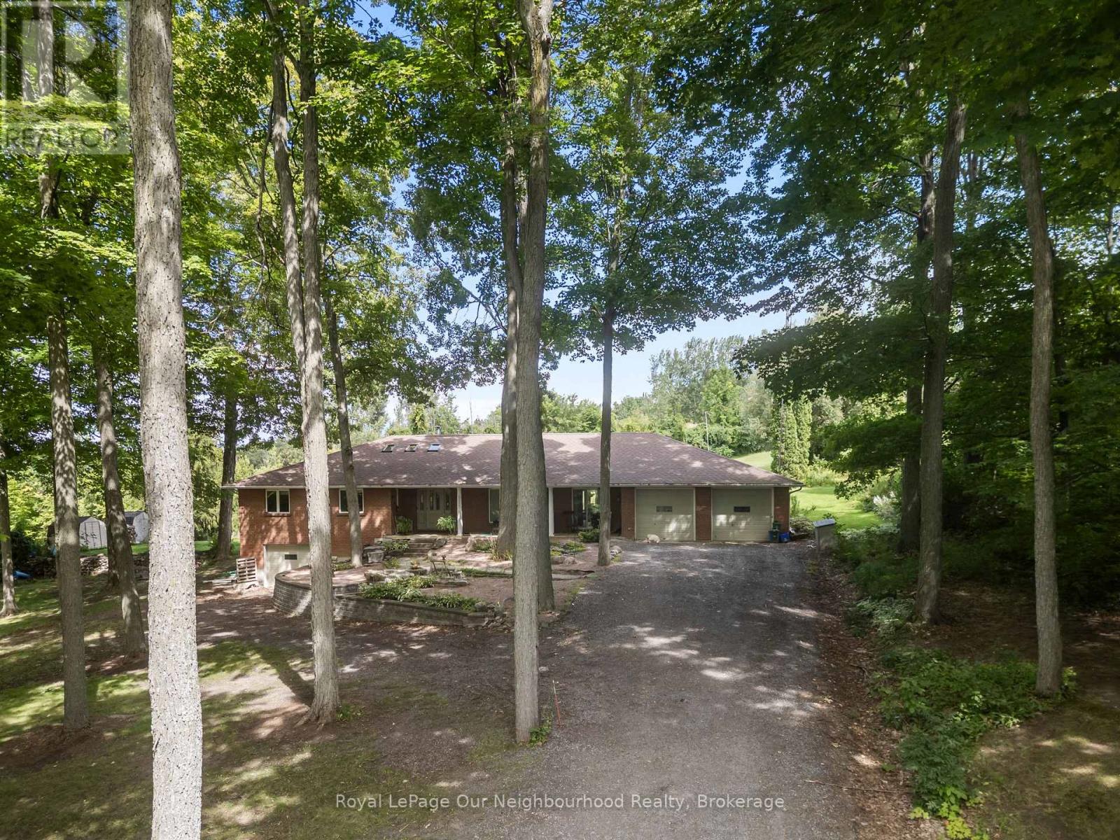
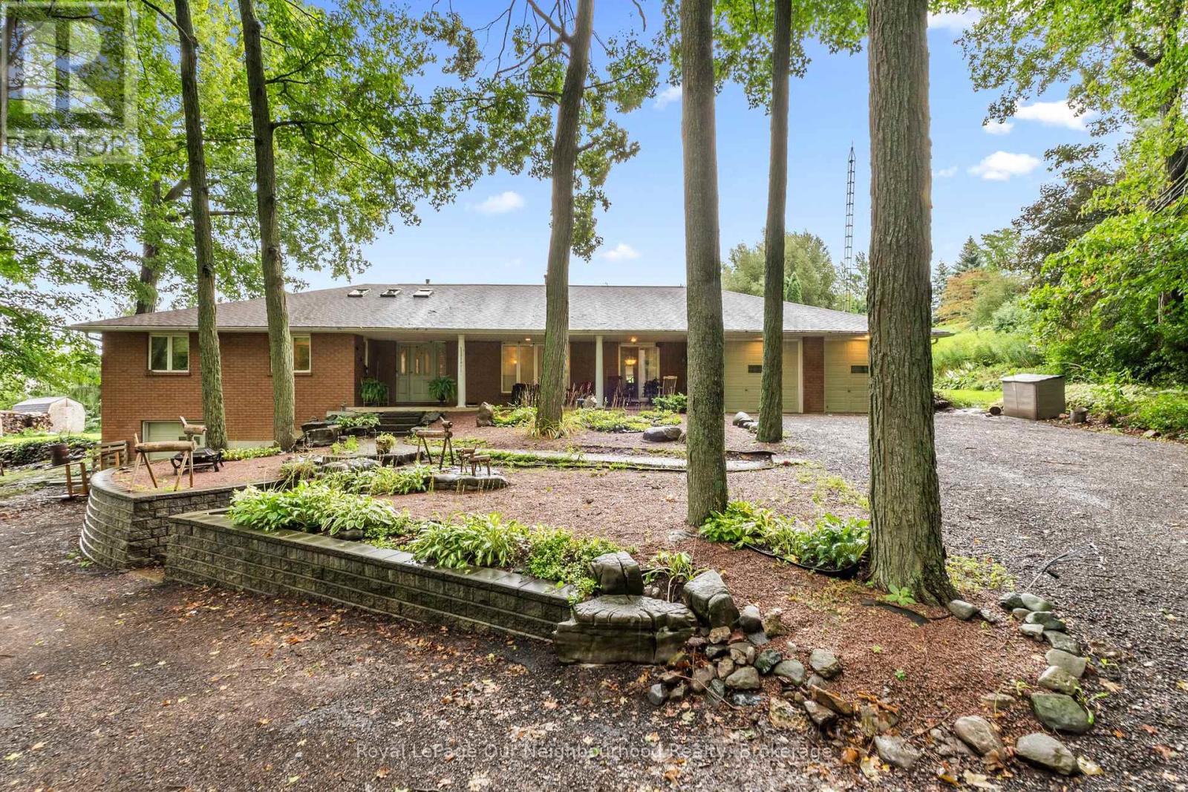
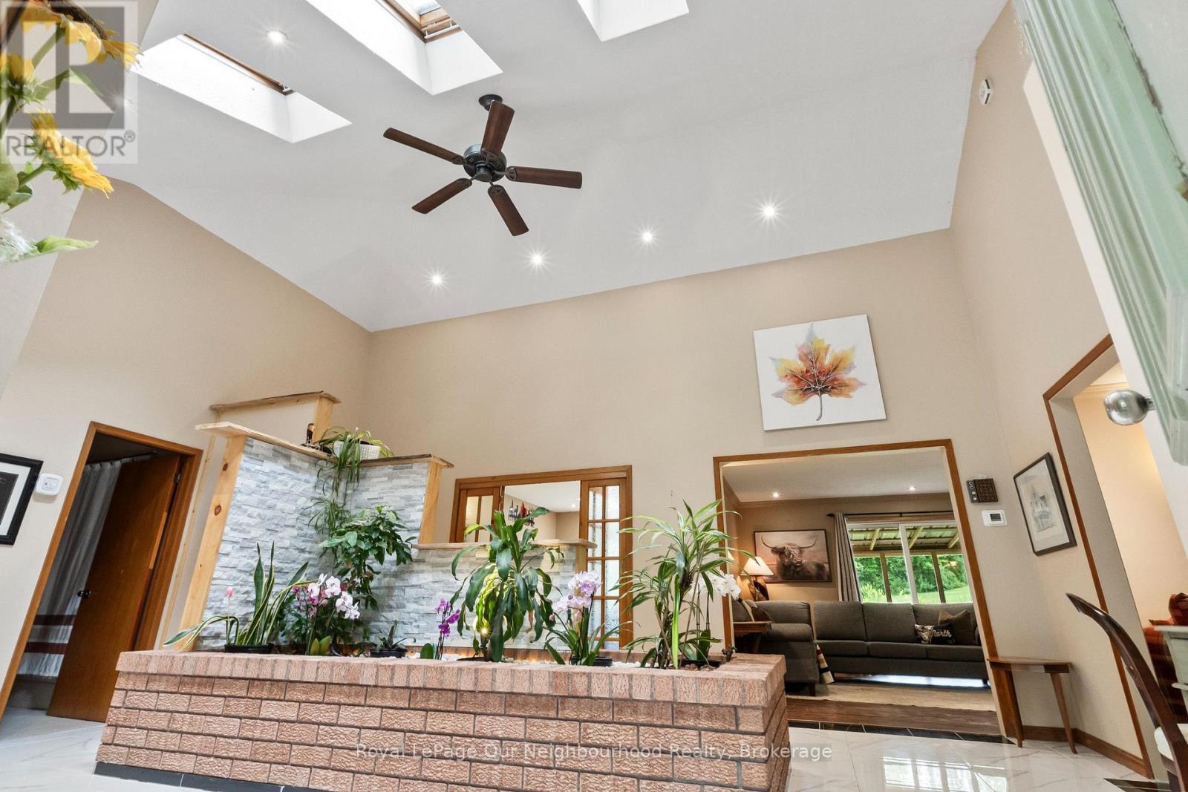
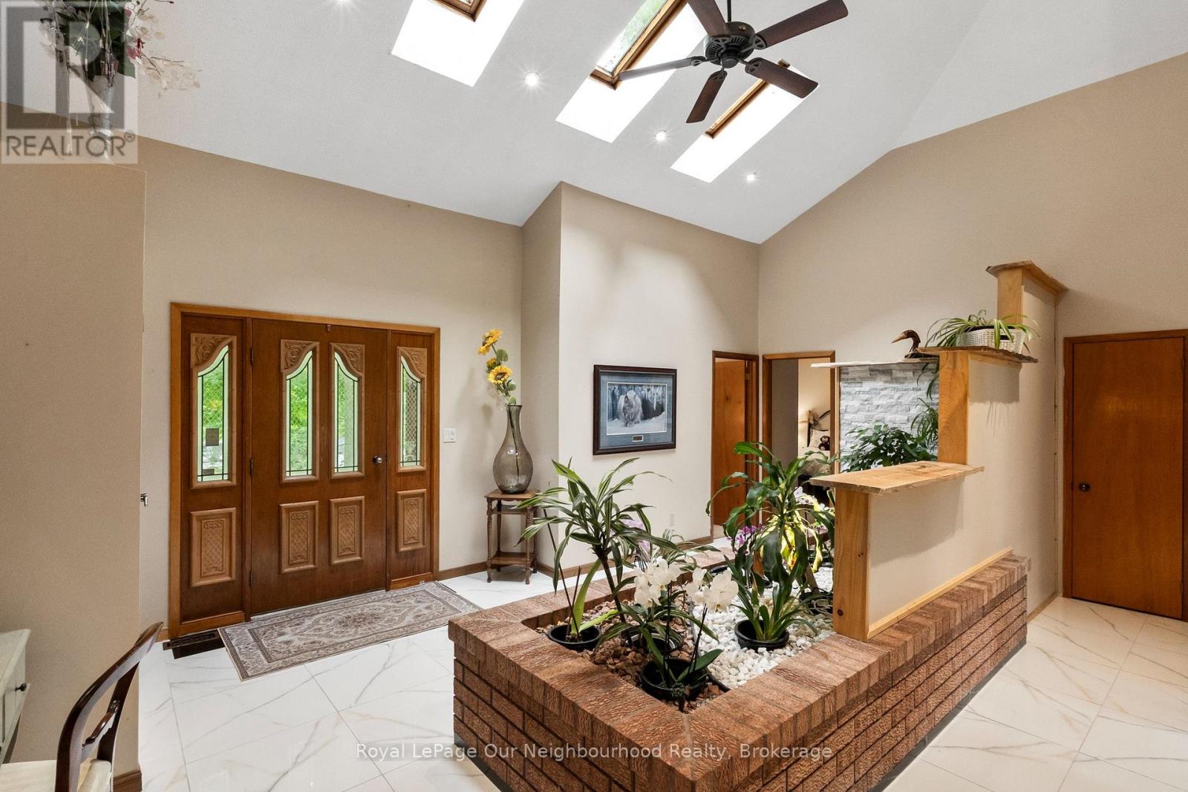
$3,878This sprawling bungalow offers generous living space, the ease of main-level living and a versatile layout on a 1-acre rural lot, complete with your own waterfront lot on Rice Lake. An impressive foyer with high ceilings and skylights leads to 3 bedrooms, including the primary with 3-piece ensuite, plus a spacious home office. The large family room features a double-sided wood fireplace and walkout to the screened porch, and opens to the kitchen with ample counter and storage space. A window-filled breakfast area overlooks the yard, while the formal dining room offers a walkout to the covered front porch and opens to a comfortable sitting room with the second side of the fireplace. A separate in-law or nanny suite with kitchenette and 4-piece washroom provides an ideal setup for elderly parents, adult children or guests. An insulated 2-car garage is complemented by an approx. 24' x 40' lower-level garage/workshop with spray foam insulation, heat and A/C. Enjoy your water access to Rice Lake, where you can keep your boat or jet ski at the dock, launch a kayak and make the most of days on the water. (id:31684)
| 2 days ago | Listing updated with changes from the MLS® | |
| 2 days ago | Status changed to Active | |
| 7 days ago | Listing first seen on site |



The trademarks MLS®, Multiple Listing Service® and the associated logos are owned by The Canadian Real Estate Association (CREA) and identify the quality of services provided by real estate professionals who are members of CREA. Used under license.
The trademarks REALTOR®, REALTORS®, and the REALTOR® logo are controlled by The Canadian Real Estate Association (CREA) and identify real estate professionals who are members of CREA. These trademarks are owned or controlled by The Canadian Real Estate Association (CREA) and identify real estate professionals who are members of CREA (REALTOR®) and/or the quality of services they provide (MLS®).
This REALTOR.ca listing content is owned and licensed by REALTOR® members of The Canadian Real Estate Association.