

43 LAKEVIEW CRESCENT, Kawartha Lakes (Bobcaygeon), ON, K0M 1A0
43 LAKEVIEW CRESCENTKawartha Lakes (Bobcaygeon), ON K0M 1A0
Mortgage Calculator
Monthly Payment (Est.)
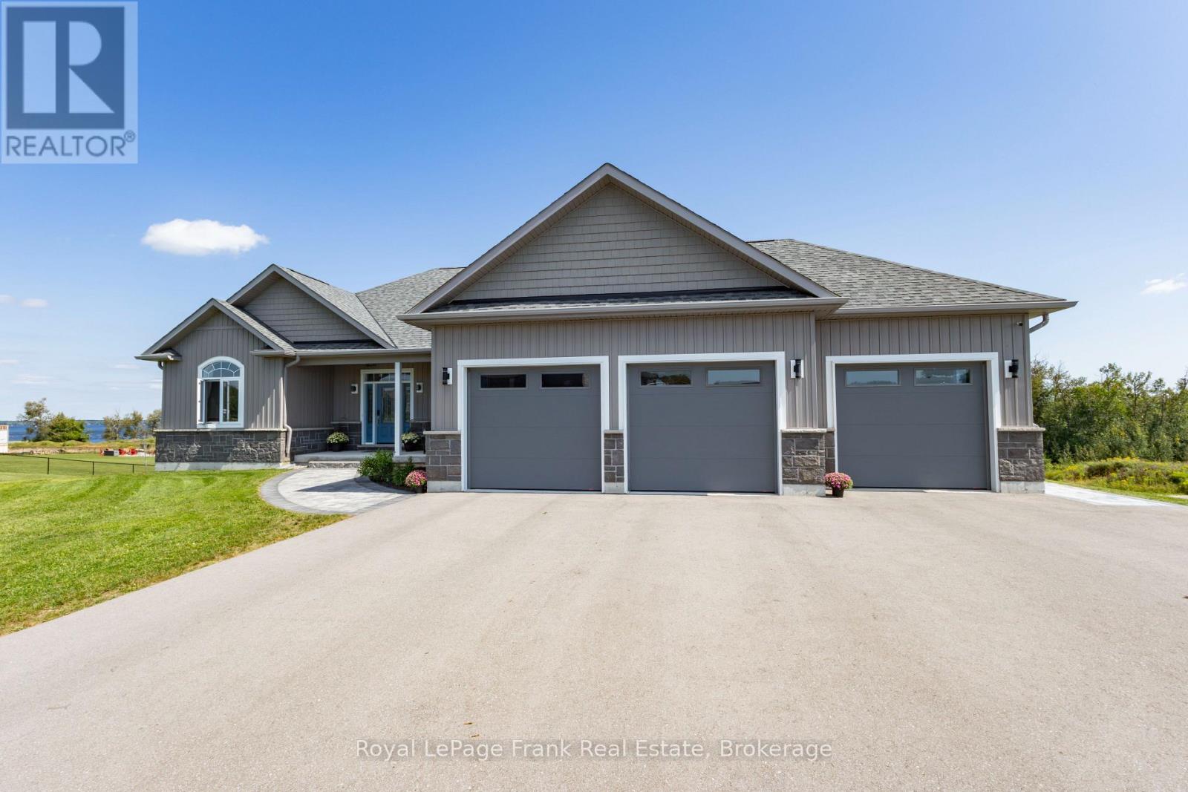
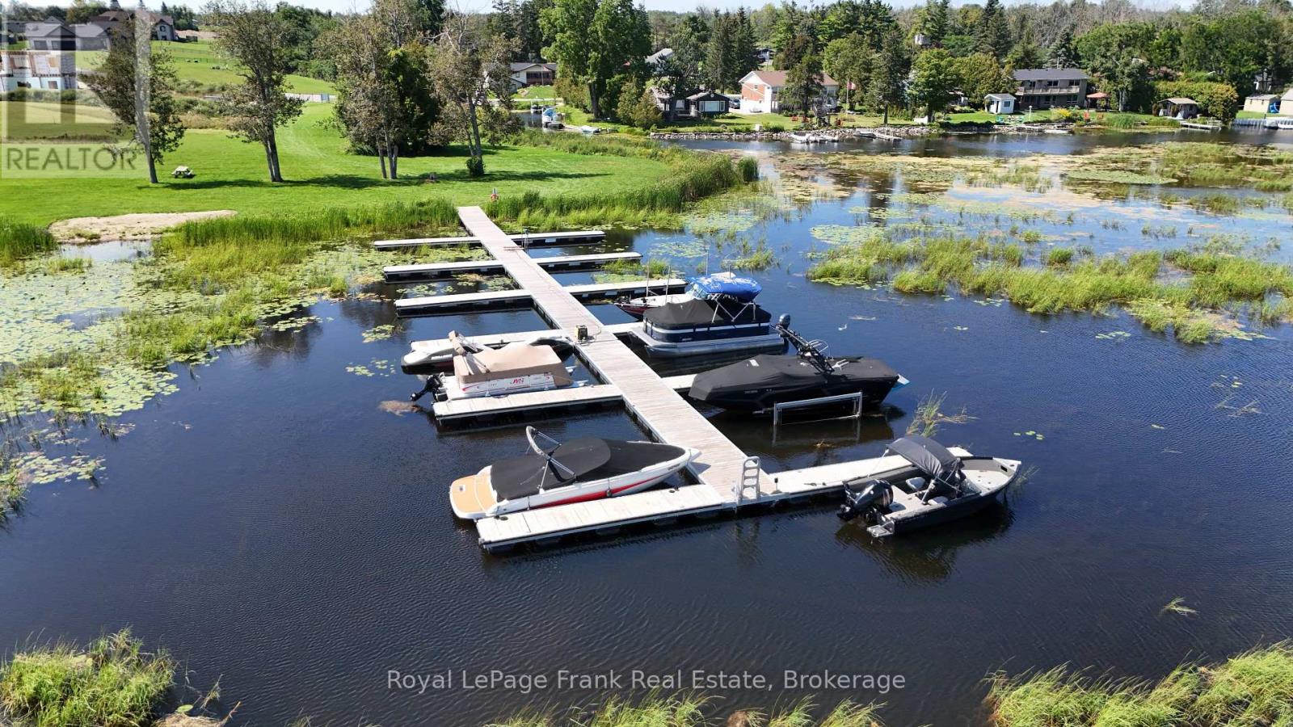
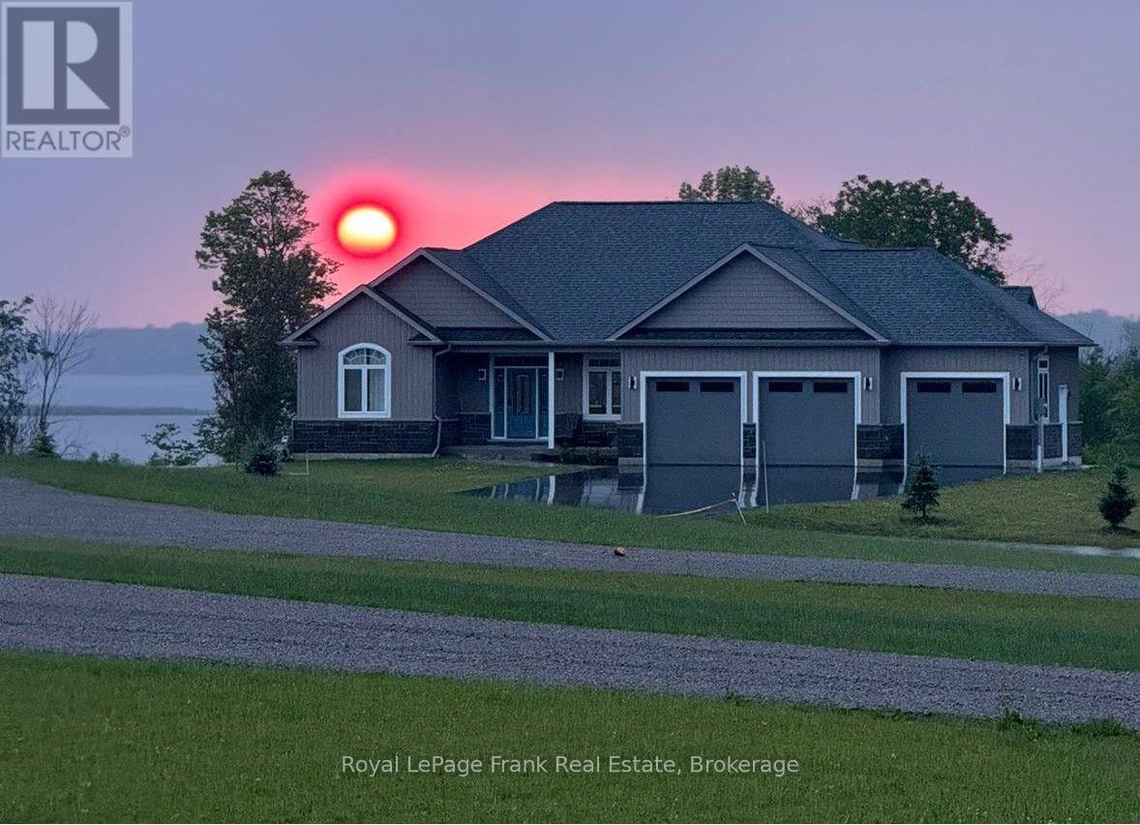
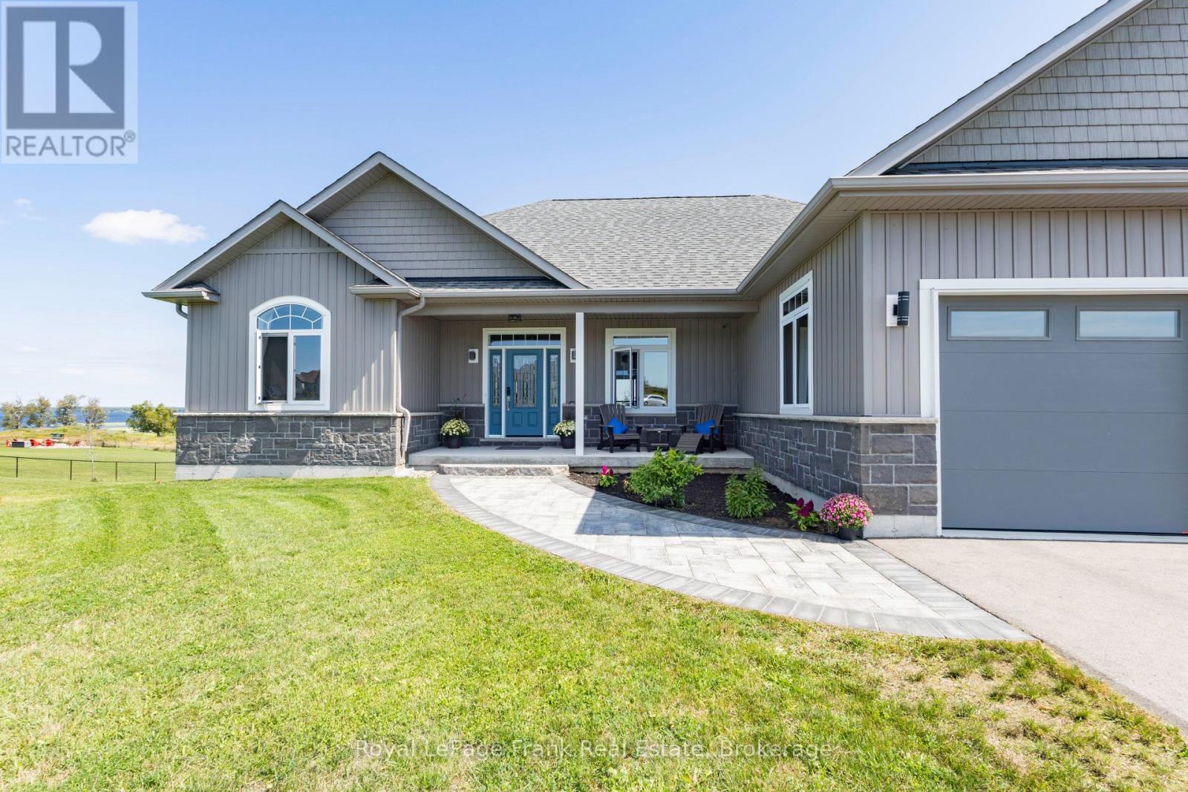
$7,660A picture is worth a thousand words, but in person is worth much more! You must see this immaculate 4 bed/3.5 bath bungalow with walkout, offering 4200 sq.ft. of finished space. Situated on a 1.2 acre landscaped lot backing onto green space and overlooking the lake, you have both privacy and views. 12 ft. sliders up and down, lge. windows throughout, and a glass panelled deck all conspire to bring the outdoors in! When inside, you can enjoy the custom cabinetry throughout with either granite or quartz countertops, and premium appliances. 9ft. ceilings, and vaulted ceiling in great rm., upgraded lighting, and powered blinds let you create the ambience you want. Savour the moment in your primary bath with freestanding tub, dual shower heads, body jets, heated floors and LED mirror. But the savoring has only just begun...step downstairs into a fully finished walkout basement with stunning custom bar and even more stunning bathroom with integrated sauna. Don't feel like a sauna-then head for the patio and enjoy your saltwater hot tub while gazing at the lake. Deeded access to Pigeon Lk. with your own private dock and enjoy boating the Trent Severn Waterway travelling 5 lakes without having to travel through locks! The sandbar is minutes away, attracting fun for all ages! Executive home in the Luxury community of Kings Wharf Estates. 30 min. to Peterborough, 10 min. to Bobcaygeon and 1 1/2 hours to the GTA. (id:31684)
| 20 hours ago | Listing updated with changes from the MLS® | |
| yesterday | Status changed to Active | |
| 4 days ago | Listing first seen on site |



The trademarks MLS®, Multiple Listing Service® and the associated logos are owned by The Canadian Real Estate Association (CREA) and identify the quality of services provided by real estate professionals who are members of CREA. Used under license.
The trademarks REALTOR®, REALTORS®, and the REALTOR® logo are controlled by The Canadian Real Estate Association (CREA) and identify real estate professionals who are members of CREA. These trademarks are owned or controlled by The Canadian Real Estate Association (CREA) and identify real estate professionals who are members of CREA (REALTOR®) and/or the quality of services they provide (MLS®).
This REALTOR.ca listing content is owned and licensed by REALTOR® members of The Canadian Real Estate Association.