

2712 CHANNEL VIEW LANE, Selwyn, ON, K0L 2H0
2712 CHANNEL VIEW LANESelwyn, ON K0L 2H0
Mortgage Calculator
Monthly Payment (Est.)
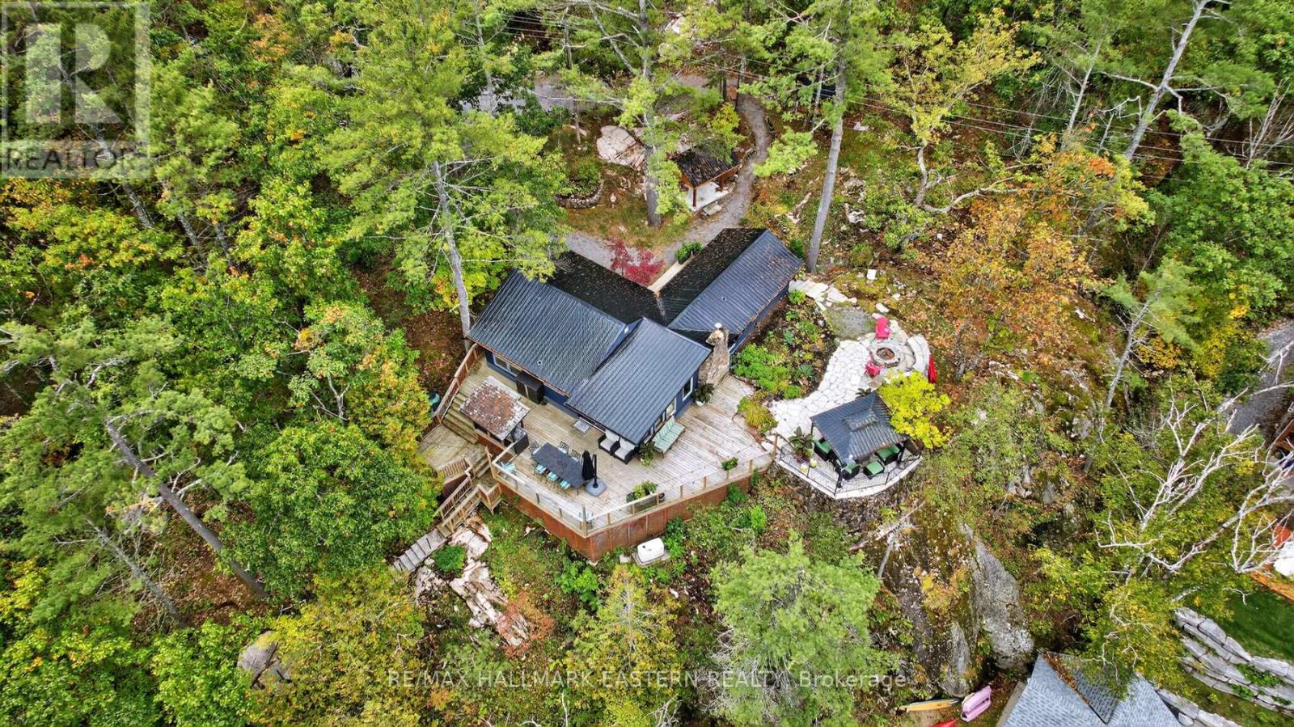
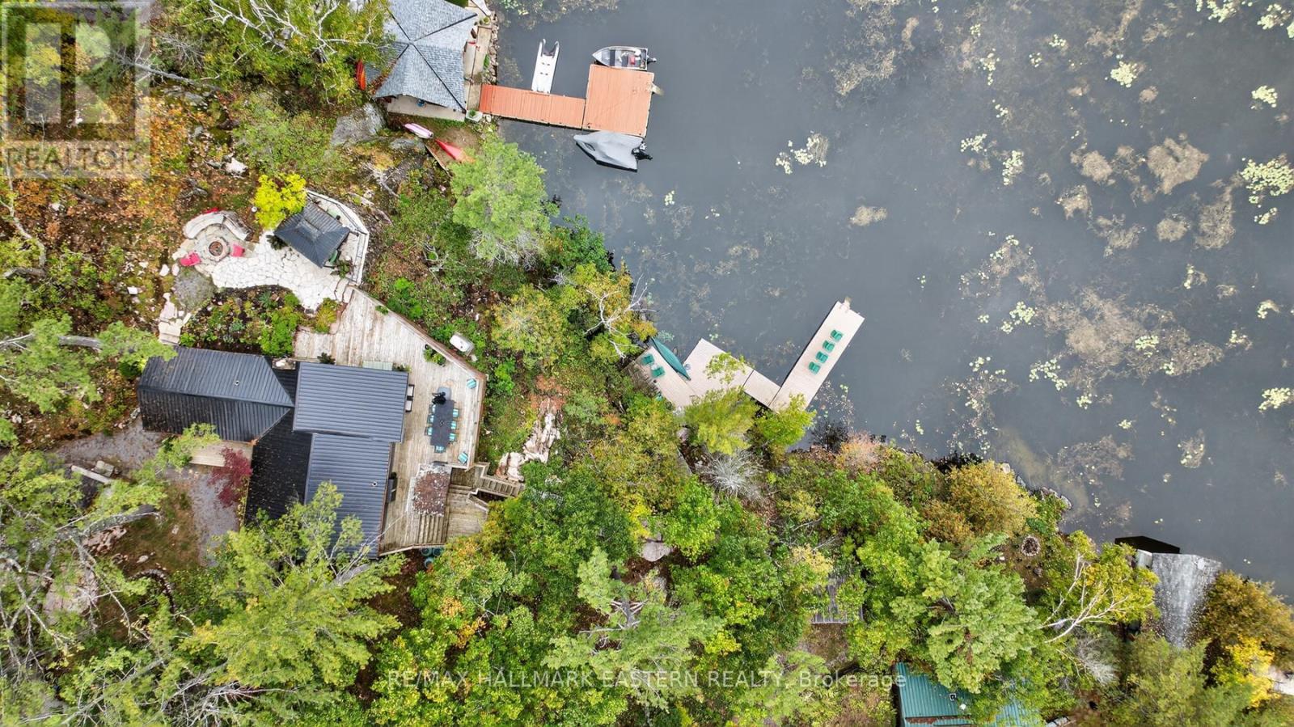
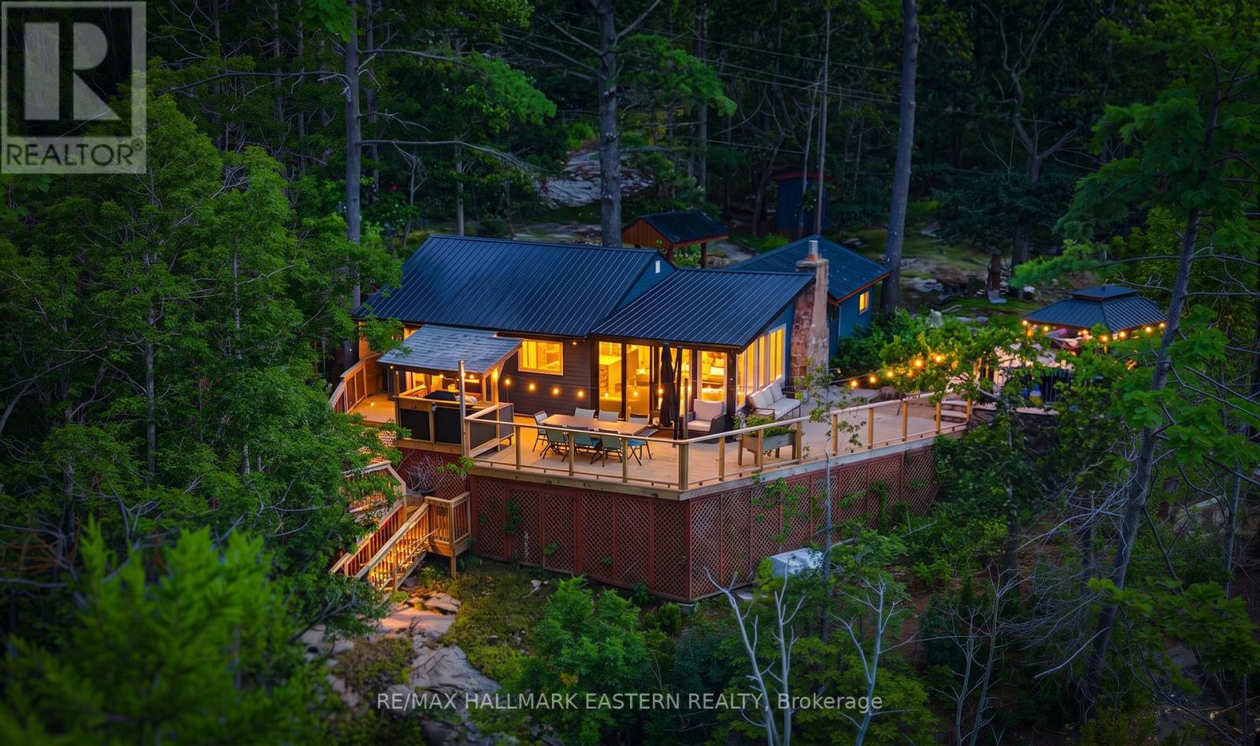
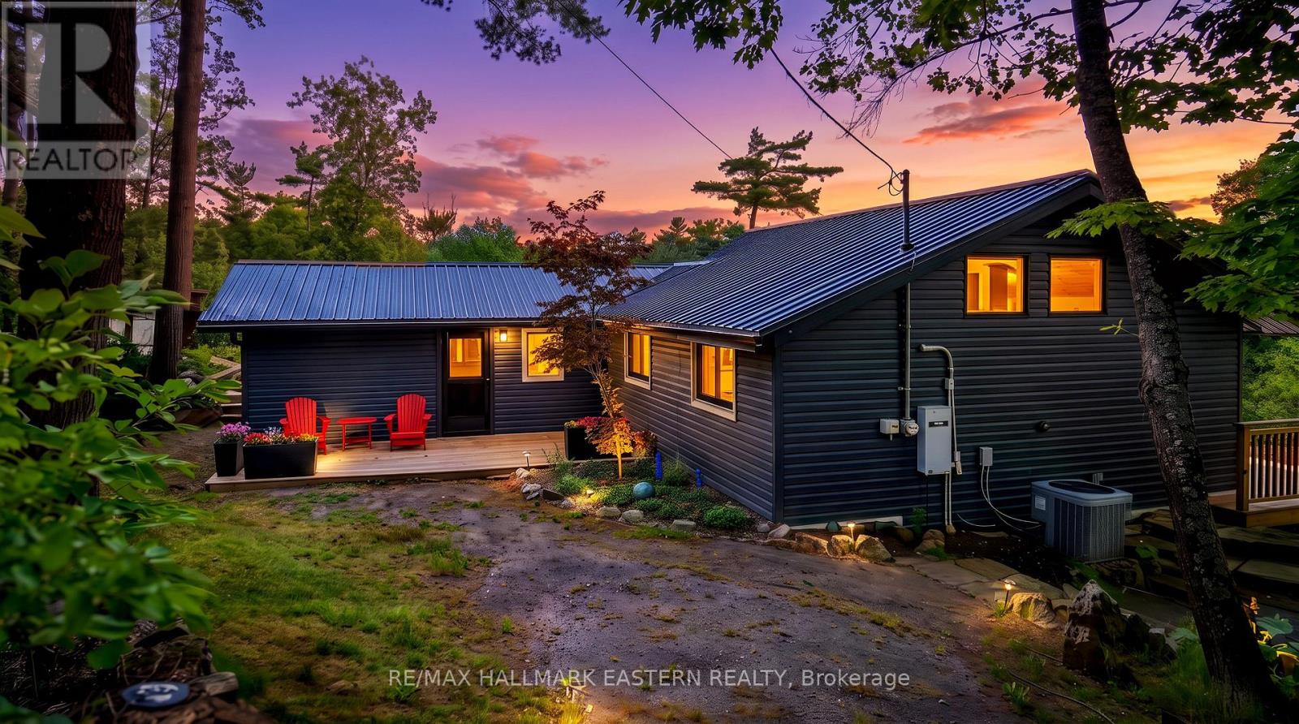
$4,562Welcome to an extraordinary FOUR SEASON escape on STONEY LAKE where nature, privacy & opportunity converge! ***165 ft of shoreline & approximately 2.9 ACRES... NEW: 1 HP Weed Blower/Oscillator providing CLEAN, WEED-FREE SWIMMING!! (approx. $6,000) Endless possibilities to add a detached garage, workshop, bunkie, carriage house or even a pickleball court... OVERSIZED SEPTIC (2013) allows for additional bedrooms & 2 more baths! ***Over $200,000 invested in RECENT UPGRADES... Roof, siding, soffit, eaves, flagstone landscaping, most windows, new PEX water supply piping, insulation, furnace, A/C, 2025 bathroom renovation, Generac generator, repointed foundation +++ ***Rustic charm meets modern comfort with wide plank hardwood floors, vaulted ceilings & a stunning fieldstone wood-burning fireplace... ***BONUS: $70,000 custom dock system (2018)... Perfect for boating, swimming & entertaining! ***PEACEFUL, PRIVATE BAY... Wake to loons, watch herons glide by & paddle through Stoney Lake's hidden Lost Channel to explore countless islands & scenic coves... ***SPECTACULAR SUNSET VIEWS & unmatched privacy create the ultimate waterfront retreat... ***PRIME LOCATION... Only 15 minutes to Lakefield & 90 minutes to the GTA... Enjoy the Trent-Severn Waterway, Wildfire Golf Club, Juniper Island, Burleigh Falls, The Sandbar & exceptional lakeside dining... Whether you're searching for a weekend getaway or a year-round home... This is Stoney Lake living at its finest! (id:31684)
| 19 hours ago | Listing updated with changes from the MLS® | |
| 19 hours ago | Listing first seen on site |



The trademarks MLS®, Multiple Listing Service® and the associated logos are owned by The Canadian Real Estate Association (CREA) and identify the quality of services provided by real estate professionals who are members of CREA. Used under license.
The trademarks REALTOR®, REALTORS®, and the REALTOR® logo are controlled by The Canadian Real Estate Association (CREA) and identify real estate professionals who are members of CREA. These trademarks are owned or controlled by The Canadian Real Estate Association (CREA) and identify real estate professionals who are members of CREA (REALTOR®) and/or the quality of services they provide (MLS®).
This REALTOR.ca listing content is owned and licensed by REALTOR® members of The Canadian Real Estate Association.