

13 MERCER ROAD, Cambridge, ON, N1R 5A6
13 MERCER ROADCambridge, ON N1R 5A6
Mortgage Calculator
Monthly Payment (Est.)
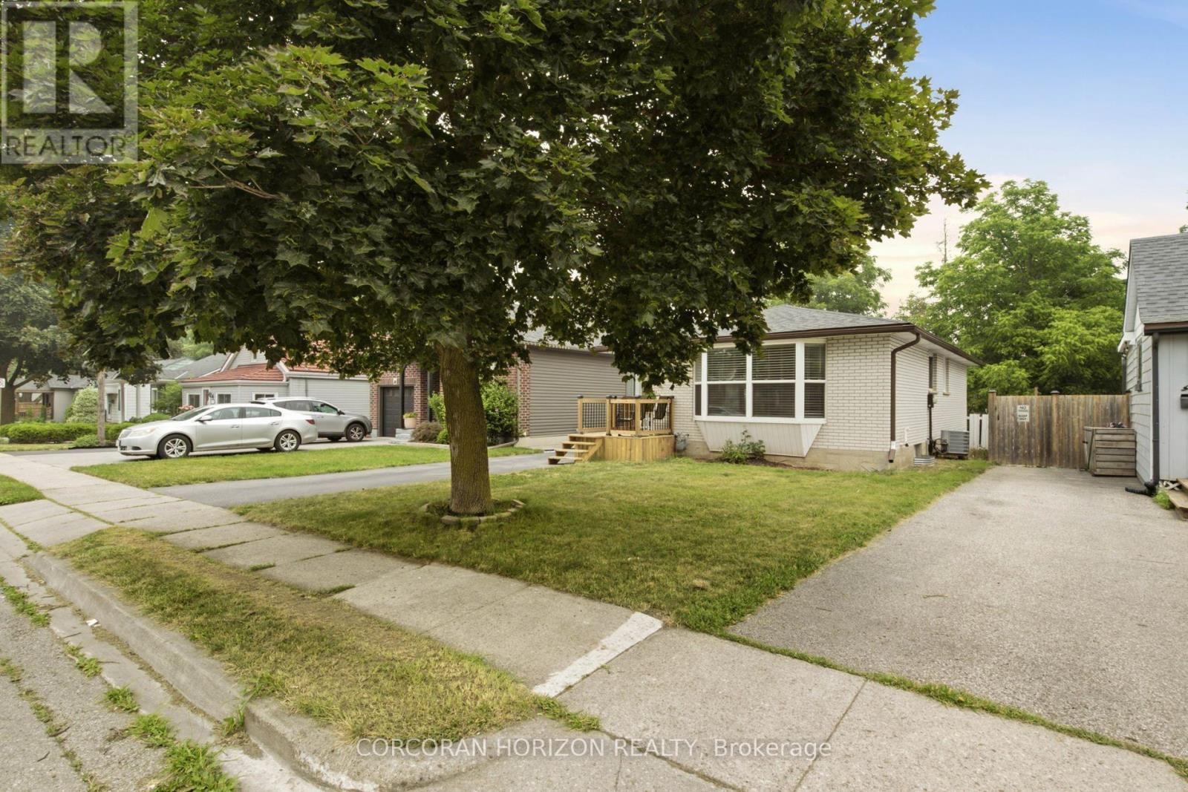
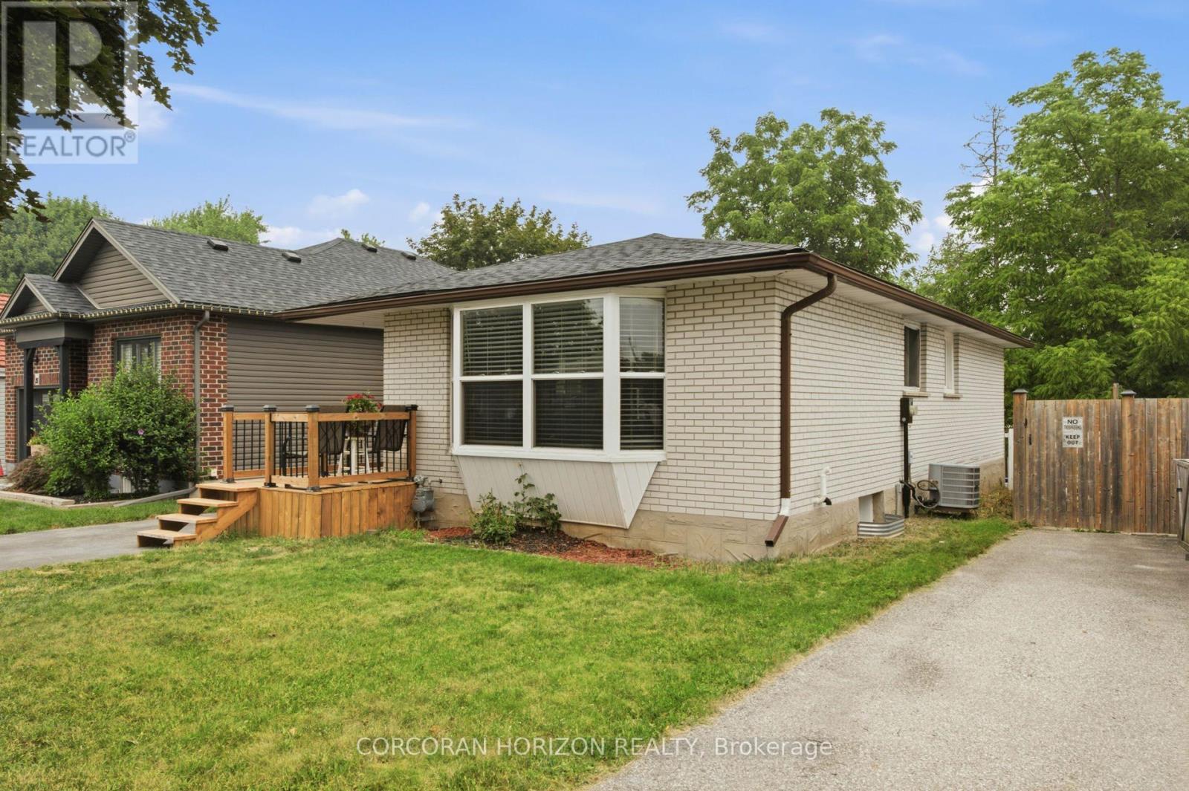
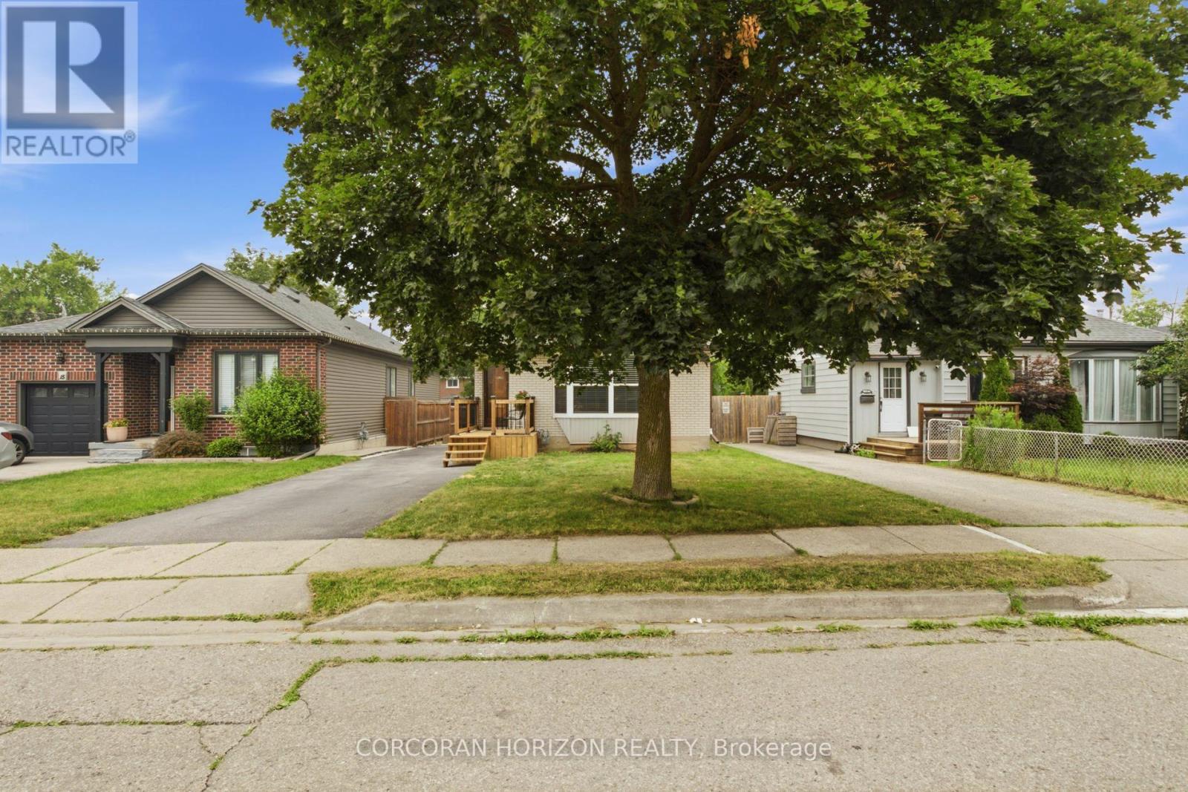
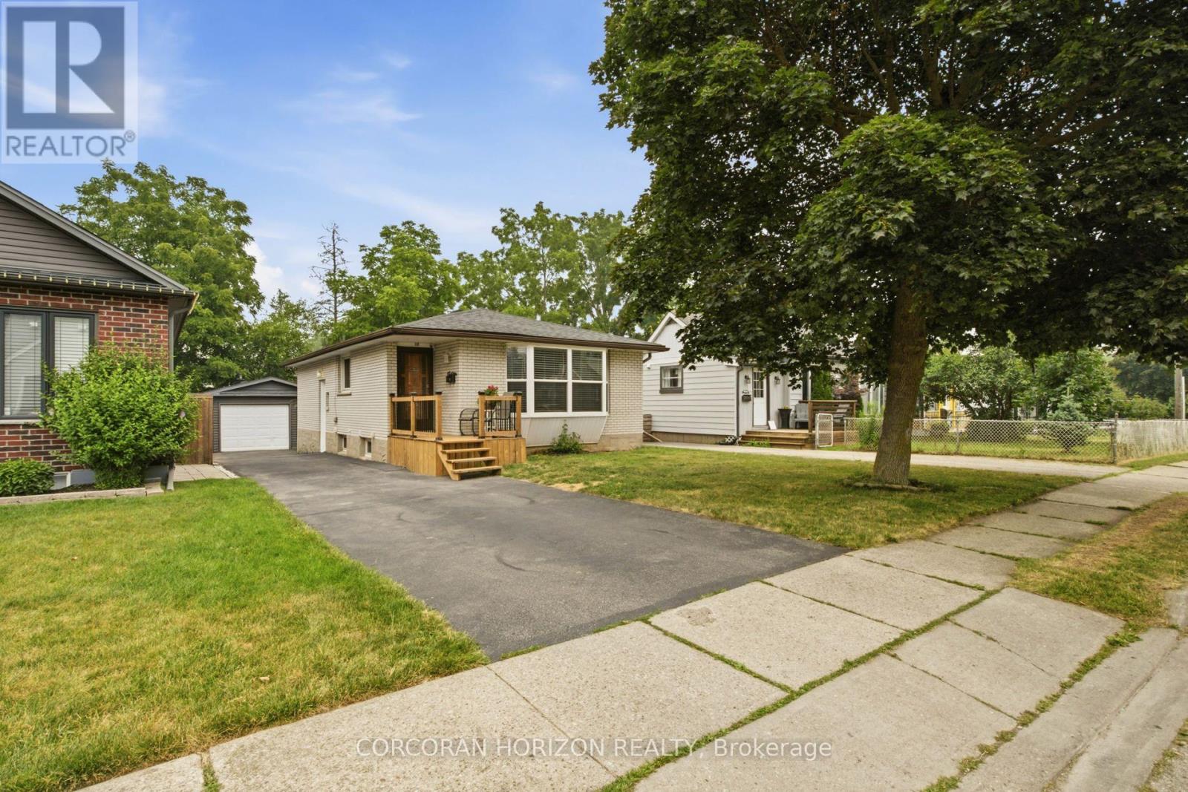
$2,281Turn your mortgage into an asset. This legal duplex is built for buyers who want ahome that helps pay for itself, and for investors looking for a clean, ready torent addition to the portfolio. The bright main floor unit offers three generousbedrooms, while the self contained one bedroom walk up basement apartment has itsown separate entrance, perfect for tenants, in laws, or adult kids who want theirown space.Outside, a 37' x 110' lot delivers a private backyard, a rare private sidedriveway, and a detached garage that works just as well as a workshop or hobbyspace as it does for storage.The big ticket items are already done: kitchen (2019), furnace and central air(2018), house roof (2021), windows (2022), garage siding (2024), garage roof(2025), and front porch (2026). Nothing left to carry.Steps to schools, parks, shopping, and transit, with every amenity close by. Incomepotential, flexible living, and a location that holds its value. Book your privateshowing today. (id:31684)
| 4 days ago | Listing updated with changes from the MLS® | |
| 4 days ago | Listing first seen on site |



The trademarks MLS®, Multiple Listing Service® and the associated logos are owned by The Canadian Real Estate Association (CREA) and identify the quality of services provided by real estate professionals who are members of CREA. Used under license.
The trademarks REALTOR®, REALTORS®, and the REALTOR® logo are controlled by The Canadian Real Estate Association (CREA) and identify real estate professionals who are members of CREA. These trademarks are owned or controlled by The Canadian Real Estate Association (CREA) and identify real estate professionals who are members of CREA (REALTOR®) and/or the quality of services they provide (MLS®).
This REALTOR.ca listing content is owned and licensed by REALTOR® members of The Canadian Real Estate Association.