

598 BLACK OAK CRESCENT, Waterloo, ON, N2V 1A5
598 BLACK OAK CRESCENTWaterloo, ON N2V 1A5
Mortgage Calculator
Monthly Payment (Est.)
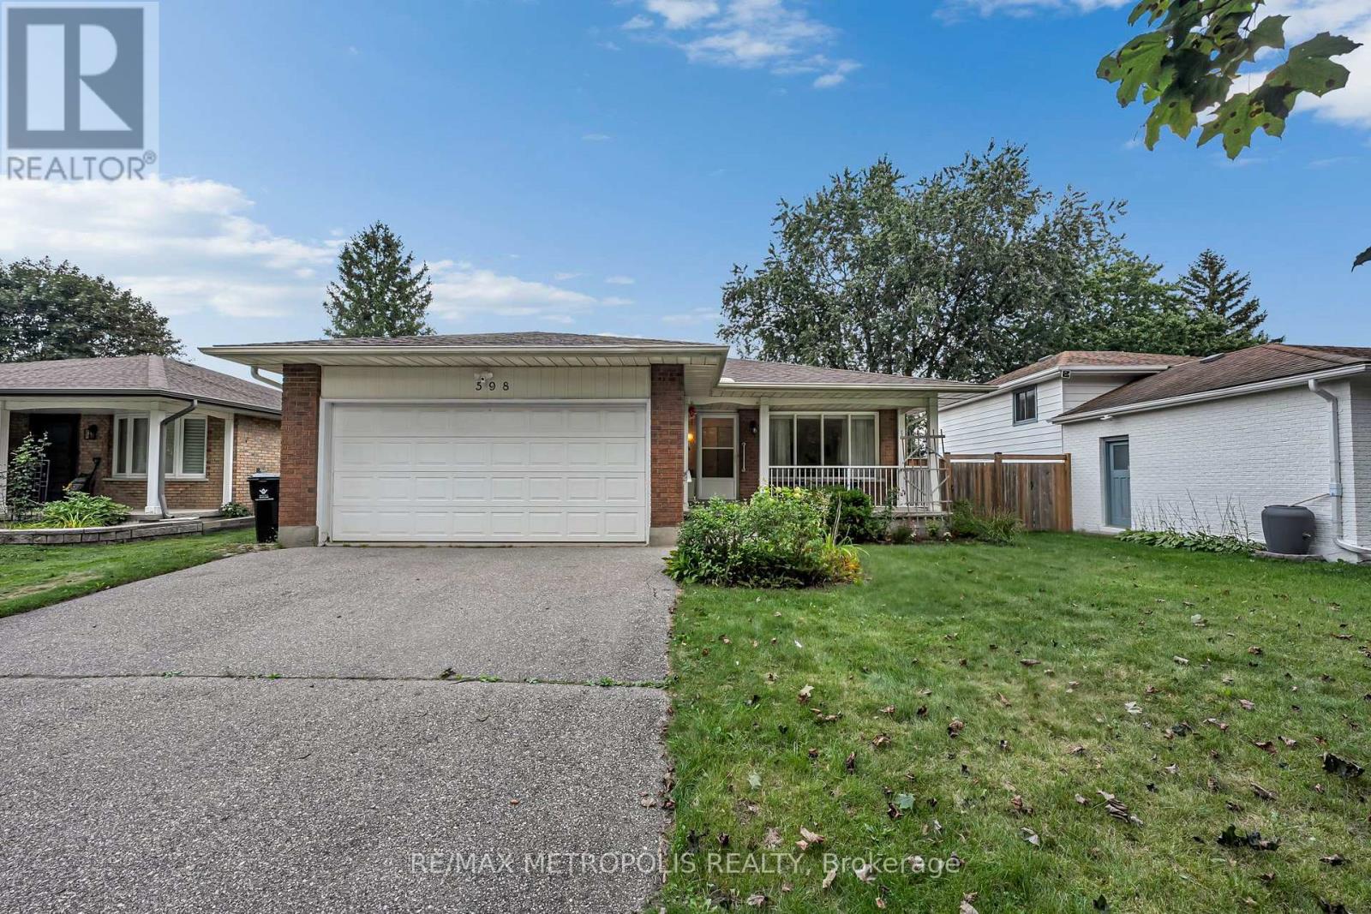
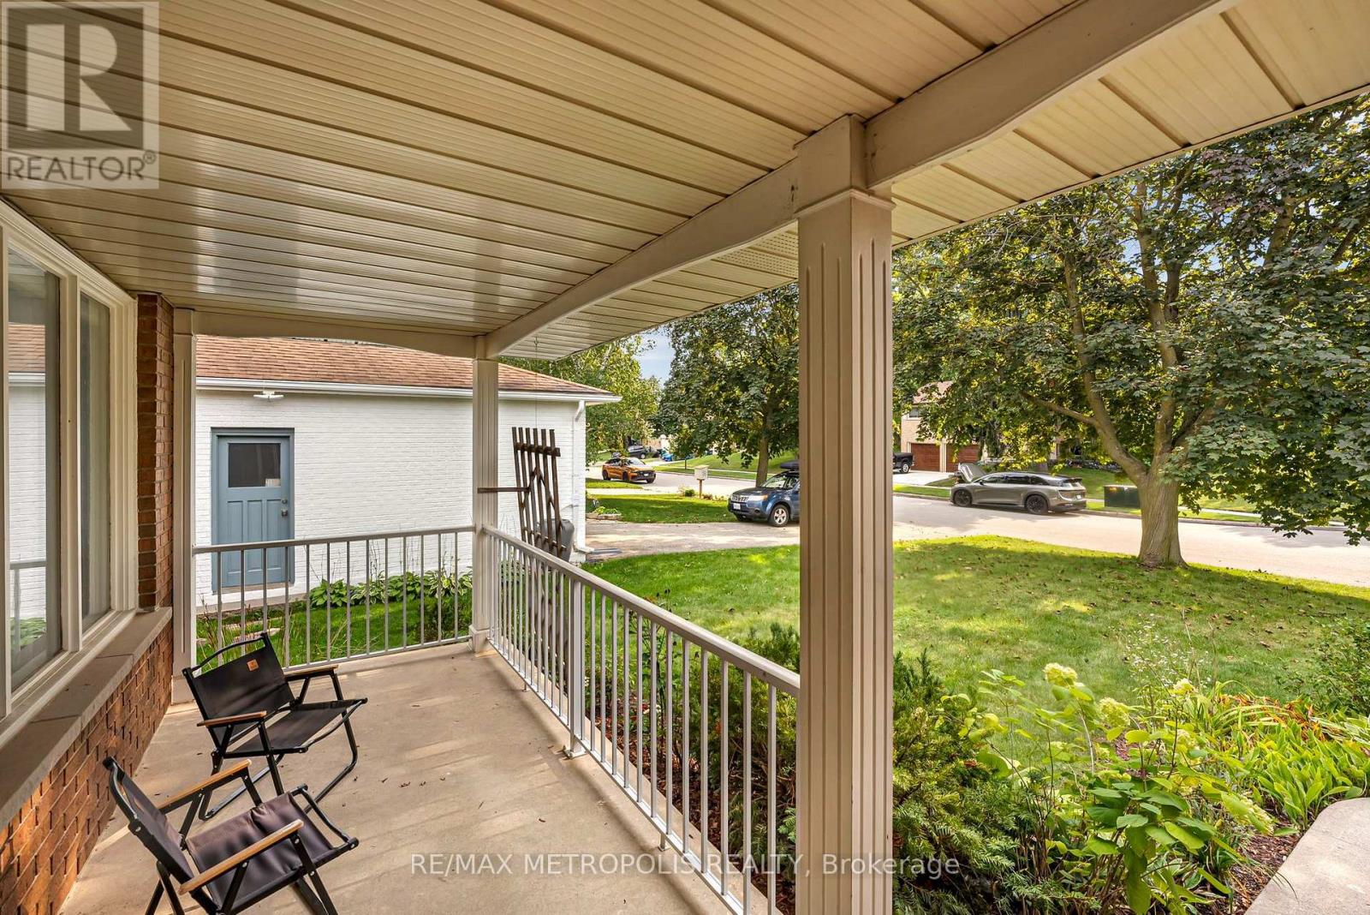
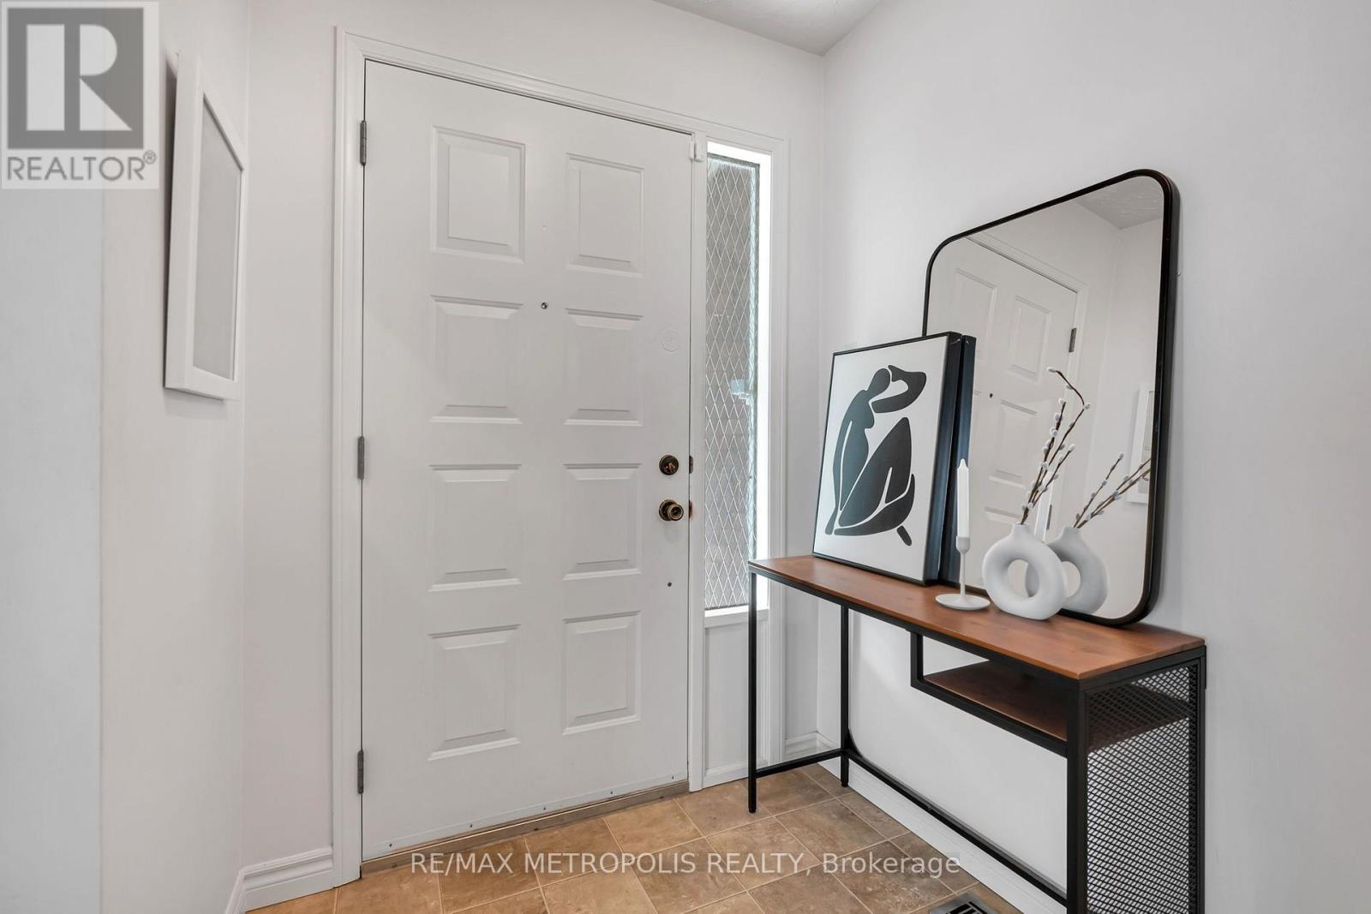
$3,649Welcome To This Beautifully Maintained Bungalow Offering A Fantastic Combination Of Space, Comfort And Functionality! Pride Of Ownership Is Evident Throughout This Well-Cared-For Home, Featuring Numerous Upgrades, Hardwood Flooring And Large Windows That Fill The Interior With Natural Light. The Main Floor Offers A Bright And Functional Layout With A Spacious Living Room, Separate Dining Area, Well-Appointed Kitchen And Three Generously Sized Bedrooms, Creating A Comfortable And Practical Space For Everyday Living. The Finished Basement Adds Exceptional Additional Living Space With Two Bedrooms, A 3-Piece Bathroom And A Large Living/Recreation Area, Offering Plenty Of Flexibility For Family, Guests, A Home Office Or Multi-Generational Living. Recent Upgrades: Furnace 2023, Owned Water Heater 2026, Owned Water Softener 2022. Ideally Located In An Established Waterloo Neighbourhood Close To Schools, Parks, Shopping, Everyday Amenities And Convenient Transit Options, Making It Easy To Get Around The City. Complete With A Double Car Garage And Ample Parking, This Move-In Ready Home Is A Wonderful Opportunity In A Desirable Community! (id:31684)
| 12 hours ago | Listing updated with changes from the MLS® | |
| 12 hours ago | Listing first seen on site |



The trademarks MLS®, Multiple Listing Service® and the associated logos are owned by The Canadian Real Estate Association (CREA) and identify the quality of services provided by real estate professionals who are members of CREA. Used under license.
The trademarks REALTOR®, REALTORS®, and the REALTOR® logo are controlled by The Canadian Real Estate Association (CREA) and identify real estate professionals who are members of CREA. These trademarks are owned or controlled by The Canadian Real Estate Association (CREA) and identify real estate professionals who are members of CREA (REALTOR®) and/or the quality of services they provide (MLS®).
This REALTOR.ca listing content is owned and licensed by REALTOR® members of The Canadian Real Estate Association.