

23 ALLANTON BOULEVARD, Brantford, ON, N3R 3B8
23 ALLANTON BOULEVARDBrantford, ON N3R 3B8
Mortgage Calculator
Monthly Payment (Est.)
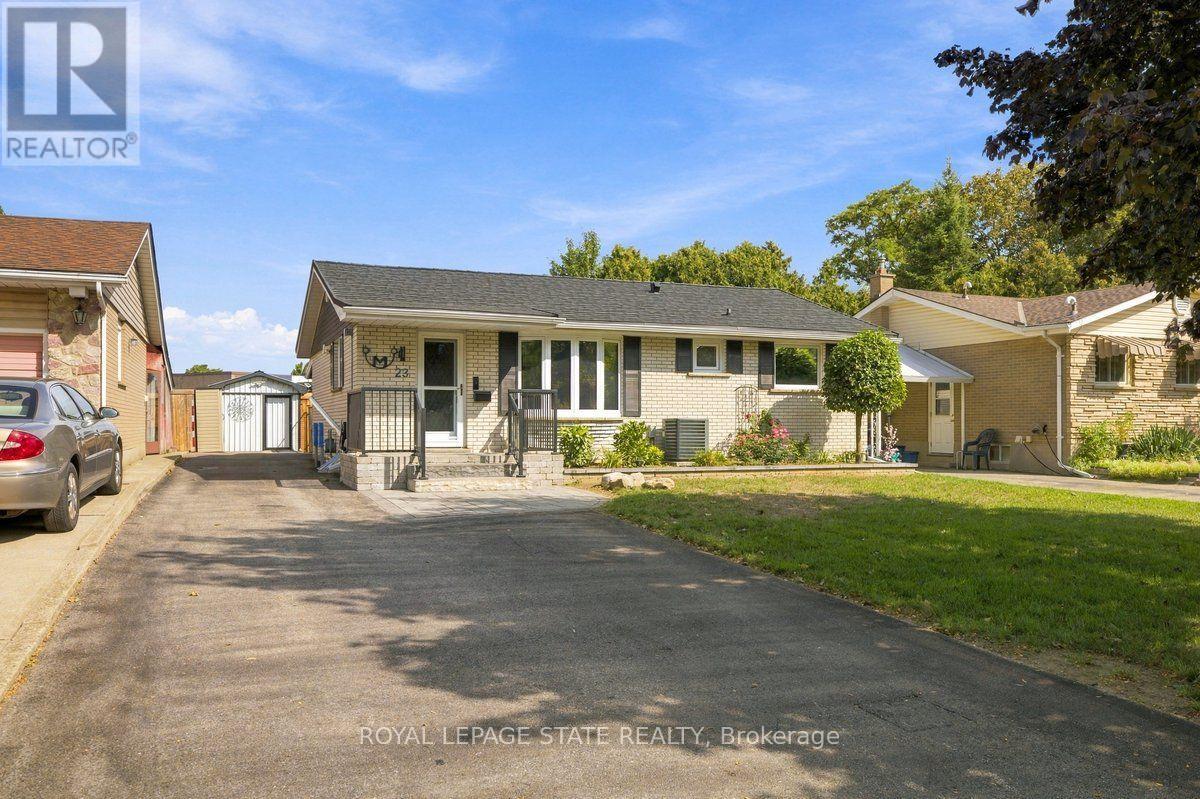
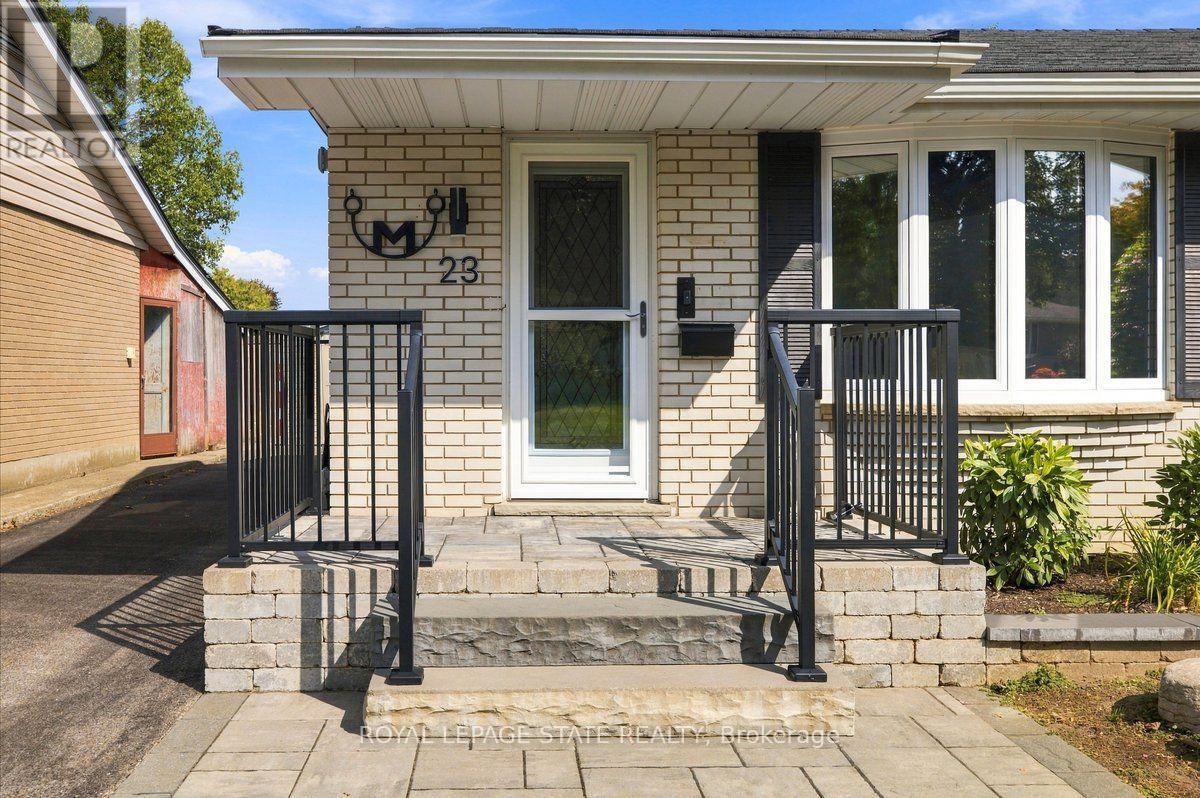
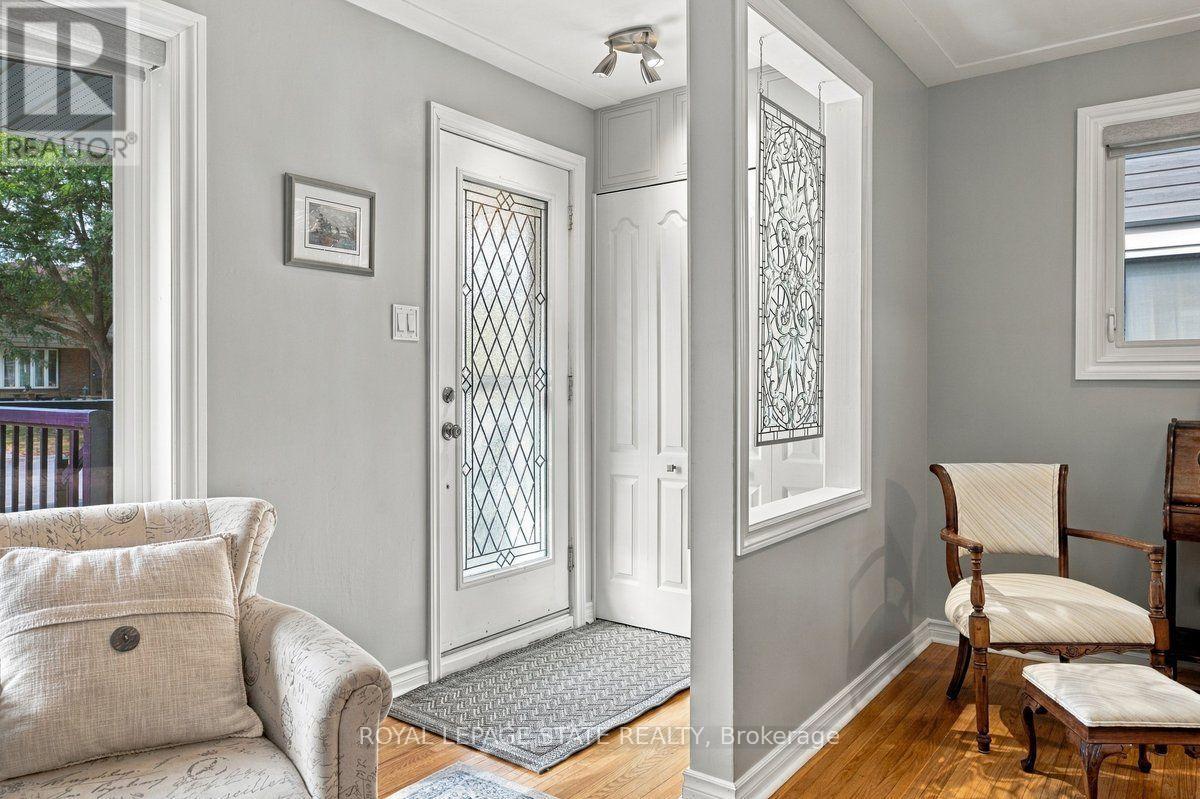
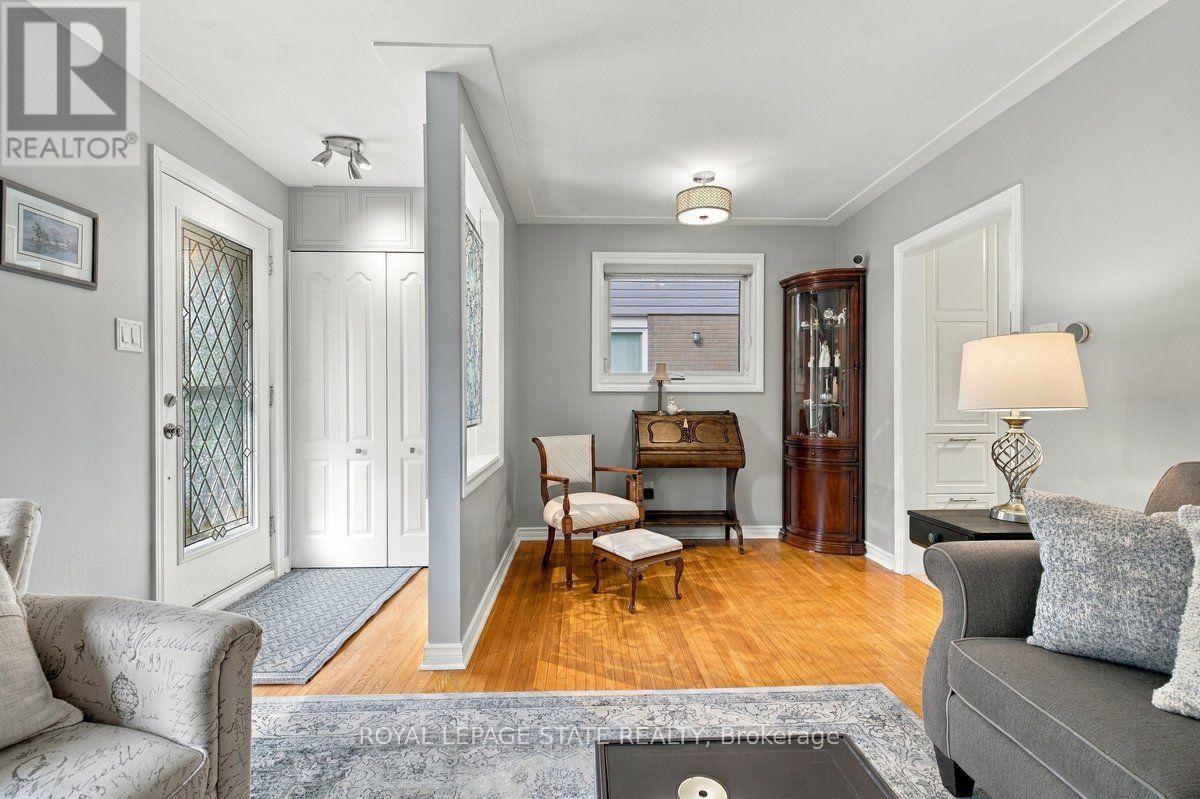
$2,919Welcome to 23 Allanton Boulevard, Brantford! This beautifully maintained 3-bedroom, 2 bath home combines classic charm with thoughtful updates throughout. Featuring original hardwood floors on main, 2019 windows and doors, and a beautiful kitchen with a gas hookup. The recently finished basement (2022) offers an additional bedroom, 3-piece bathroom, pot lights, extra storage, and insulated flooring!Enjoy a 2023 steel roof with a transferable 50-year warranty, R-60 attic insulation, 100-amp copper wiring, and parking for up to 6 vehicles. The backyard is perfect for entertaining with a newer deck with a gazebo, stunning stonework, and new fencing. Ideally located close to highways, schools, parks, shopping, and everyday amenities. (id:31684)
| 8 hours ago | Listing updated with changes from the MLS® | |
| 8 hours ago | Listing first seen on site |



The trademarks MLS®, Multiple Listing Service® and the associated logos are owned by The Canadian Real Estate Association (CREA) and identify the quality of services provided by real estate professionals who are members of CREA. Used under license.
The trademarks REALTOR®, REALTORS®, and the REALTOR® logo are controlled by The Canadian Real Estate Association (CREA) and identify real estate professionals who are members of CREA. These trademarks are owned or controlled by The Canadian Real Estate Association (CREA) and identify real estate professionals who are members of CREA (REALTOR®) and/or the quality of services they provide (MLS®).
This REALTOR.ca listing content is owned and licensed by REALTOR® members of The Canadian Real Estate Association.