

36 JACK PINE WAY, Trent Lakes, ON, K0M 1A0
36 JACK PINE WAYTrent Lakes, ON K0M 1A0
Mortgage Calculator
Monthly Payment (Est.)
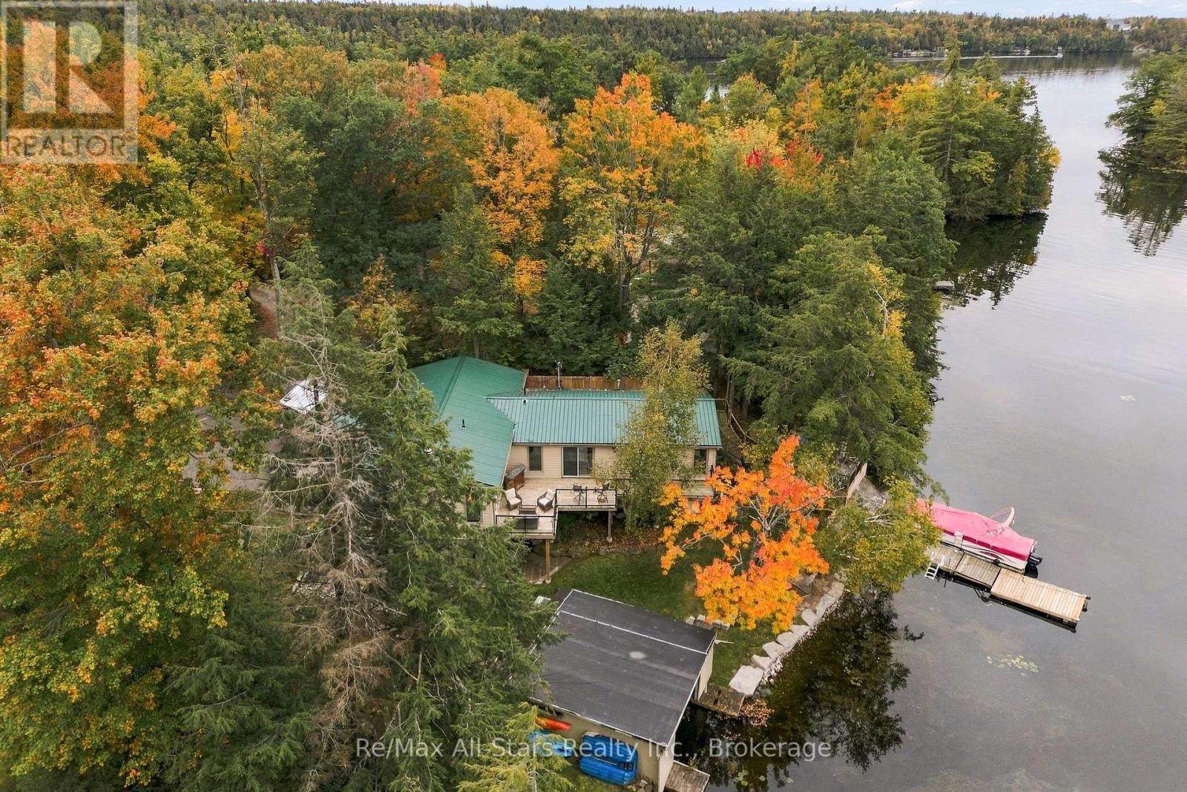
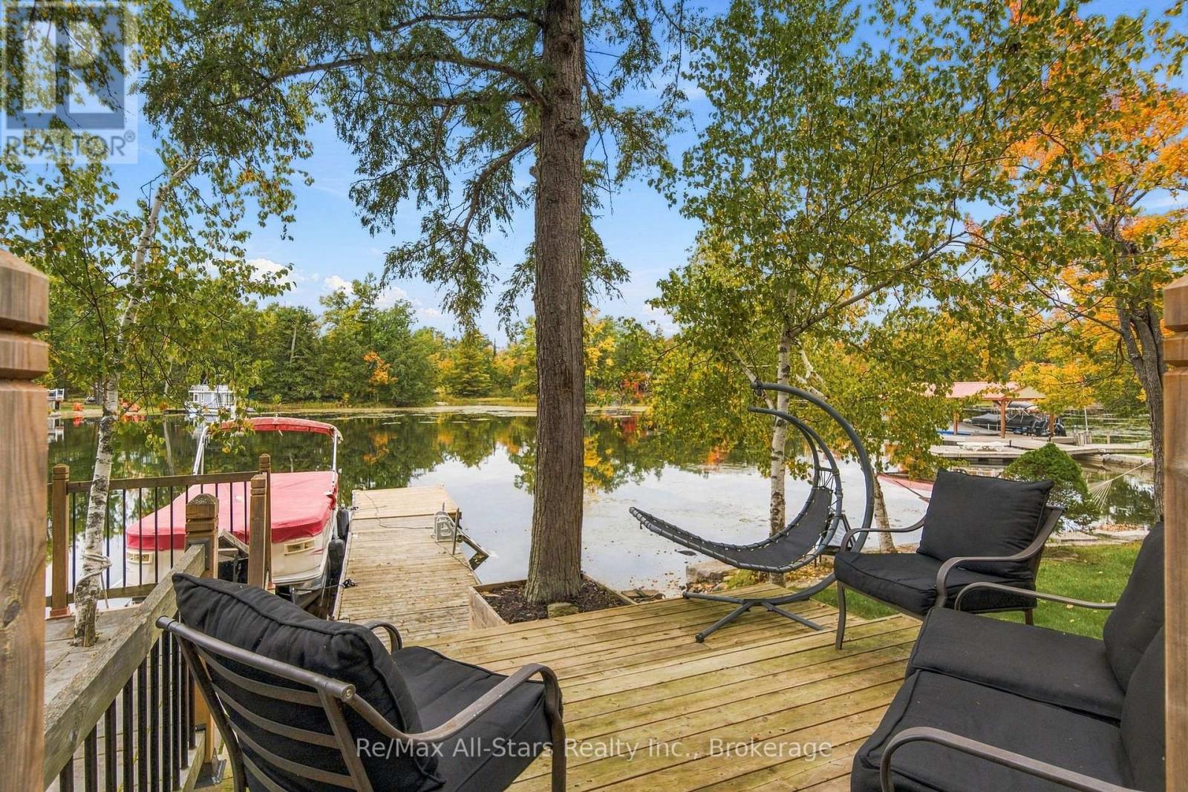
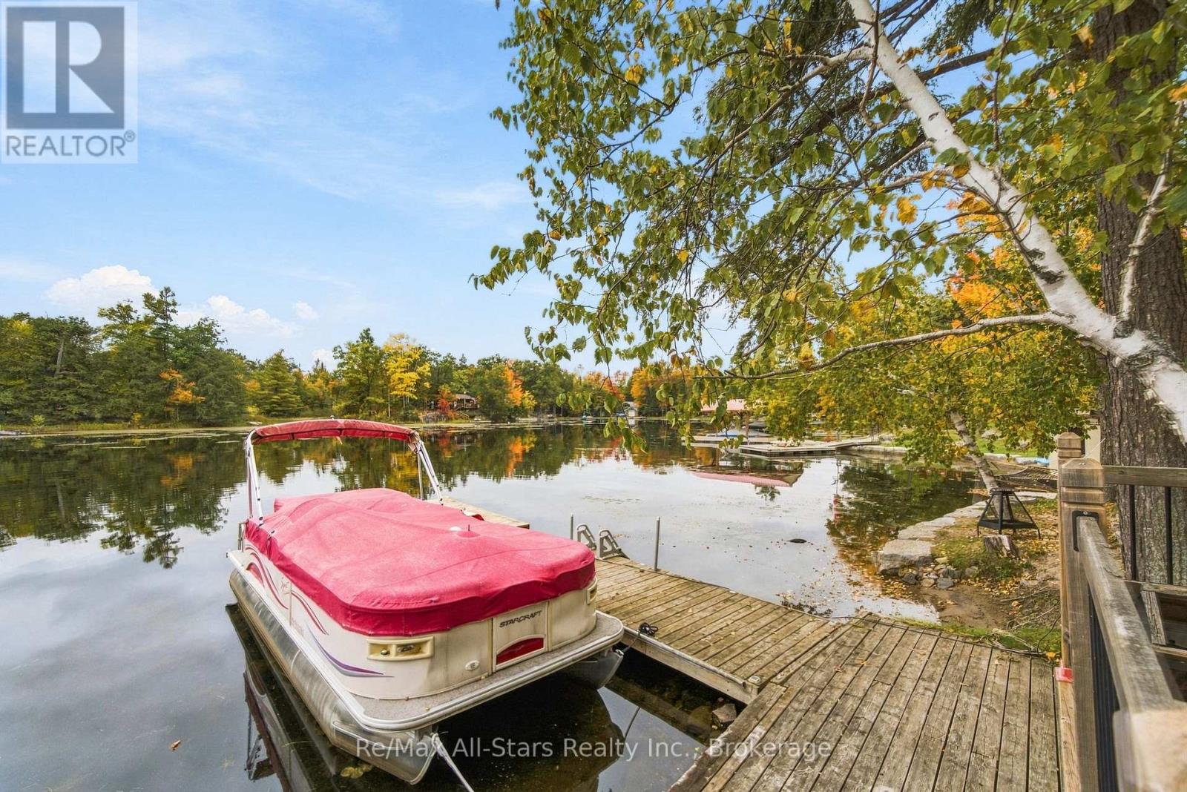
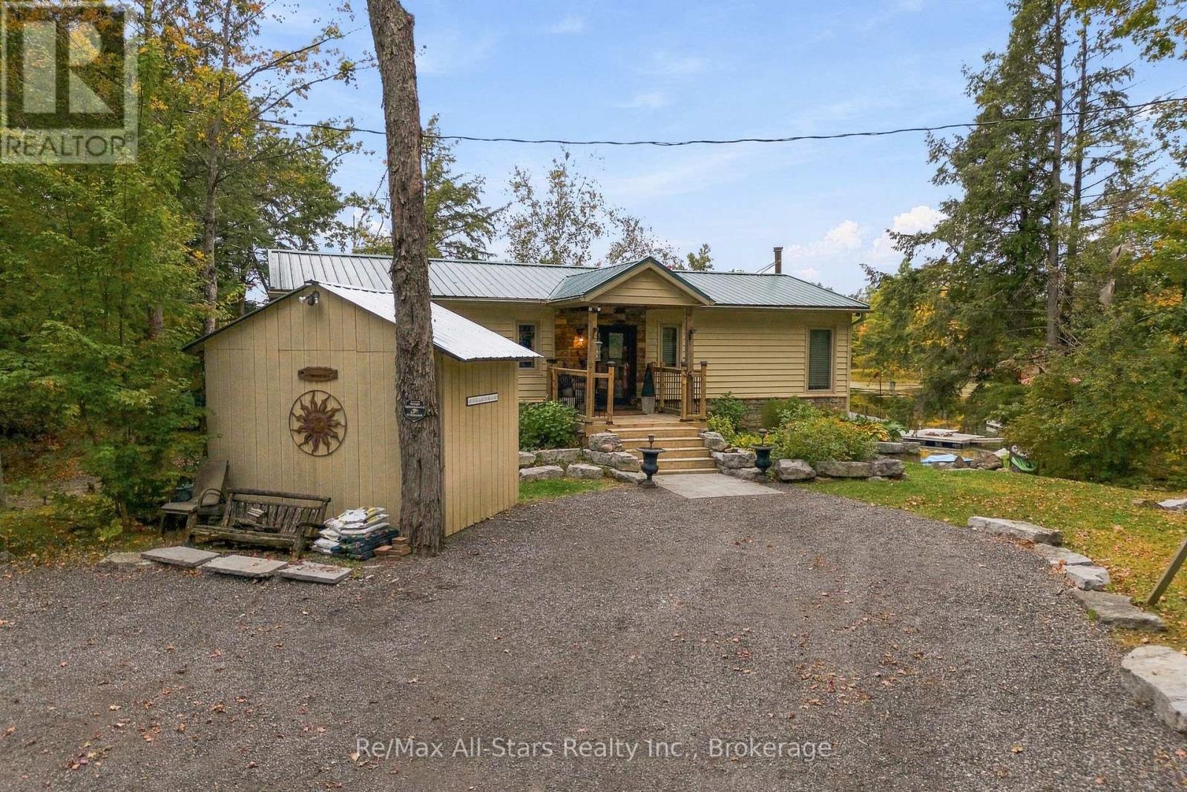
Enter an interest rate to see your estimated monthly payment.Set on 110 feet of waterfront on sought-after Pigeon Lake, this 4-bedroom home offers beautiful lake views, a sandy shoreline area for swimming and a wet-slip boathouse. The A-frame design takes full advantage of the waterfront setting, with multiple walkouts and tiered lakeside decking creating plenty of space to relax and entertain overlooking the water. The open-concept main floor features a kitchen with granite counter tops, stainless steel appliances and a walkout to the lakeside deck, flowing into the living area with a propane fireplace. Three bedrooms are located on the main level, including a primary suite with a private en-suite featuring a glass-and-tile shower and its own walkout to the deck. A second 4-piece bathroom offers a soaker tub and glass-and-tile shower. Main-floor laundry and a dedicated home office add everyday convenience. The finished lower level features a walkout to the waterfront, fourth bedroom, full bathroom, wet bar and wood-burning stove. Outside, enjoy multiple tiers of decking, armour stone shoreline and a built-in lakeside fire pit. Additional features include a forced-air propane furnace, metal roof and septic system updated in 2014. A fantastic opportunity to enjoy waterfront living, swimming and boating on Pigeon Lake and the Trent-Severn Waterway. (id:31684)
| 5 days ago | Listing updated with changes from the MLS® | |
| 5 days ago | Status changed to Active | |
| 2 weeks ago | Listing first seen on site |



The trademarks MLS®, Multiple Listing Service® and the associated logos are owned by The Canadian Real Estate Association (CREA) and identify the quality of services provided by real estate professionals who are members of CREA. Used under license.
The trademarks REALTOR®, REALTORS®, and the REALTOR® logo are controlled by The Canadian Real Estate Association (CREA) and identify real estate professionals who are members of CREA. These trademarks are owned or controlled by The Canadian Real Estate Association (CREA) and identify real estate professionals who are members of CREA (REALTOR®) and/or the quality of services they provide (MLS®).
This REALTOR.ca listing content is owned and licensed by REALTOR® members of The Canadian Real Estate Association.