

37431 FORRESTER’S LINE, Central Huron (Clinton), ON, N0M 1L0
37431 FORRESTER'S LINECentral Huron (Clinton), ON N0M 1L0
Mortgage Calculator
Monthly Payment (Est.)
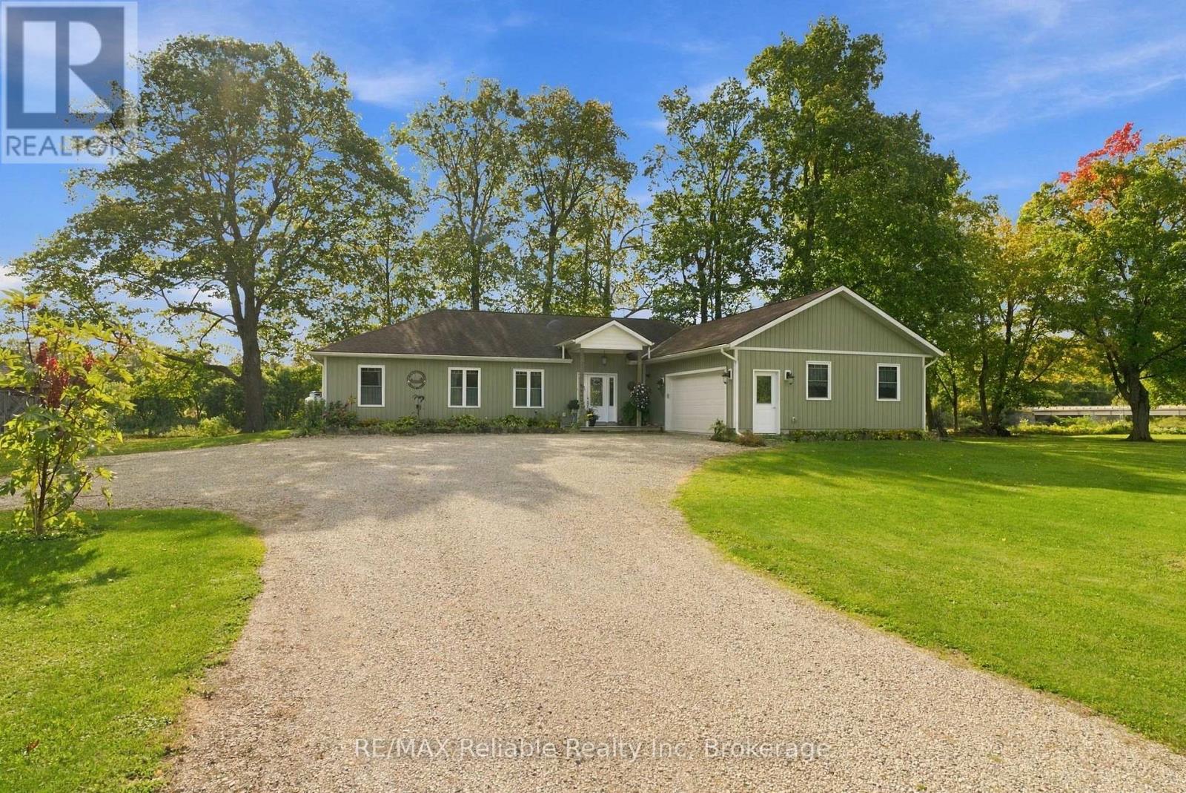
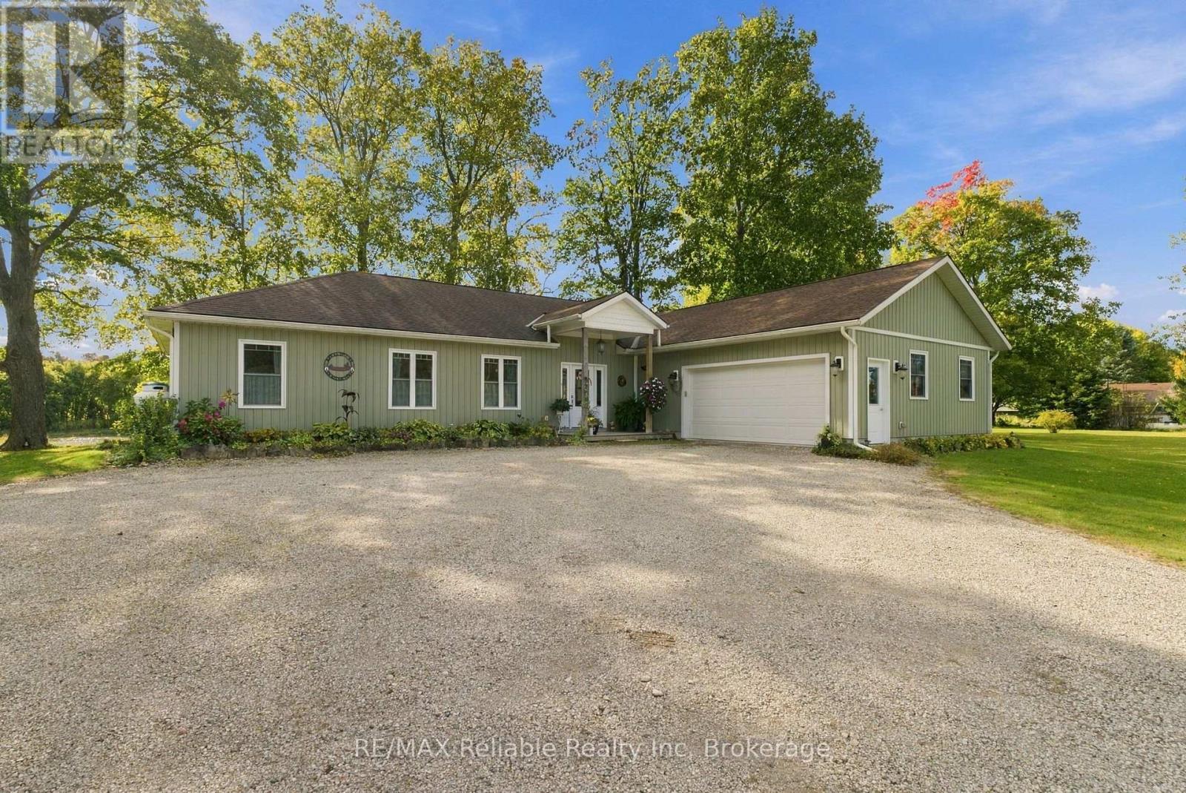
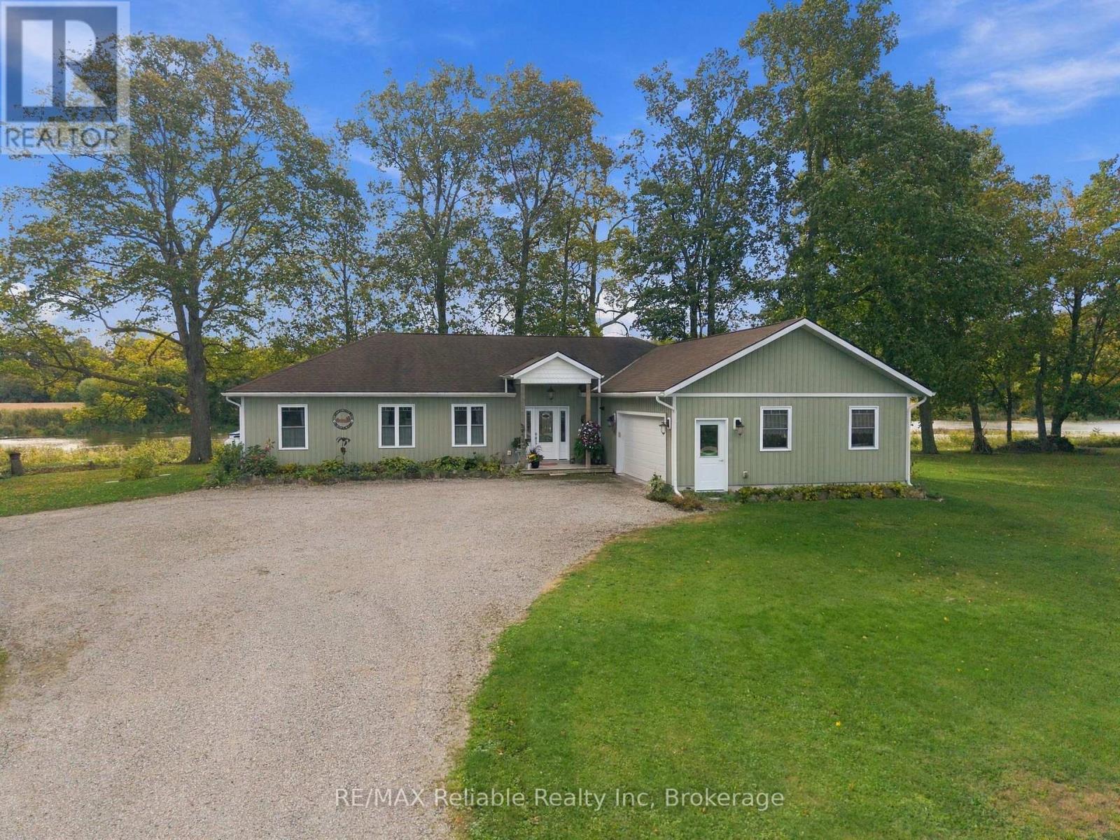
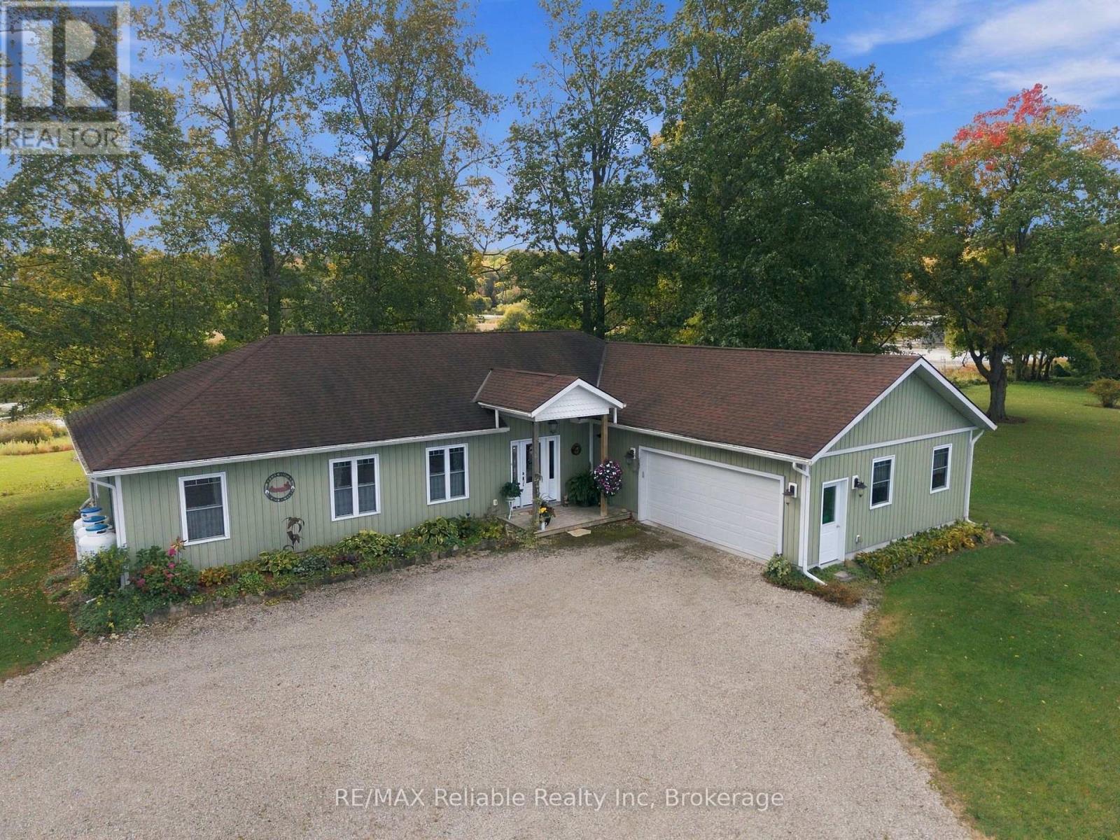
Enter an interest rate to see your estimated monthly payment.Let's float down the river! Let's go fishing! Or maybe I'll read in the 12 x 16' screened in porch? With 330 feet of panoramic Maitland River Views from all principle rooms of this home - you might want to relax inside for the day. This property has incredible river access. The two bedroom, 2 bath bungalow was completely rebuilt in 2015 by Jeff Postma. With infloor heat, baxi boiler system, on demand hot water - low maintenance living with efficiency is the theme here. Skylights, vaulted ceilings, propane fireplace with live edge mantle all add to the Maitland River atmosphere. Open concept living with engineered hardwood floors, kitchen with walk in pantry, plenty of closet space and attractive layout. The double car garage has additional workbench space, additional attic storage and the mechanical room. This location is a bird lover's paradise, as you can watch eagles, blue herons, egrets, a variety of ducks, swans in the spring and multiple birds.Not far from the Maitland Trail - what a great place to retire in peace and enjoy nature. (id:31684)
| 4 hours ago | Listing updated with changes from the MLS® | |
| 15 hours ago | Status changed to Active | |
| 2 weeks ago | Listing first seen on site |



The trademarks MLS®, Multiple Listing Service® and the associated logos are owned by The Canadian Real Estate Association (CREA) and identify the quality of services provided by real estate professionals who are members of CREA. Used under license.
The trademarks REALTOR®, REALTORS®, and the REALTOR® logo are controlled by The Canadian Real Estate Association (CREA) and identify real estate professionals who are members of CREA. These trademarks are owned or controlled by The Canadian Real Estate Association (CREA) and identify real estate professionals who are members of CREA (REALTOR®) and/or the quality of services they provide (MLS®).
This REALTOR.ca listing content is owned and licensed by REALTOR® members of The Canadian Real Estate Association.