

294 WELLINGTON STREET, Port Colborne (Killaly East), ON, L3K 2K3
294 WELLINGTON STREETPort Colborne (Killaly East), ON L3K 2K3
Mortgage Calculator
Monthly Payment (Est.)
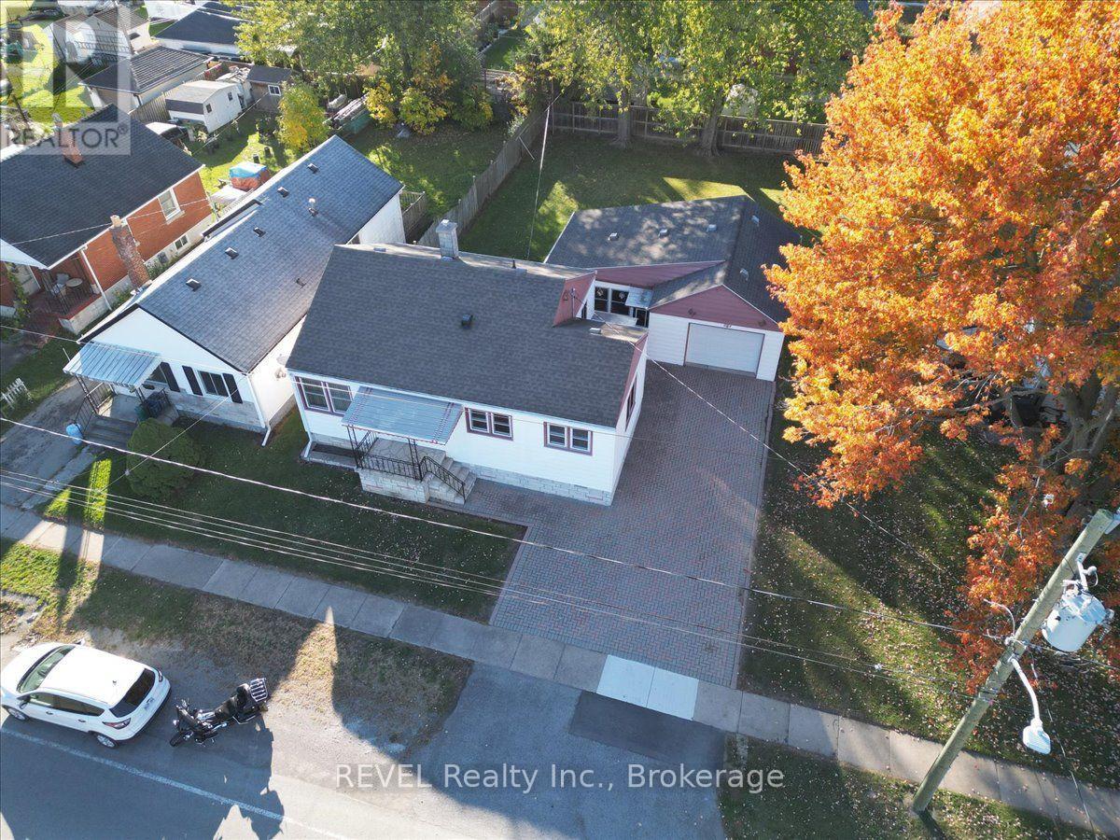
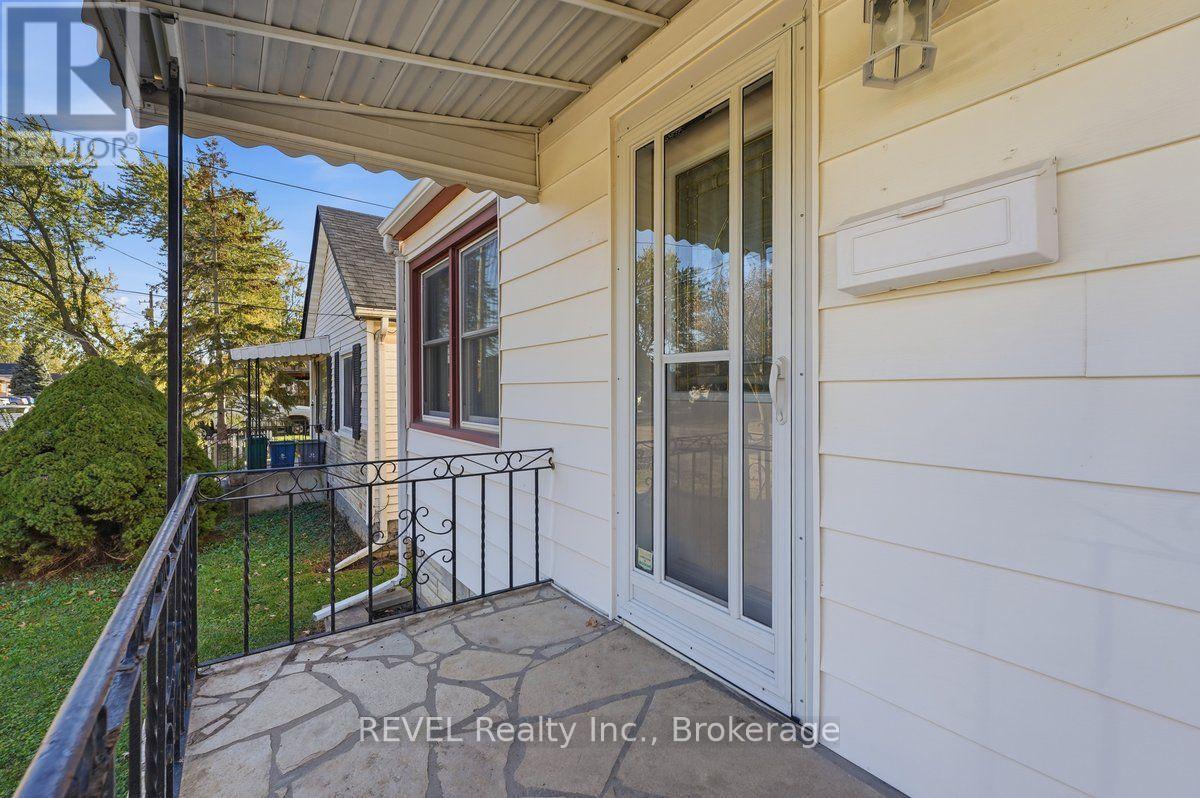
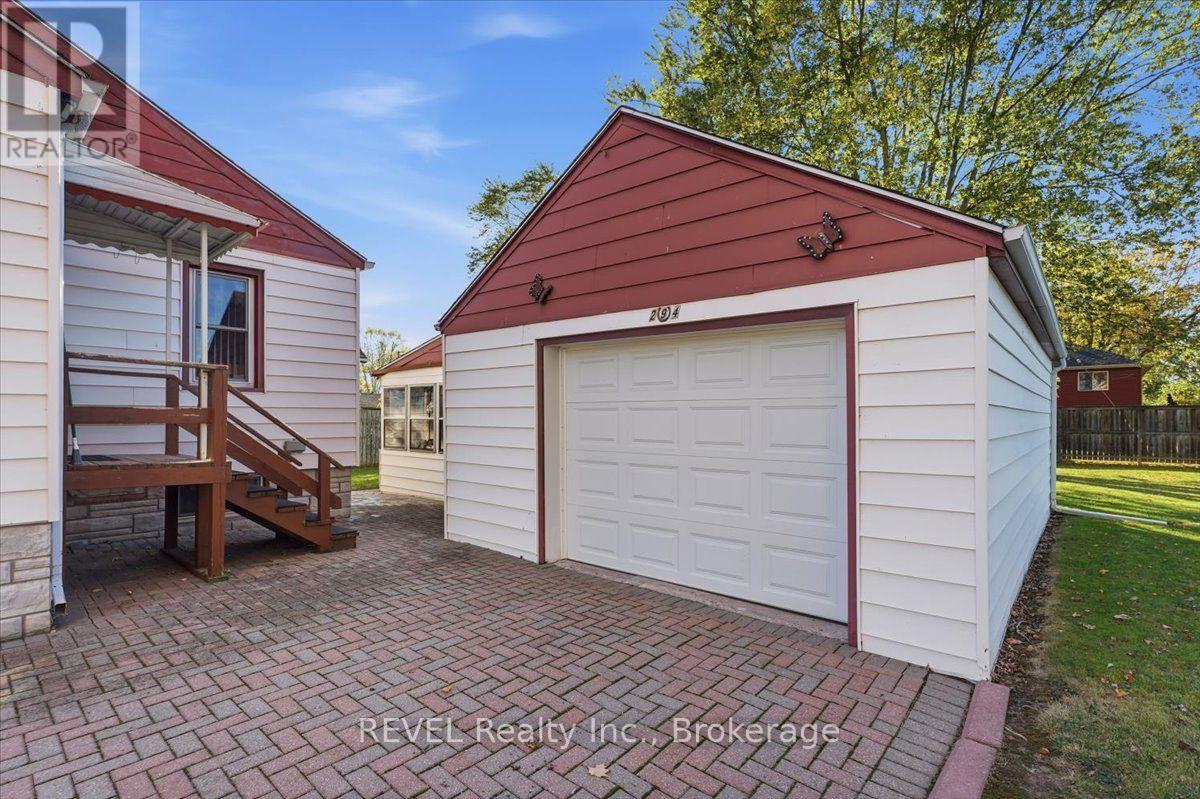
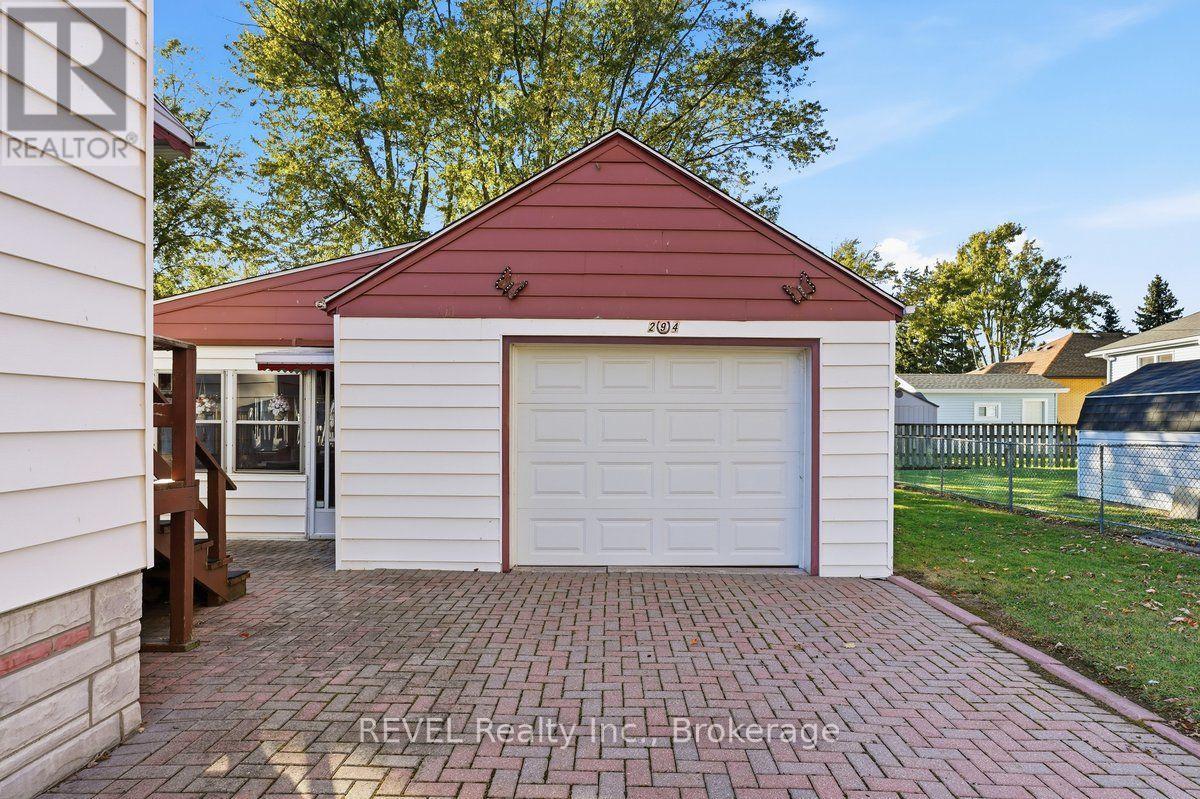
Enter an interest rate to see your estimated monthly payment.Well maintained family home that has been in the family for close to 70 years! Situated on a large lot with mature trees, you'll love the spacious private backyard which is perfect for family gatherings, summer time barbeques or watching the kids and family pets playing! A great feature of this home is the back up generator that keeps the home powered in the event of a power outage. There's plenty of parking for 3 cars on the interlock driveway and parking for another vehicle in the spacious detached 16'-8"x 24'-8' garage. It features a concrete floor, large workbench, automatic garage door opener with 2 remotes and plenty of storage space. Attached to the garage is a 16 'x 18' enclosed 3 season sun room making a great retreat for family get together's or a place to relax and unwind. Stepping into the home through the back door is the family sized eat-in kitchen with a closet pantry, plenty of cupboard space and warm sunshine through the windows. There's ample room for a large dining table for family gatherings and a convenient back door closet for coats and boots. The formal living room has a large picture window allowing plenty of sunshine in the morning and both main floor bedrooms have deep closets. The bedrooms and hallway still have the original hardwood floors and are in great condition. The main 4 piece bathroom has been remodeled and features a fiberglass tub/shower enclosure. On the lower level you find a finished room that could be a recreation room, games room or a home office. The laundry and utility rooms are also on the lower level and there's plenty of storage space or room for adding finished livable space. The seller has stated that the closing date is flexible and the fridge, stove, washer and dryer are negotiable. (id:31684)
| 2 weeks ago | Listing updated with changes from the MLS® | |
| 2 weeks ago | Listing first seen on site |


The trademarks MLS®, Multiple Listing Service® and the associated logos are owned by The Canadian Real Estate Association (CREA) and identify the quality of services provided by real estate professionals who are members of CREA. Used under license.
The trademarks REALTOR®, REALTORS®, and the REALTOR® logo are controlled by The Canadian Real Estate Association (CREA) and identify real estate professionals who are members of CREA. These trademarks are owned or controlled by The Canadian Real Estate Association (CREA) and identify real estate professionals who are members of CREA (REALTOR®) and/or the quality of services they provide (MLS®).
This REALTOR.ca listing content is owned and licensed by REALTOR® members of The Canadian Real Estate Association.