

77 LEASIDE DRIVE, St. Catharines (Carlton/Bunting), ON, L2M 4G6
77 LEASIDE DRIVESt. Catharines (Carlton/Bunting), ON L2M 4G6
Mortgage Calculator
Monthly Payment (Est.)
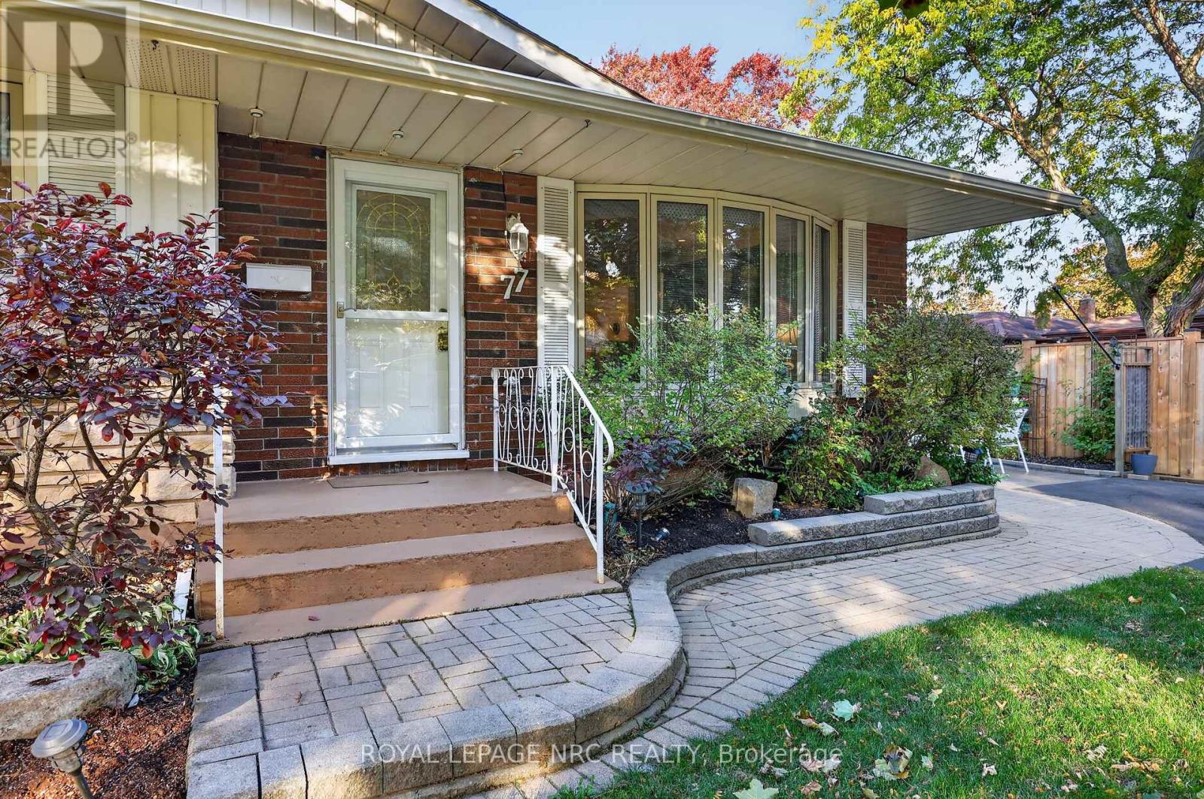
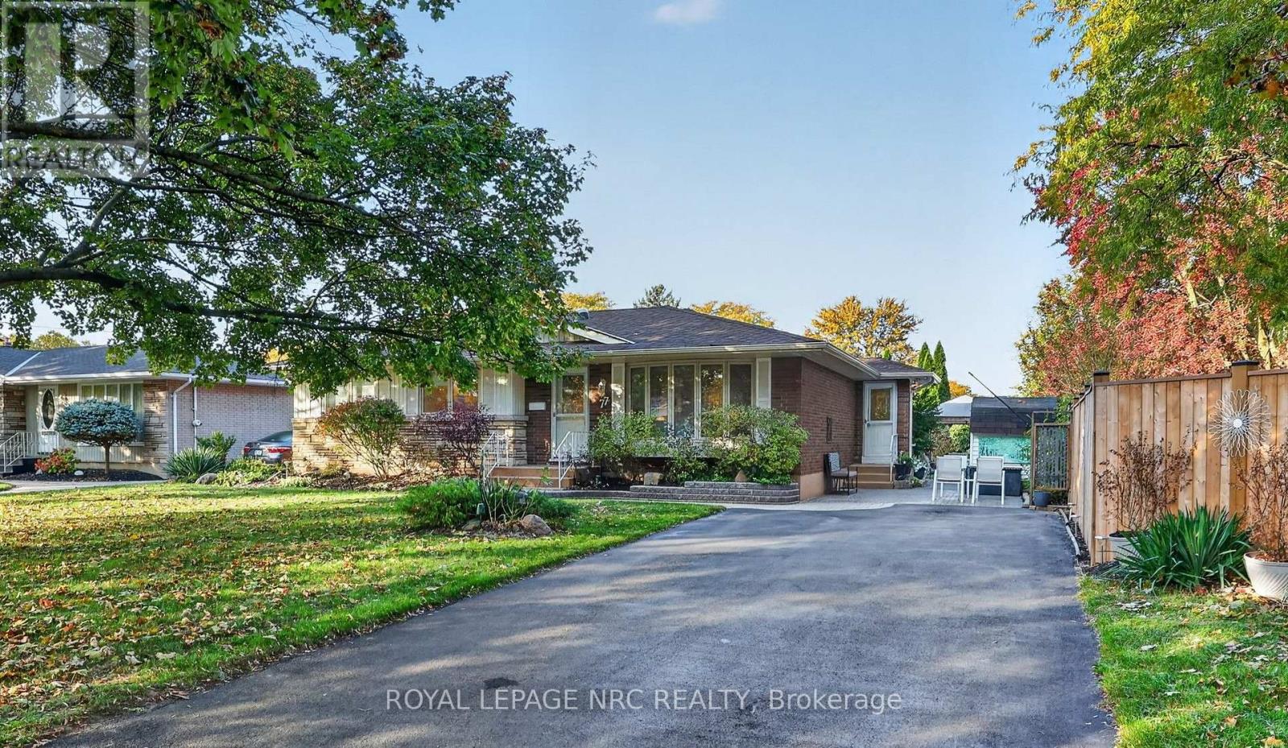
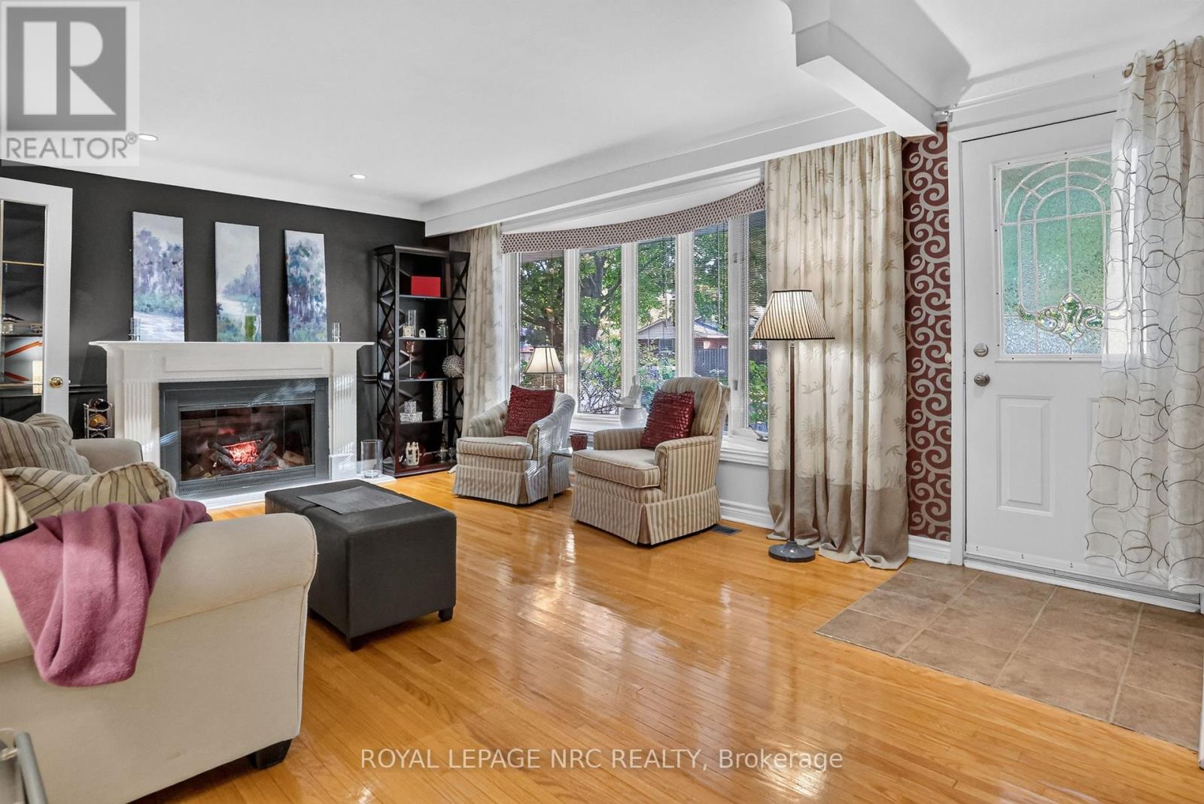
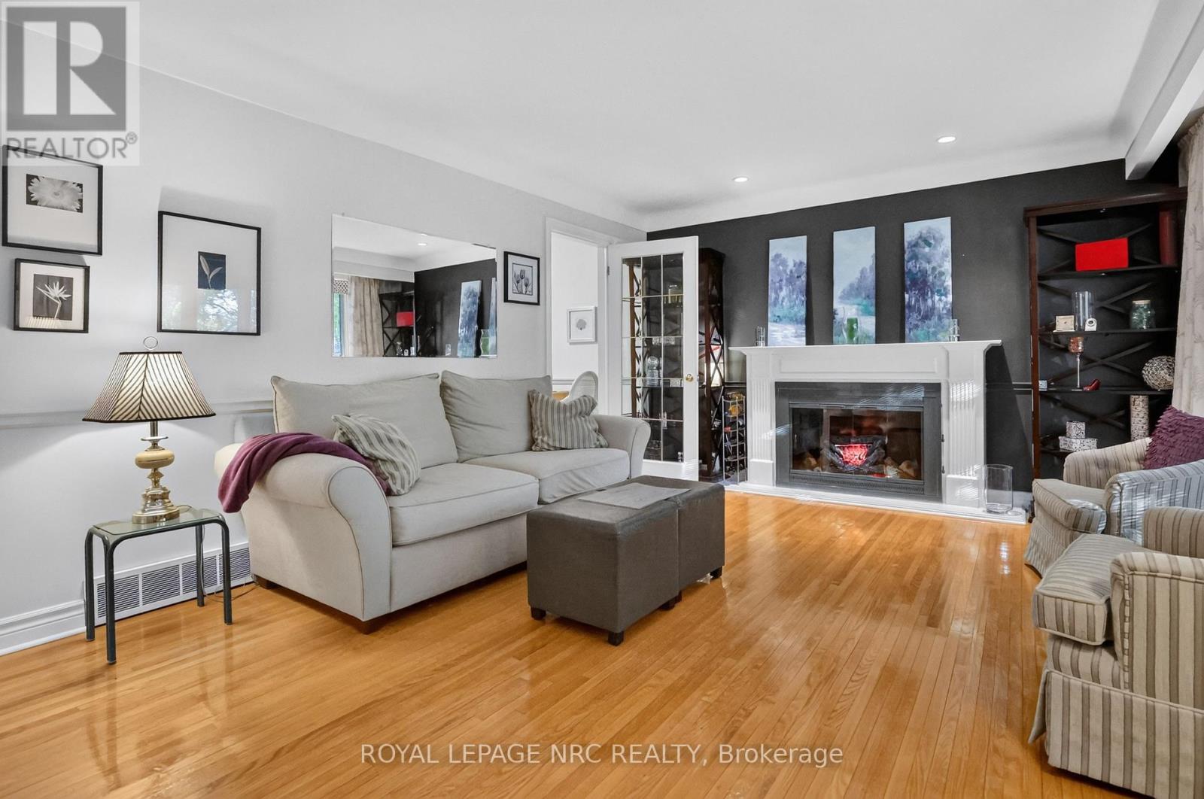
Enter an interest rate to see your estimated monthly payment.Welcome to this charming and meticulously maintained brick North End bungalow, where true PRIDE OF OWNERSHIP shines after being lovingly cared for by the same family for many years! Situated in an established, tree-lined neighbourhood near parks, local shopping, the Welland Canal Parkway trail, and just a short drive to the lake or Niagara-on-the-Lake, this delightful home features a bright MAIN FLOOR ADDITION with a formal dining room and a sunny SUNKEN FAMILY ROOM surrounded by expansive windows, plus NEW FURNACE AND CENTRAL AIR UNIT (2026). The cozy living room has traditional HARDWOOD FLOORING, a FIREPLACE with electric insert, and a large picture window overlooking the front yard, while the custom-designed kitchen brightened with a skylight, is packed with functional storage including extra cabinetry, ample counter space, built-in dishwasher, eating area, built-in desk, & some pull-out shelving. Enjoy views of the roses and backyard from the pass through. The family room sliding doors leads to the SCREENED-IN SUNROOM (covered deck) with built-in bench storage - for "bug-free" evening games-plus a cozy covered sitting area and an adorable backyard retreat with a rose garden, patio, and GAZEBO BY THE WATER FEATURE for summer entertaining and BBQs. Downstairs, the finished basement offers a spacious REC ROOM WITH FIREPLACE with electric insert, built-in shelving, a secondary dining space, a built-in office nook, a SECOND KITCHEN SETUP with an island and laundry, plus a versatile bonus room with French doors to a walk-in closet and crawl space storage. Highlighted by THREE SOLAR TUBES (located in the main bath, an upstairs bedroom, and the basement dining/office area) bringing in wonderful natural light. With endearing charm throughout, this property truly combines vibrant living space and quality design in a SOUGHT-AFTER NORTH END LOCATION! Appliances included - Washer & Dryer (2026) (id:31684)
| 5 days ago | Listing updated with changes from the MLS® | |
| 5 days ago | Status changed to Active | |
| a week ago | Listing first seen on site |


The trademarks MLS®, Multiple Listing Service® and the associated logos are owned by The Canadian Real Estate Association (CREA) and identify the quality of services provided by real estate professionals who are members of CREA. Used under license.
The trademarks REALTOR®, REALTORS®, and the REALTOR® logo are controlled by The Canadian Real Estate Association (CREA) and identify real estate professionals who are members of CREA. These trademarks are owned or controlled by The Canadian Real Estate Association (CREA) and identify real estate professionals who are members of CREA (REALTOR®) and/or the quality of services they provide (MLS®).
This REALTOR.ca listing content is owned and licensed by REALTOR® members of The Canadian Real Estate Association.