

173 GLENWOOD AVENUE, Port Colborne (Sugarloaf), ON, L3K 5N2
173 GLENWOOD AVENUEPort Colborne (Sugarloaf), ON L3K 5N2
Mortgage Calculator
Monthly Payment (Est.)
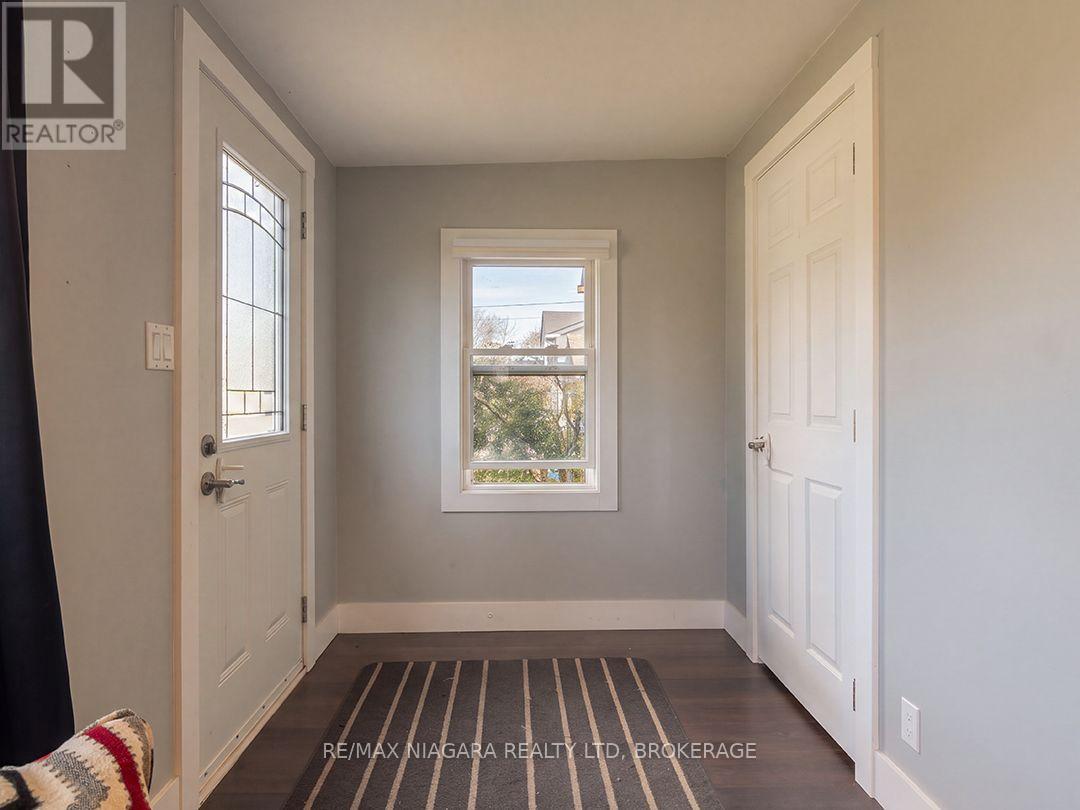
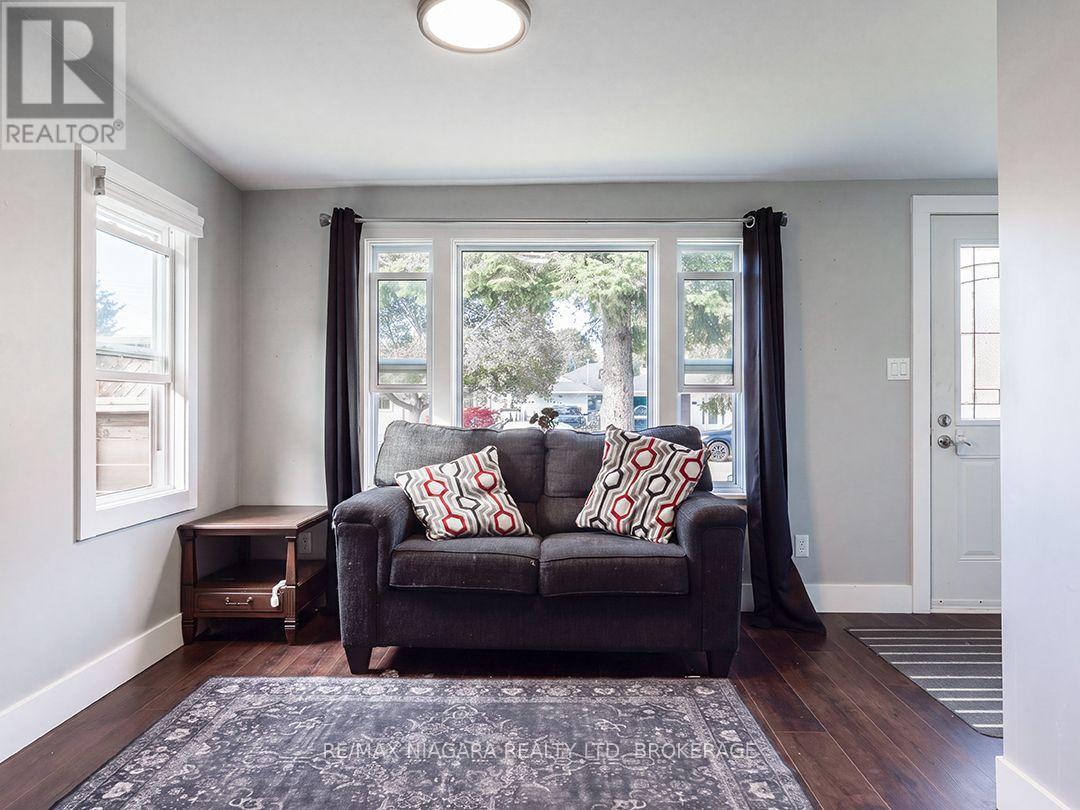
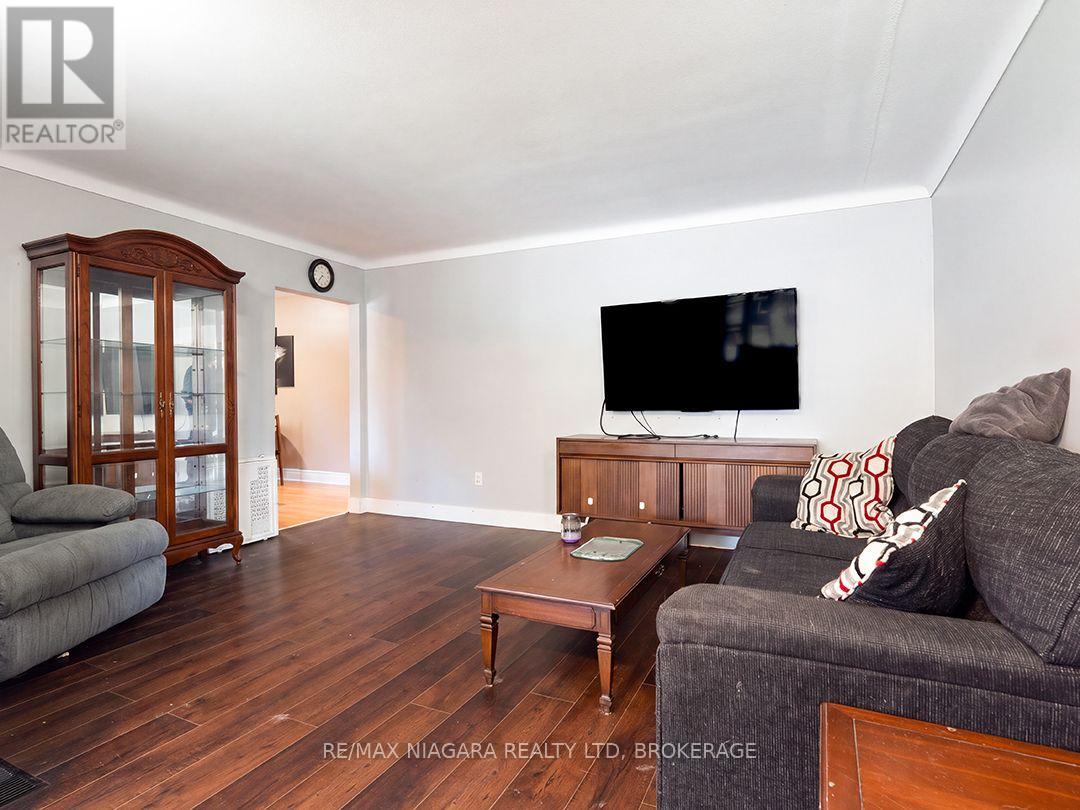
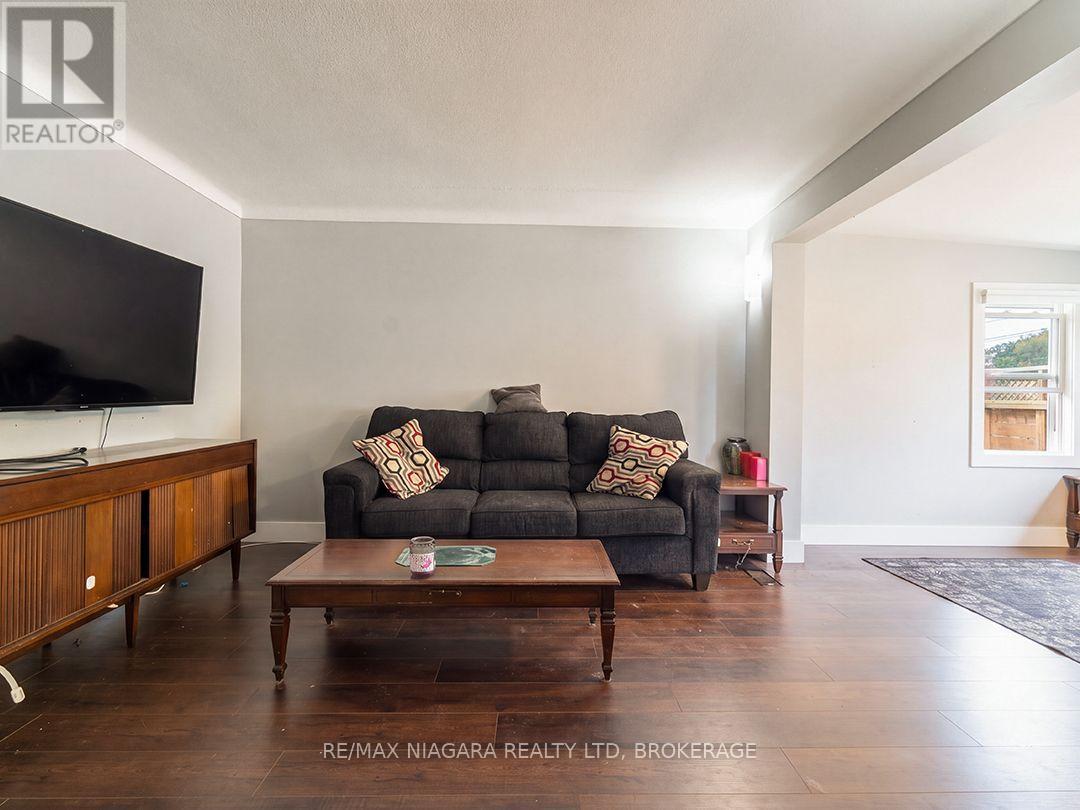
Enter an interest rate to see your estimated monthly payment.Set on a popular street in southwest Port Colborne, this approximately 1,100 sq. ft. home offers 2+1 bedrooms, two bathrooms, a full basement and an attached garage. In the past six years, updates have included exterior siding, a metal roof, a double concrete driveway, a refreshed living room with new flooring, and an updated front entrance with a closet. The main bathroom has a new tub, tile and toilet, and the basement bathroom has been redone with a large walk-in shower.A separate entrance beside the garage leads into the enclosed breezeway, which connects to the home, garage and backyard. There's plenty of storage and workshop space. The fenced yard has a large deck, an above-ground pool with a newer liner, its own deck and a garden shed. Quick possession is possible. (id:31684)
| 7 days ago | Listing updated with changes from the MLS® | |
| a week ago | Status changed to Active | |
| a week ago | Listing first seen on site |


The trademarks MLS®, Multiple Listing Service® and the associated logos are owned by The Canadian Real Estate Association (CREA) and identify the quality of services provided by real estate professionals who are members of CREA. Used under license.
The trademarks REALTOR®, REALTORS®, and the REALTOR® logo are controlled by The Canadian Real Estate Association (CREA) and identify real estate professionals who are members of CREA. These trademarks are owned or controlled by The Canadian Real Estate Association (CREA) and identify real estate professionals who are members of CREA (REALTOR®) and/or the quality of services they provide (MLS®).
This REALTOR.ca listing content is owned and licensed by REALTOR® members of The Canadian Real Estate Association.