

5987 PITTON ROAD, Niagara Falls (West Wood), ON, L2H 1S2
5987 PITTON ROADNiagara Falls (West Wood), ON L2H 1S2
Mortgage Calculator
Monthly Payment (Est.)
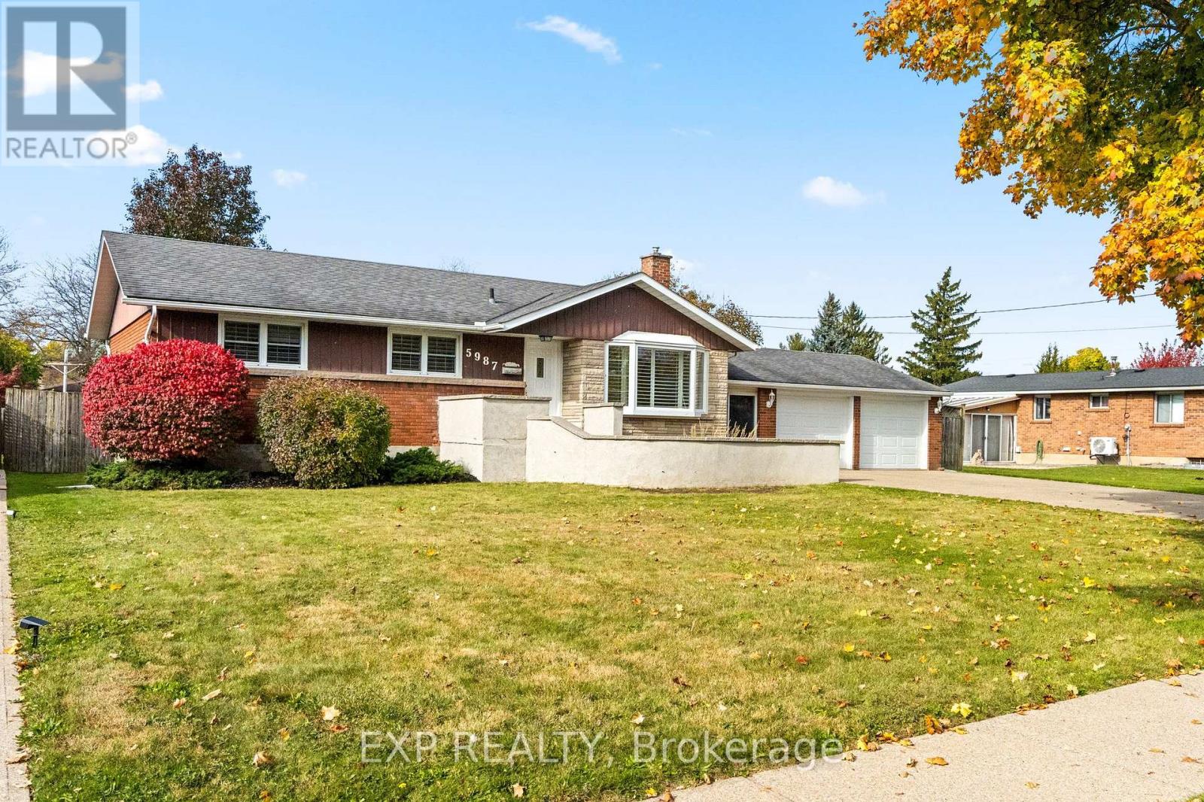
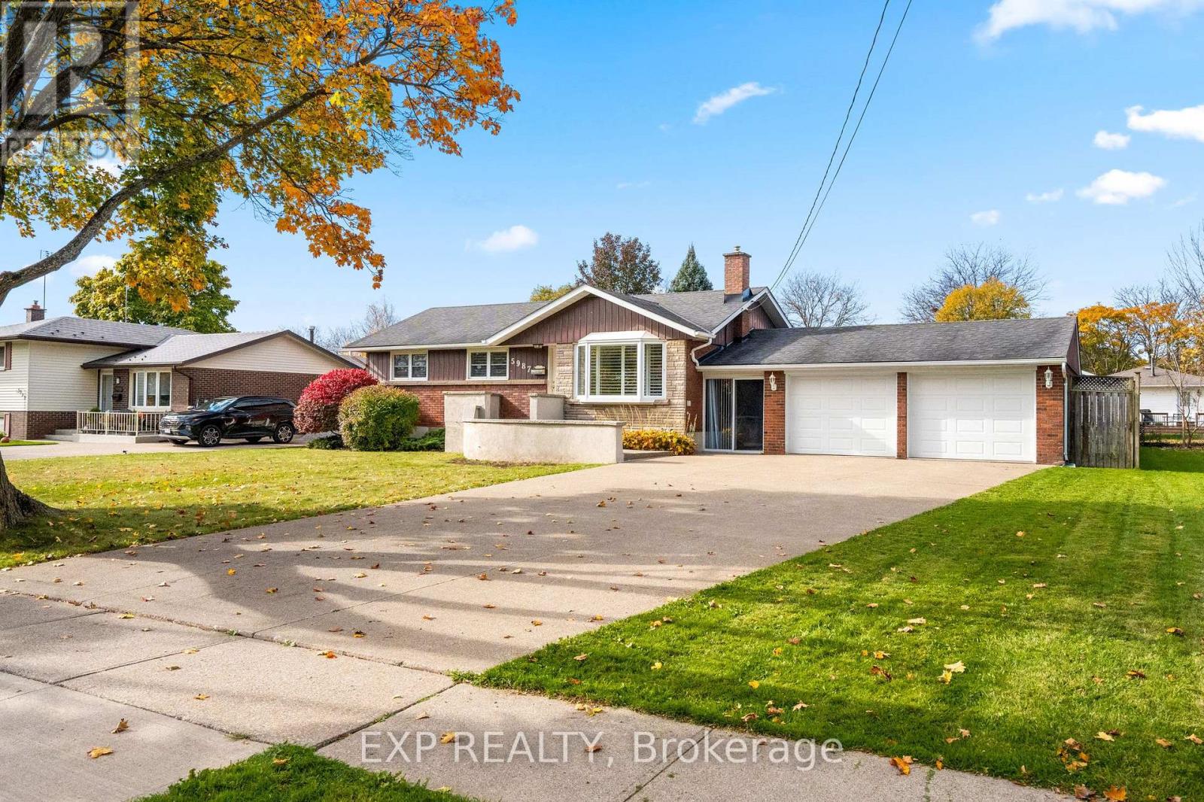
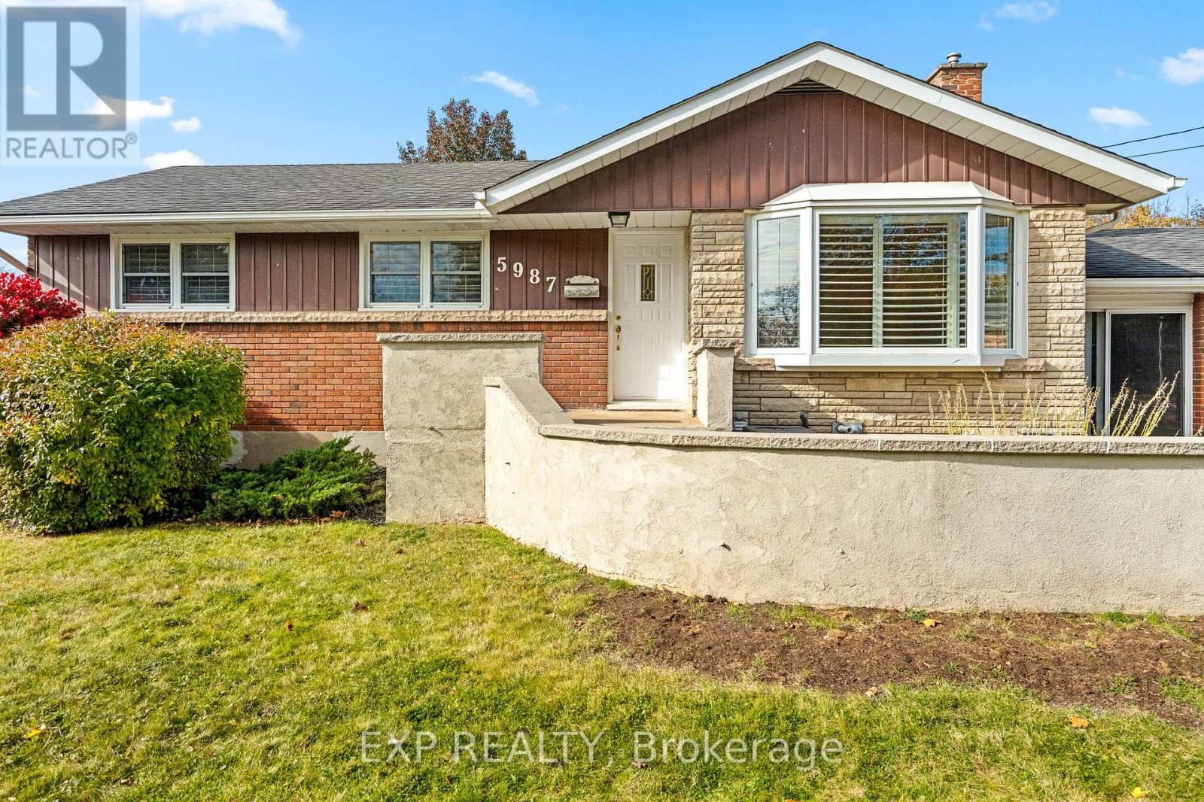
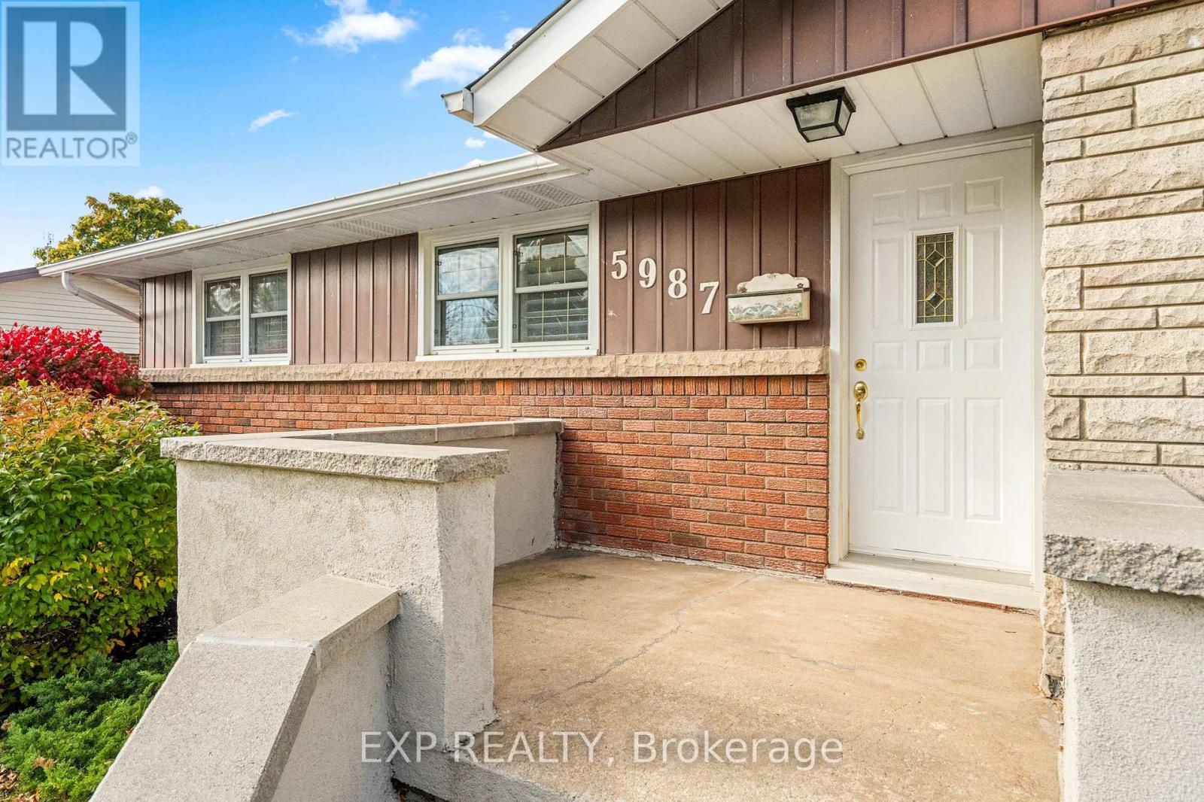
Enter an interest rate to see your estimated monthly payment.Welcome to 5987 Pitton Road. Lovingly and meticulously maintained by the same family for over 50 years, this bungalow offers excellent curb appeal on a tree lined street in a mature neighbourhood. Located just steps to Westland Secondary School, the home features 2+1 bedrooms and 2 bathrooms, with the option to convert the dining room back to a third main floor bedroom. Newer windows provide natural light and added comfort. A convenient breezeway connects the home to the spacious 21 x 24 ft double-car garage, offering easy access and added functionality. Outside, the expansive 132 x 82 ft lot provides plenty of space for gardening and entertaining, with a built-in gas line for your barbecue, perfect for outdoor gatherings. A well cared for home with a flexible layout and a generous lot, ready to welcome its next owners. (id:31684)
| 6 days ago | Listing updated with changes from the MLS® | |
| 6 days ago | Listing first seen on site |


The trademarks MLS®, Multiple Listing Service® and the associated logos are owned by The Canadian Real Estate Association (CREA) and identify the quality of services provided by real estate professionals who are members of CREA. Used under license.
The trademarks REALTOR®, REALTORS®, and the REALTOR® logo are controlled by The Canadian Real Estate Association (CREA) and identify real estate professionals who are members of CREA. These trademarks are owned or controlled by The Canadian Real Estate Association (CREA) and identify real estate professionals who are members of CREA (REALTOR®) and/or the quality of services they provide (MLS®).
This REALTOR.ca listing content is owned and licensed by REALTOR® members of The Canadian Real Estate Association.