

58 BALMORAL DRIVE, Brantford, ON, N3R 5B9
58 BALMORAL DRIVEBrantford, ON N3R 5B9
Mortgage Calculator
Monthly Payment (Est.)
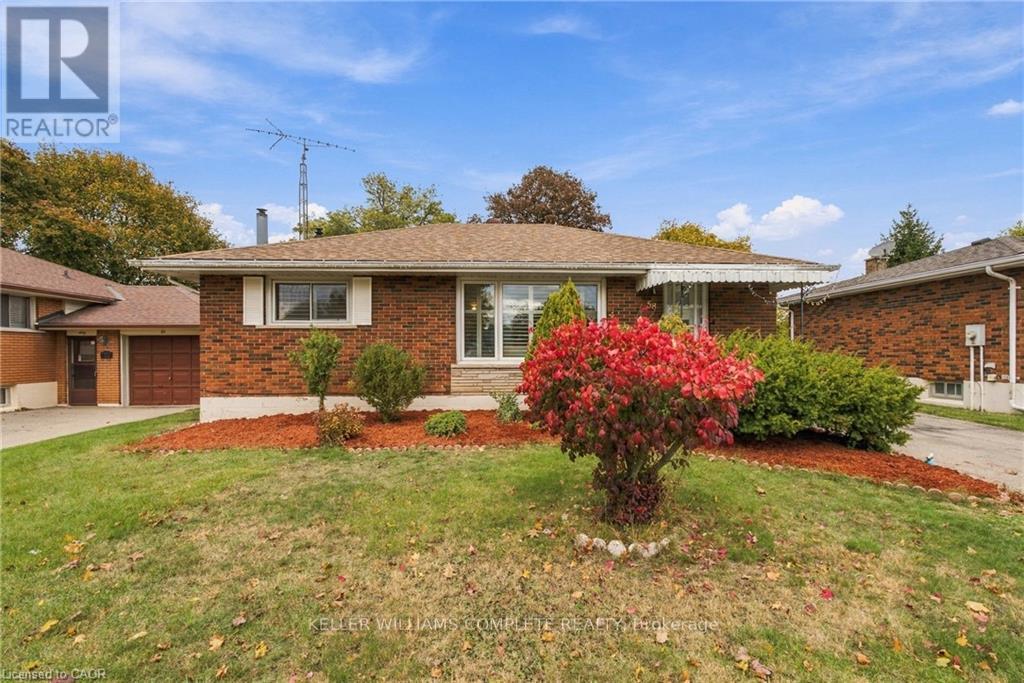
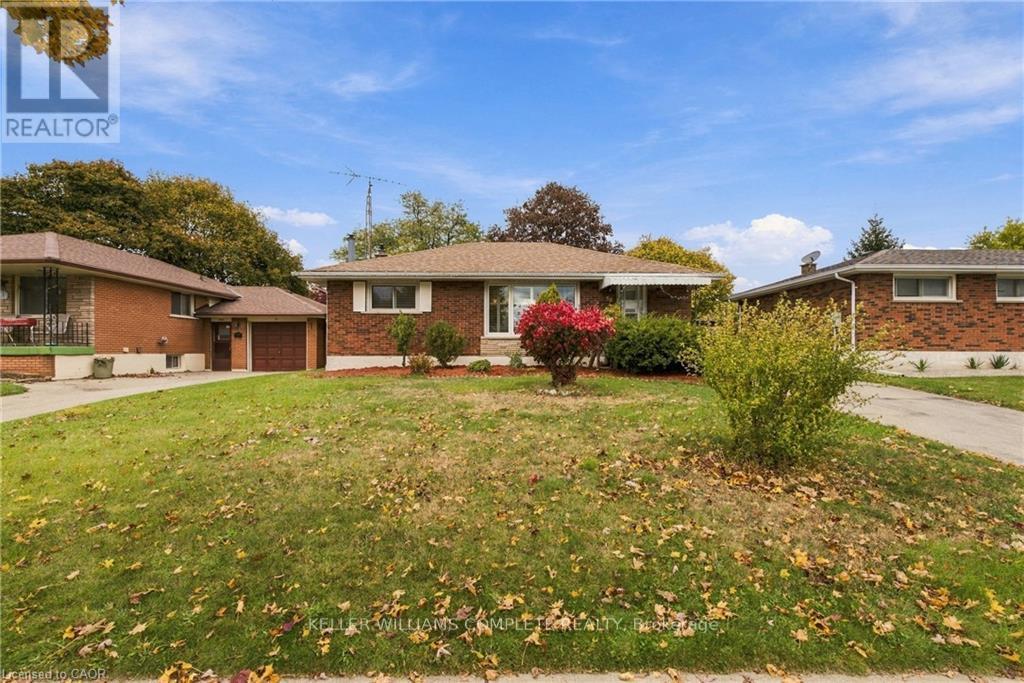
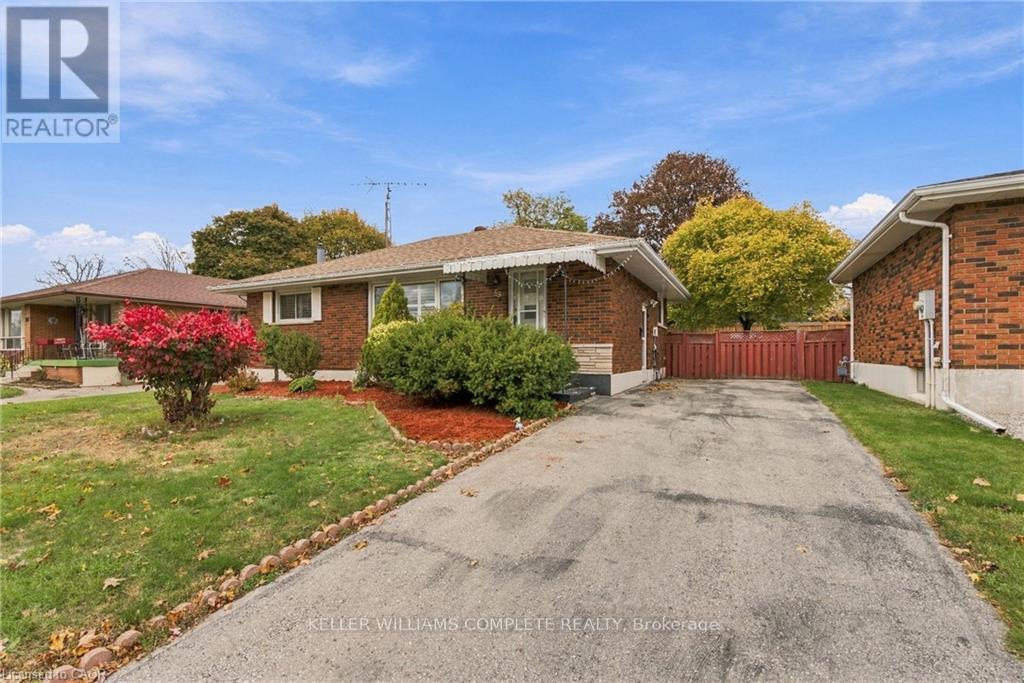
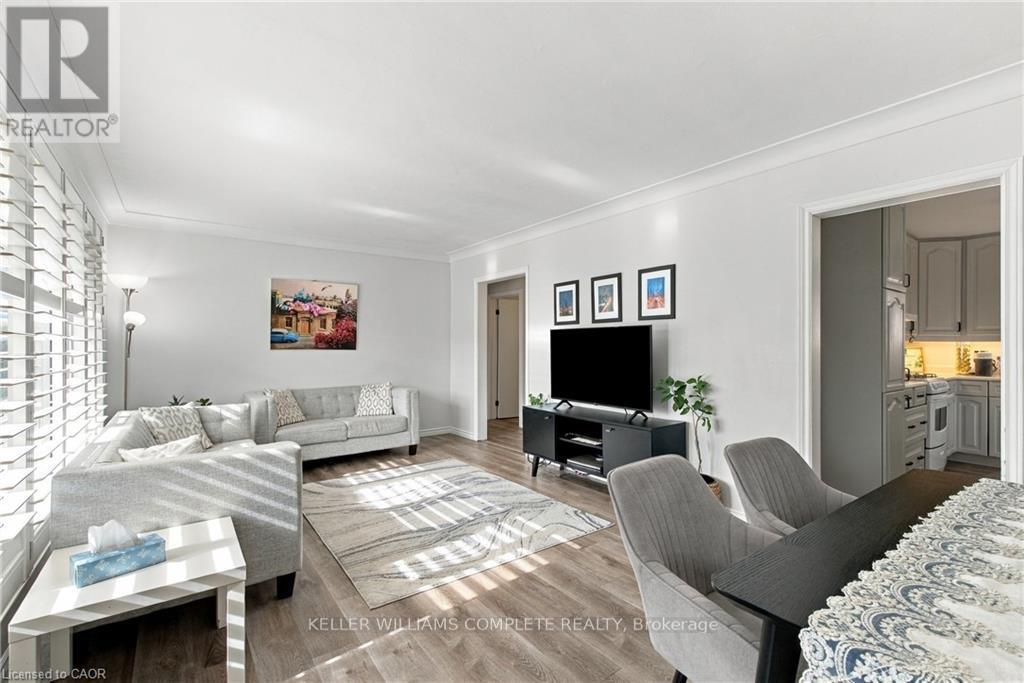
Enter an interest rate to see your estimated monthly payment.Welcome to this inviting 3 bedroom, 2 bathroom bungalow located in a convenient Brantford location! Offering a comfortable layout and greatsized backyard, this home is a wonderful opportunity for first time home buyers, young professionals or those looking to downsize withoutsacrificing outdoor space. Enjoy the convenience of being just minutes from everyday amenities, shopping, restaurants and easy highway access,making commuting and day to day living a breeze. Whether you are looking to put down roots, simplify your lifestyle or to take the next stepinto home ownership, this bungalow is full of opportunity and ready to welcome you home! (id:31684)
| 22 hours ago | Listing updated with changes from the MLS® | |
| yesterday | Listing first seen on site |


The trademarks MLS®, Multiple Listing Service® and the associated logos are owned by The Canadian Real Estate Association (CREA) and identify the quality of services provided by real estate professionals who are members of CREA. Used under license.
The trademarks REALTOR®, REALTORS®, and the REALTOR® logo are controlled by The Canadian Real Estate Association (CREA) and identify real estate professionals who are members of CREA. These trademarks are owned or controlled by The Canadian Real Estate Association (CREA) and identify real estate professionals who are members of CREA (REALTOR®) and/or the quality of services they provide (MLS®).
This REALTOR.ca listing content is owned and licensed by REALTOR® members of The Canadian Real Estate Association.