

109 POWERVIEW AVENUE, St. Catharines (Western Hill), ON, L2S 1X5
109 POWERVIEW AVENUESt. Catharines (Western Hill), ON L2S 1X5
Mortgage Calculator
Monthly Payment (Est.)
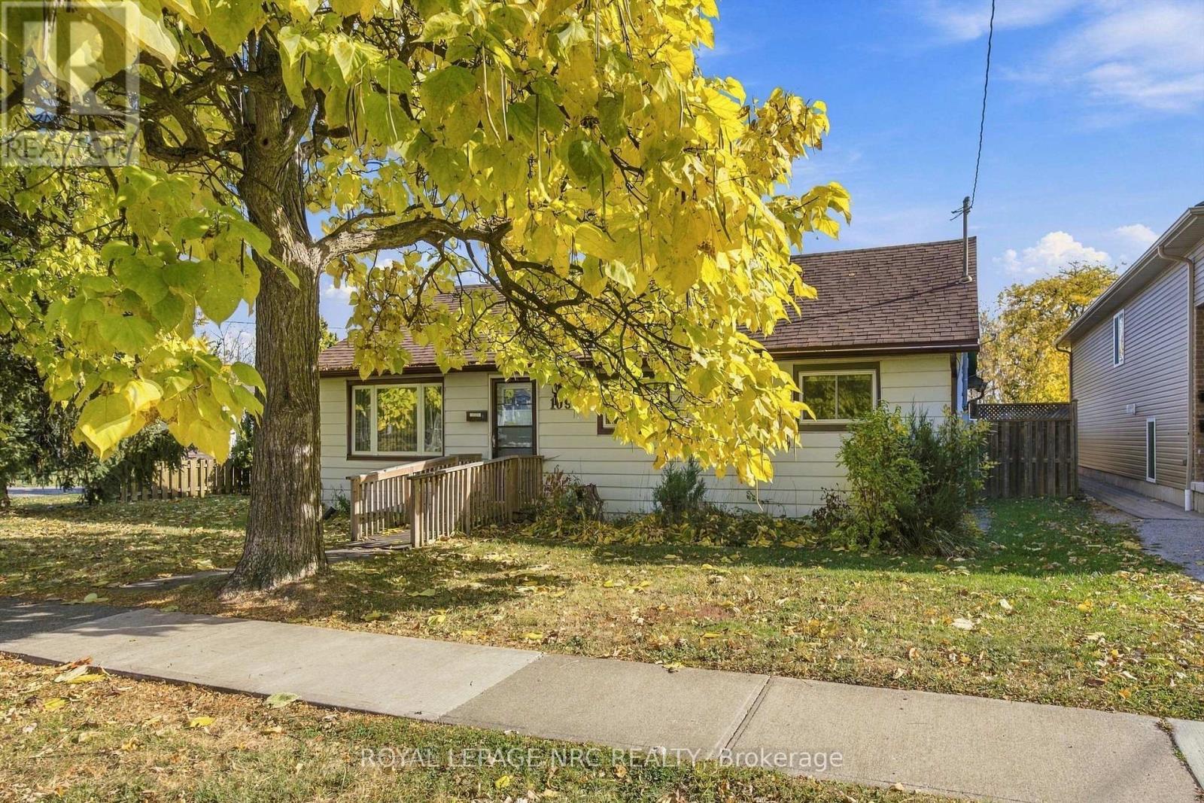
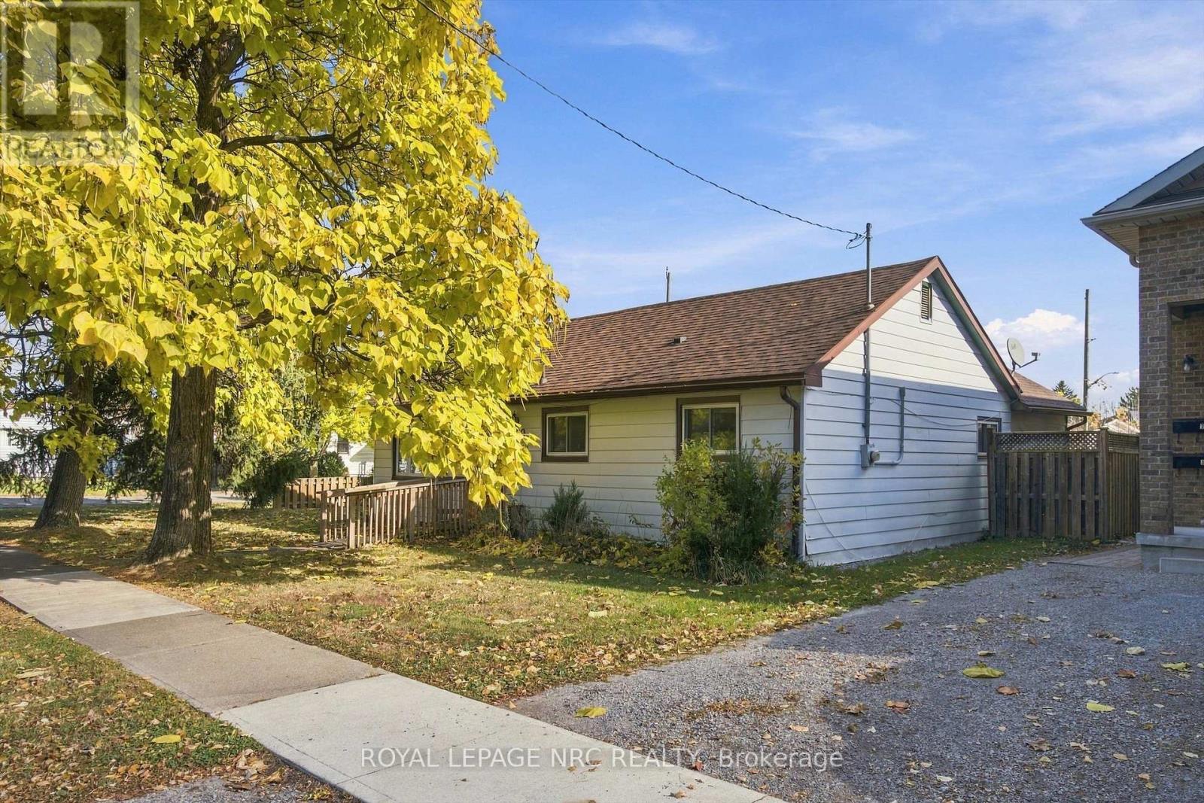
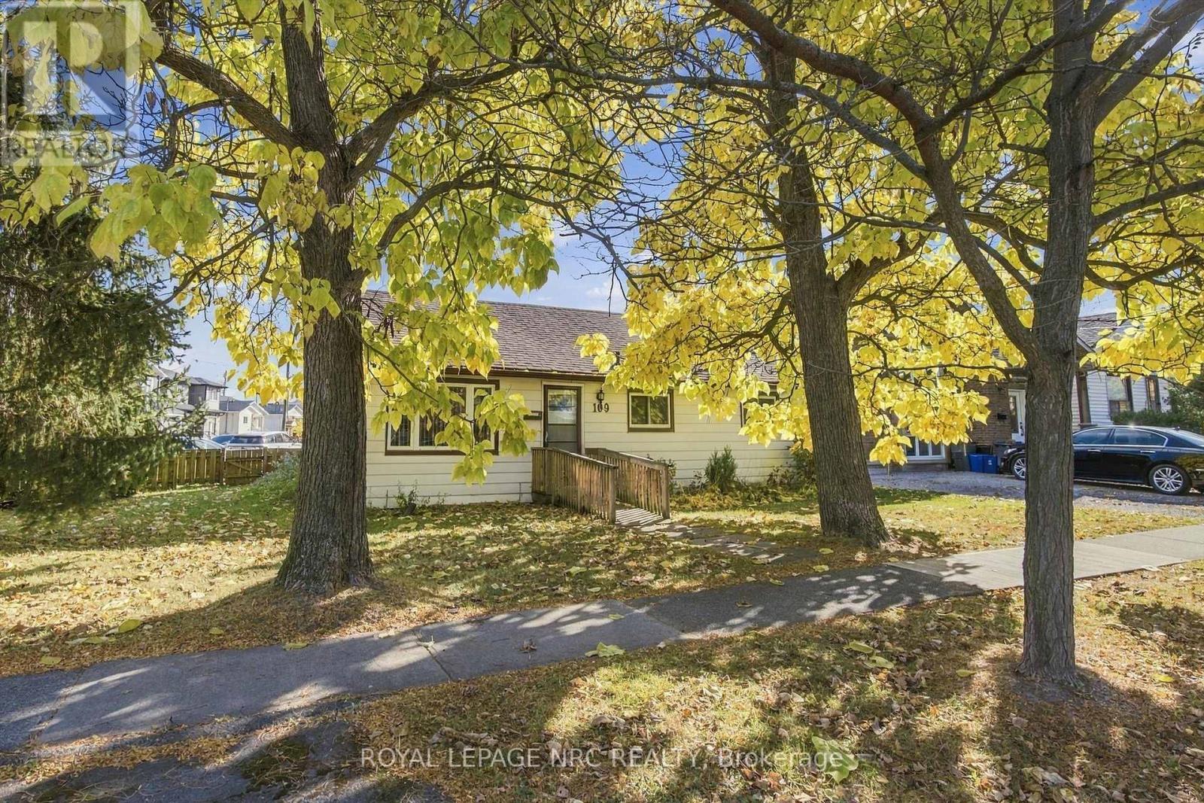
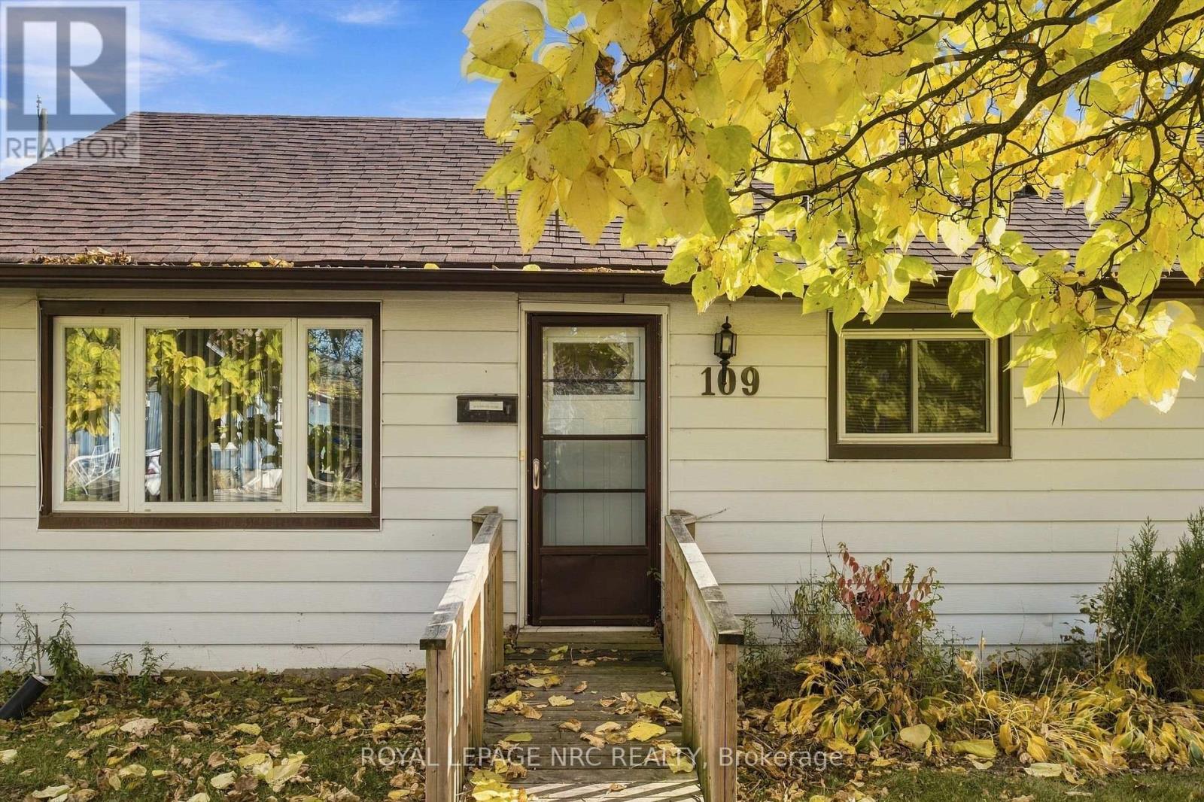
Enter an interest rate to see your estimated monthly payment.ATTENTION RENOVATORS, BUILDERS & INVESTORS! Rare opportunity to own a detached bungalow situated on a large corner lot in St. Catharines, offering potential for renovation, redevelopment, or investment. This 2-bedroom, 1-bathroom home is ideal for buyers with vision looking to transform, renovate, or explore the possibilities this generous property may offer. The home requires work and is being offered as an opportunity for contractors, renovators, and builders seeking their next project. Existing mechanical features include a heat pump, gas furnace, tankless hot water heater, and water softener. Whether you're looking to renovate and customize, invest, or explore future development possibilities, this property presents an exciting opportunity in a desirable Niagara location. Bring your vision, creativity, and plans! (id:31684)
| yesterday | Listing updated with changes from the MLS® | |
| yesterday | Listing first seen on site |


The trademarks MLS®, Multiple Listing Service® and the associated logos are owned by The Canadian Real Estate Association (CREA) and identify the quality of services provided by real estate professionals who are members of CREA. Used under license.
The trademarks REALTOR®, REALTORS®, and the REALTOR® logo are controlled by The Canadian Real Estate Association (CREA) and identify real estate professionals who are members of CREA. These trademarks are owned or controlled by The Canadian Real Estate Association (CREA) and identify real estate professionals who are members of CREA (REALTOR®) and/or the quality of services they provide (MLS®).
This REALTOR.ca listing content is owned and licensed by REALTOR® members of The Canadian Real Estate Association.