

10 – 19 HILLSIDE DRIVE E, Niagara-on-the-Lake (St. Davids), ON, L0S 1J0
10 - 19 HILLSIDE DRIVE ENiagara-on-the-Lake (St. Davids), ON L0S 1J0
Mortgage Calculator
Monthly Payment (Est.)
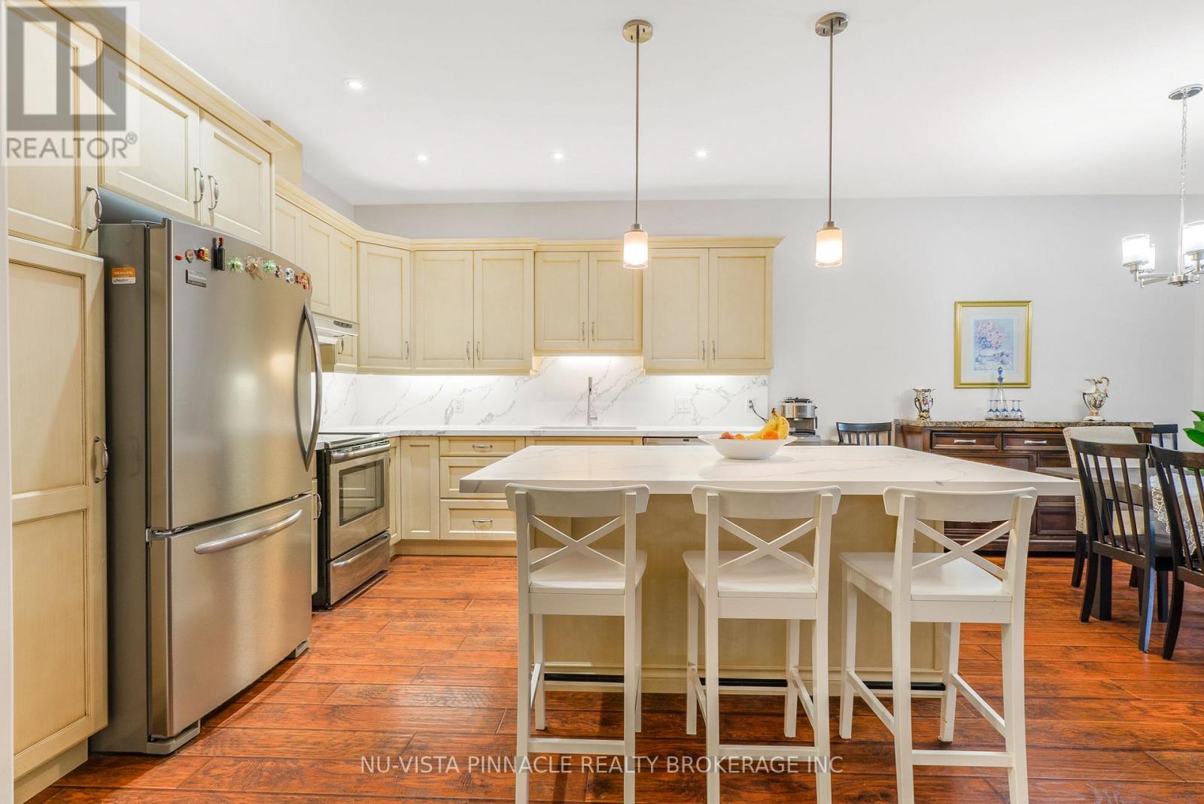
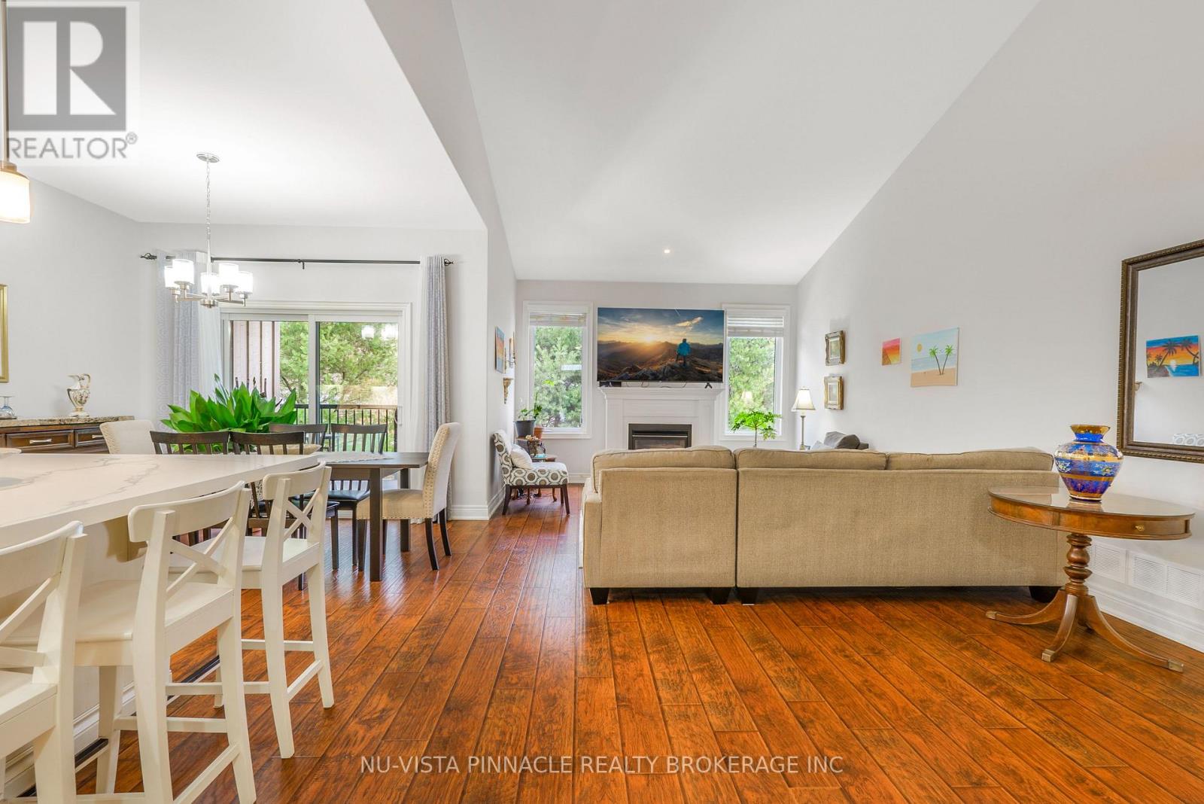
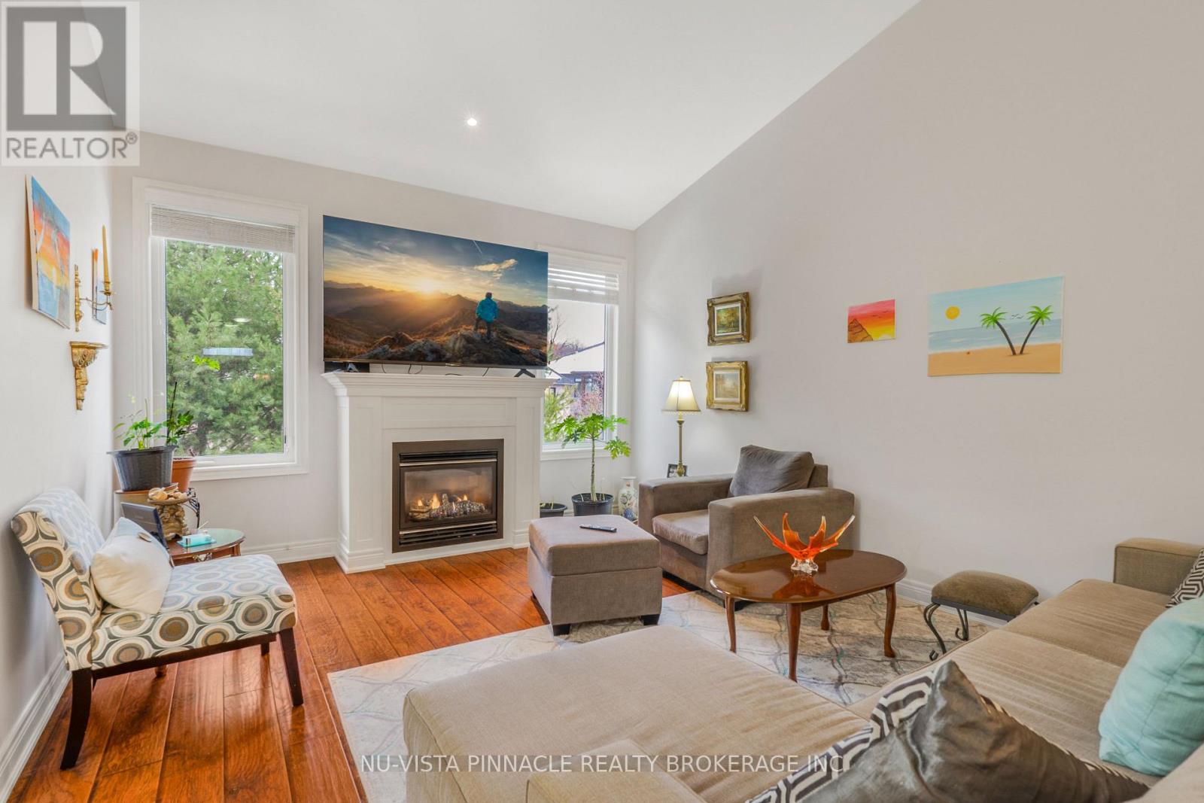
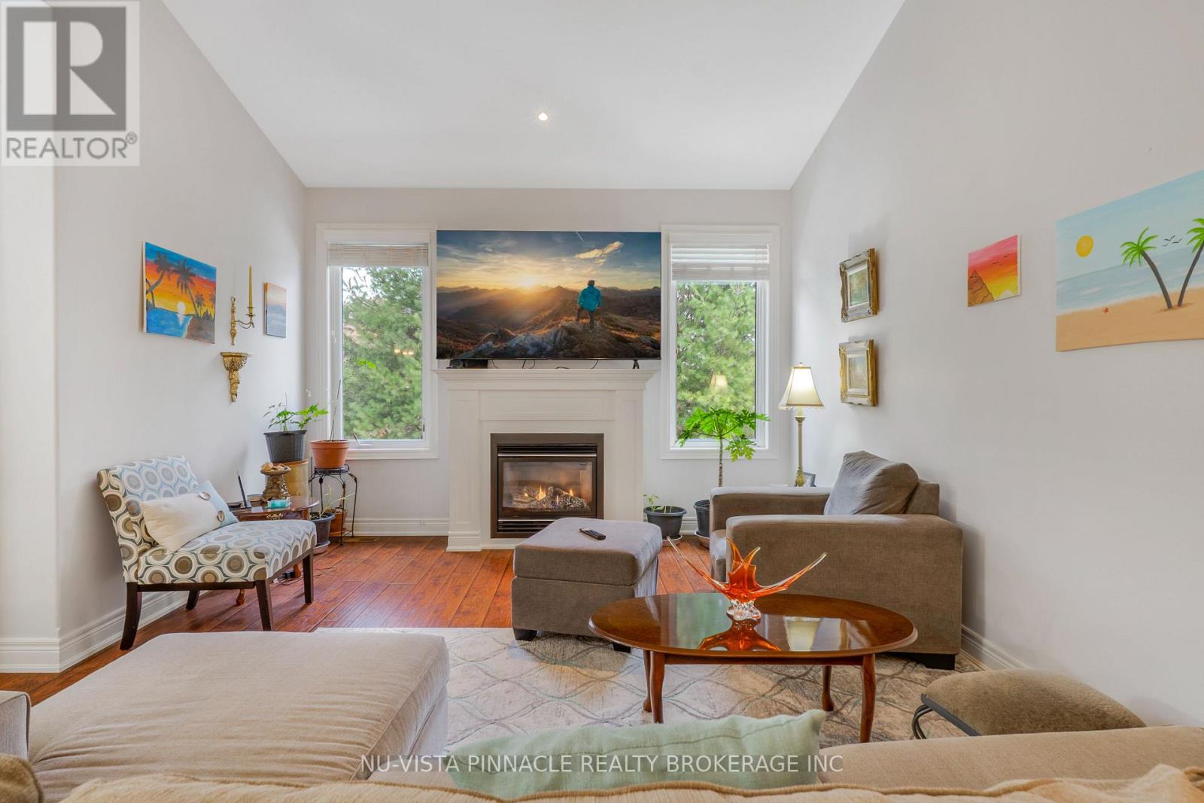
Enter an interest rate to see your estimated monthly payment.Experience luxury, maintenance-free living in St. David's prestigious Harvest Creek community. This exceptional bungalow townhome is a rare gem, offering an expansive open-concept main floor crowned with soaring cathedral ceilings, rich hardwood flooring, and a cozy gas fireplace. The gourmet kitchen is an entertainer's dream, featuring premium granite countertops, a large island, and a seamless walkout to a covered terrace. Retreat to the main-floor primary suite, complete with a tray ceiling, walk-in closet, and a spa-inspired glass and stone ensuite. The fully finished walkout basement transforms the lower level into a bright, airy haven-boasting heated finished concrete floors, large sunlit windows, a third bedroom, and a full bath. Step through the sliding doors to a private, composite-decked patio overlooking a serene, wooded stream. Complete with a double-car garage and massive storage capacity, this premium property places you minutes from Niagara-on-the-Lake's world-class wineries, boutique shopping, and walking trails, with seamless access to the QEW and the US border. (id:31684)
| yesterday | Listing updated with changes from the MLS® | |
| 2 days ago | Listing first seen on site |


The trademarks MLS®, Multiple Listing Service® and the associated logos are owned by The Canadian Real Estate Association (CREA) and identify the quality of services provided by real estate professionals who are members of CREA. Used under license.
The trademarks REALTOR®, REALTORS®, and the REALTOR® logo are controlled by The Canadian Real Estate Association (CREA) and identify real estate professionals who are members of CREA. These trademarks are owned or controlled by The Canadian Real Estate Association (CREA) and identify real estate professionals who are members of CREA (REALTOR®) and/or the quality of services they provide (MLS®).
This REALTOR.ca listing content is owned and licensed by REALTOR® members of The Canadian Real Estate Association.