

588 GLEN MANOR BOULEVARD, Waterloo, ON, N2L 4T8
588 GLEN MANOR BOULEVARDWaterloo, ON N2L 4T8
Mortgage Calculator
Monthly Payment (Est.)
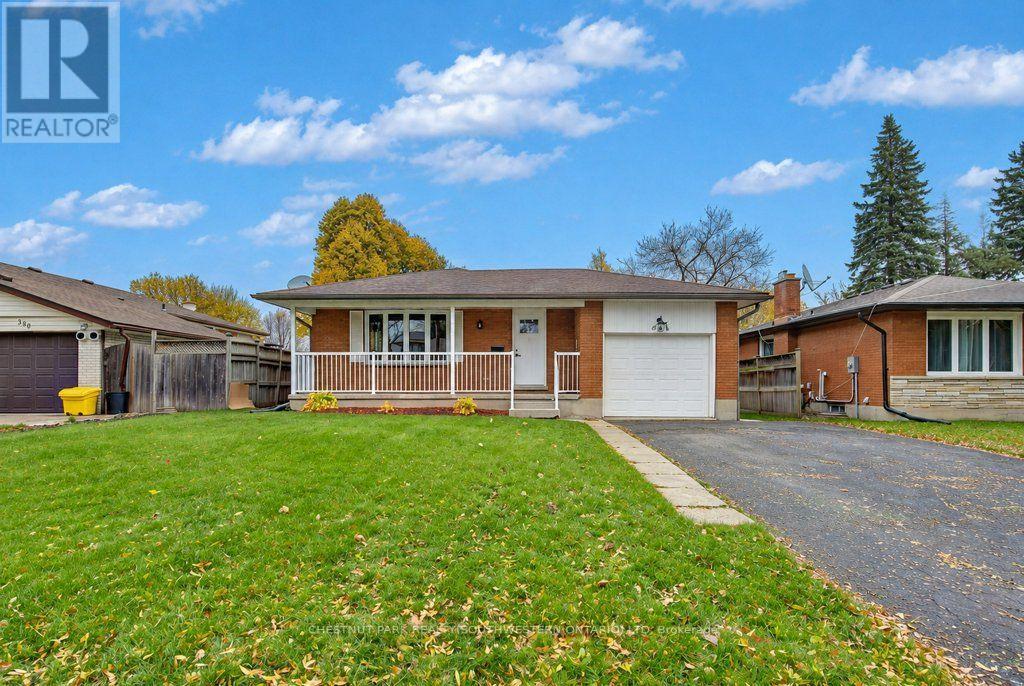
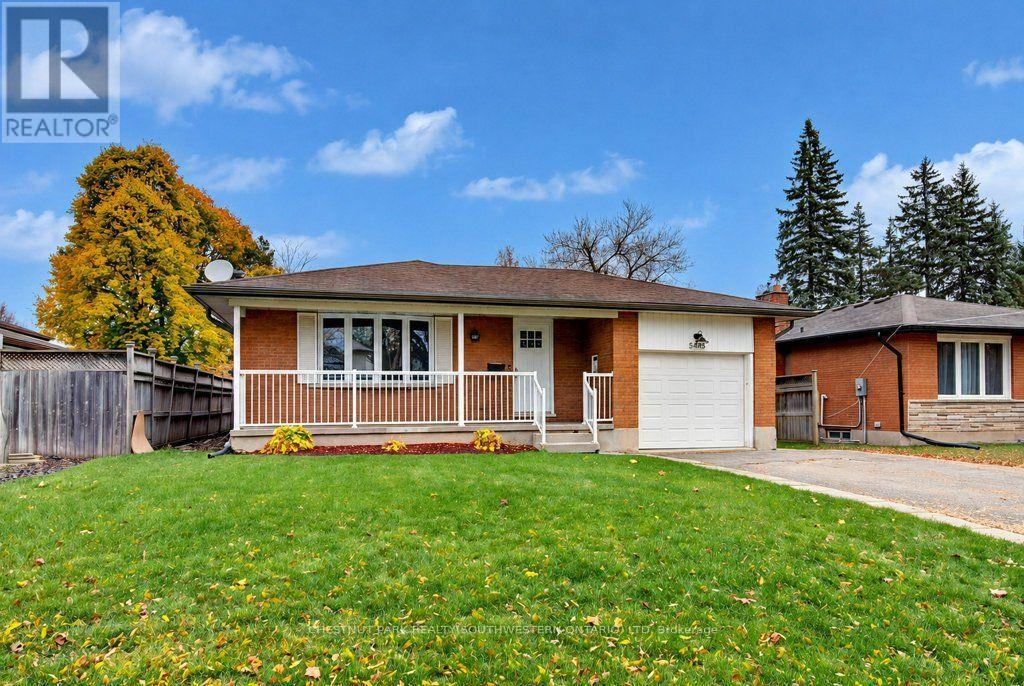
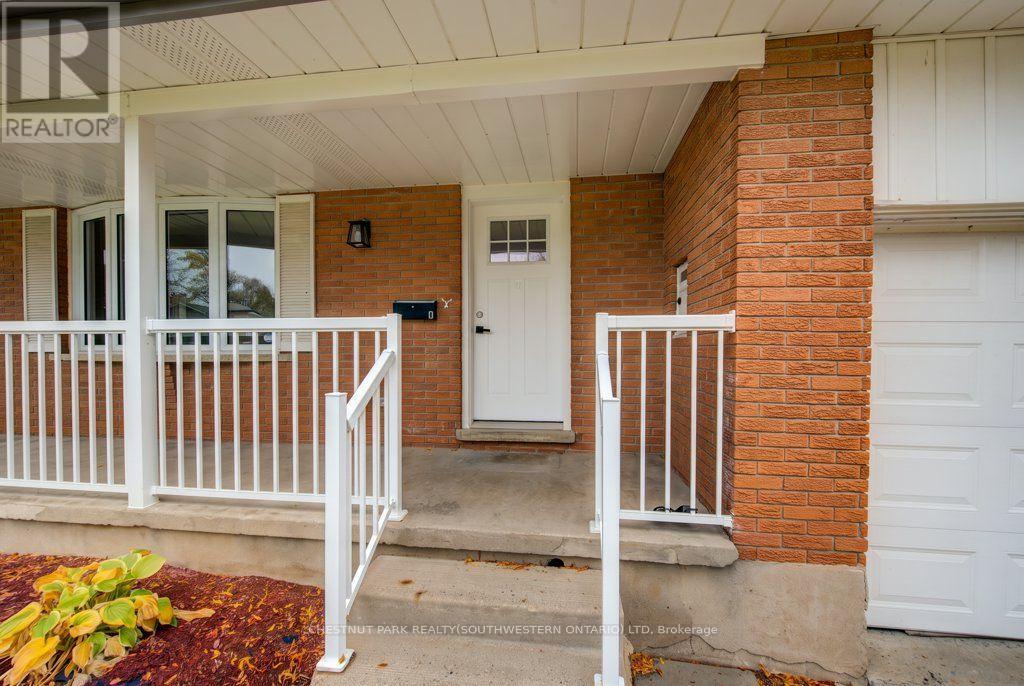
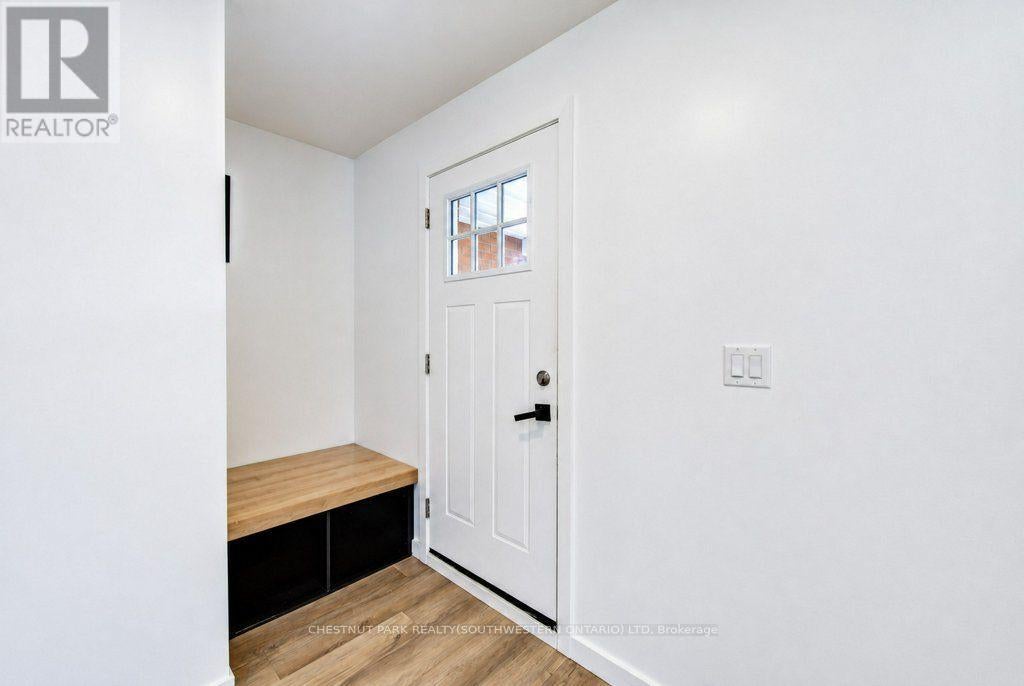
Enter an interest rate to see your estimated monthly payment.Stylish, recently updated duplex in a desirable Waterloo location! Offering a great opportunity for investors or those looking to live in one unit while generating rental income from the other. The upper unit is currently vacant, providing flexibility for an owner-occupant or the opportunity to secure a new tenant at current market rents. The lower unit is leased at $1850/month, offering immediate rental income. Both units feature separate heating controls and individual hydro meters, providing added convenience and independent utility management. Each unit also enjoys its own backyard space, offering privacy and distinct outdoor areas for both residences. The basement features a deep window wells with a large windows, allowing for an abundance of natural light. With its recent updates, stylish finishes and functional two-unit layout, this property is an excellent opportunity for investors and owner-occupants alike! (id:31684)
| 4 hours ago | Listing updated with changes from the MLS® | |
| 11 hours ago | Listing first seen on site |


The trademarks MLS®, Multiple Listing Service® and the associated logos are owned by The Canadian Real Estate Association (CREA) and identify the quality of services provided by real estate professionals who are members of CREA. Used under license.
The trademarks REALTOR®, REALTORS®, and the REALTOR® logo are controlled by The Canadian Real Estate Association (CREA) and identify real estate professionals who are members of CREA. These trademarks are owned or controlled by The Canadian Real Estate Association (CREA) and identify real estate professionals who are members of CREA (REALTOR®) and/or the quality of services they provide (MLS®).
This REALTOR.ca listing content is owned and licensed by REALTOR® members of The Canadian Real Estate Association.