157 Silverbirch Boulevard, Hamilton, ON, L0R 1W0

Save
Ask
Tour
Hide
Share
$499,999
211 Days On Site

157 Silverbirch Boulevard
Hamilton, ON L0R 1W0

For Sale|Townhouse|Active
2
Beds
3
Total Baths
2
Full Baths
1
Partial Bath
1,000
SqFt
$500
/SqFt
1998
Built
County:
Hamilton
Call Now: (226) 907 4448
Is this the listing for you? We can help make it yours.
(226) 907 4448
Upcoming Open Houses
Sun, Aug 9, 2:00 PM - 4:00 PM
157 Silverbirch Boulevard157 Silverbirch Boulevard157 Silverbirch Boulevard157 Silverbirch Boulevard
Save
Ask
Tour
Hide
Share

Mortgage Calculator

Monthly Payment (Est.)

$2,281
Calculator powered by Showcase IDX, a Constellation1 Company. Copyright ©2026 Information is deemed reliable but not guaranteed.

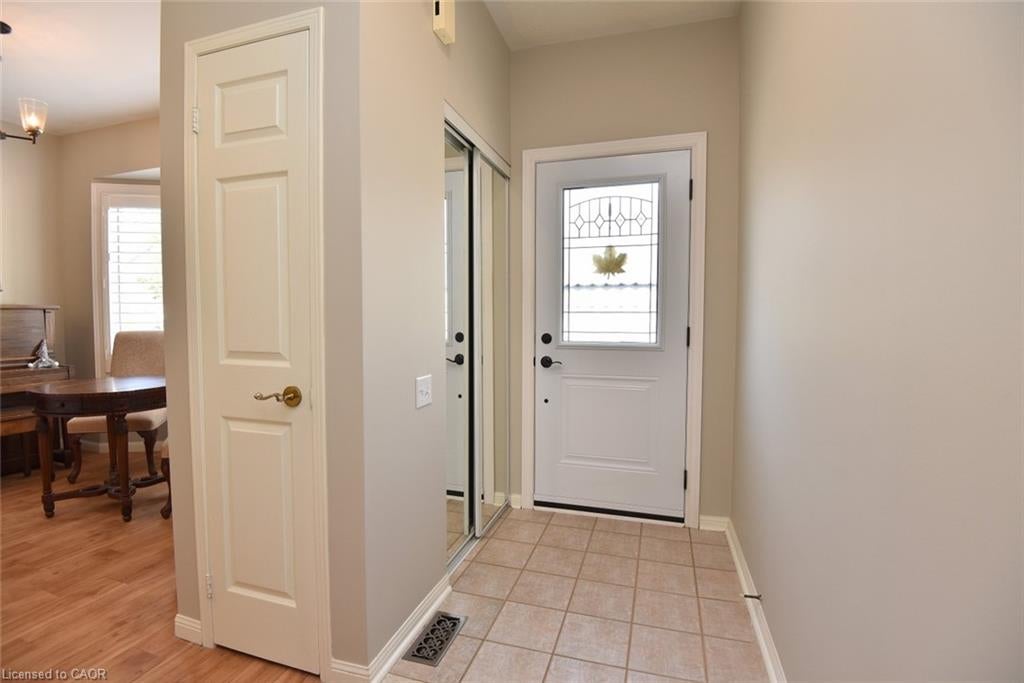
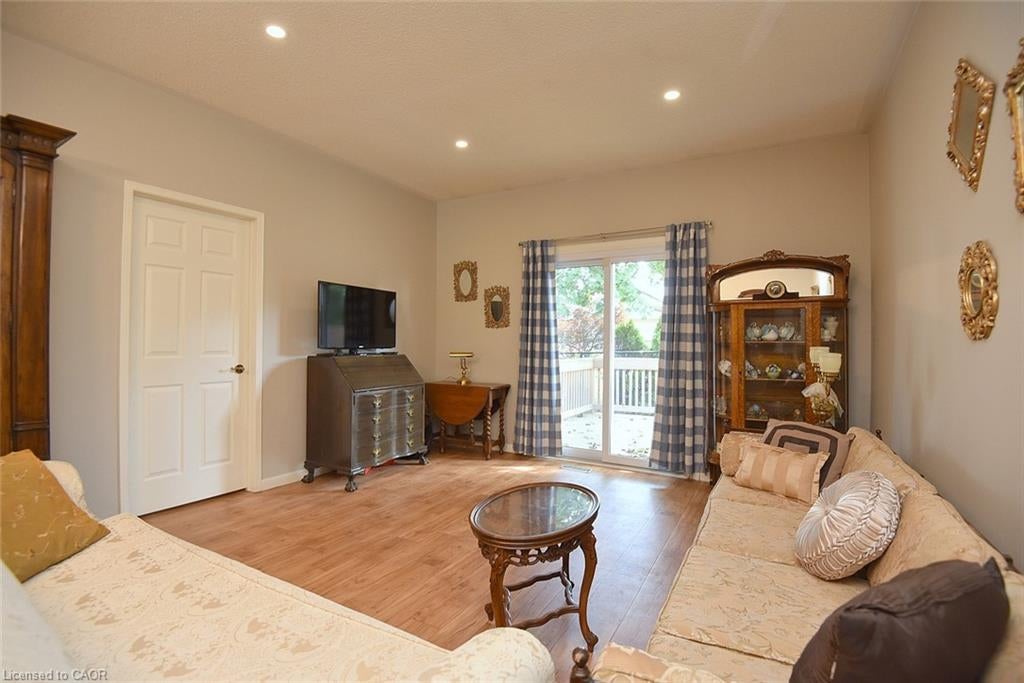
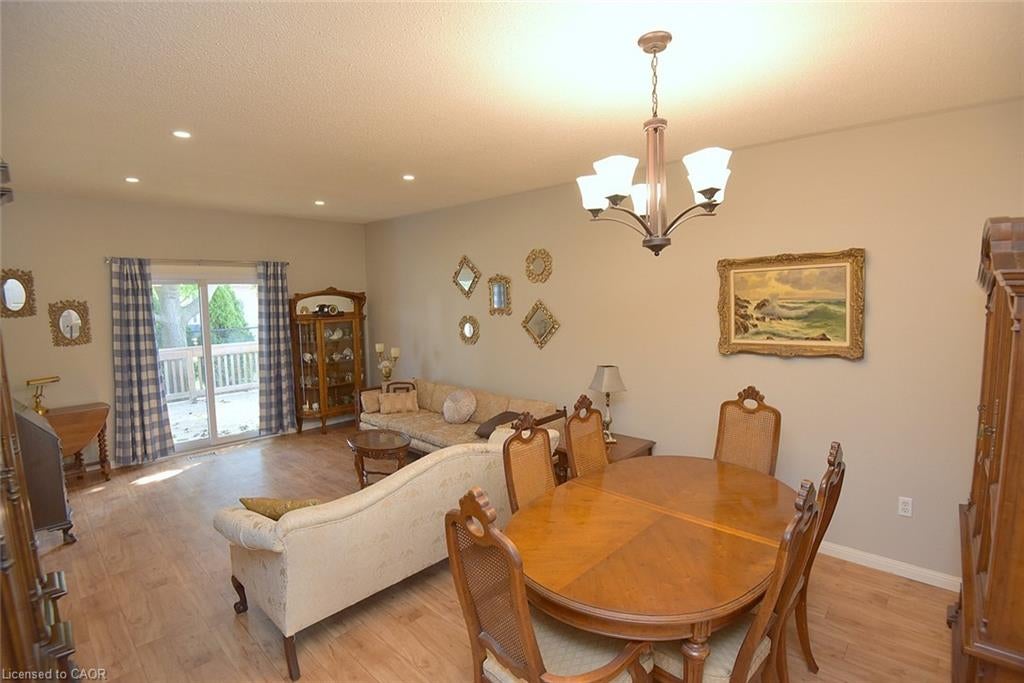
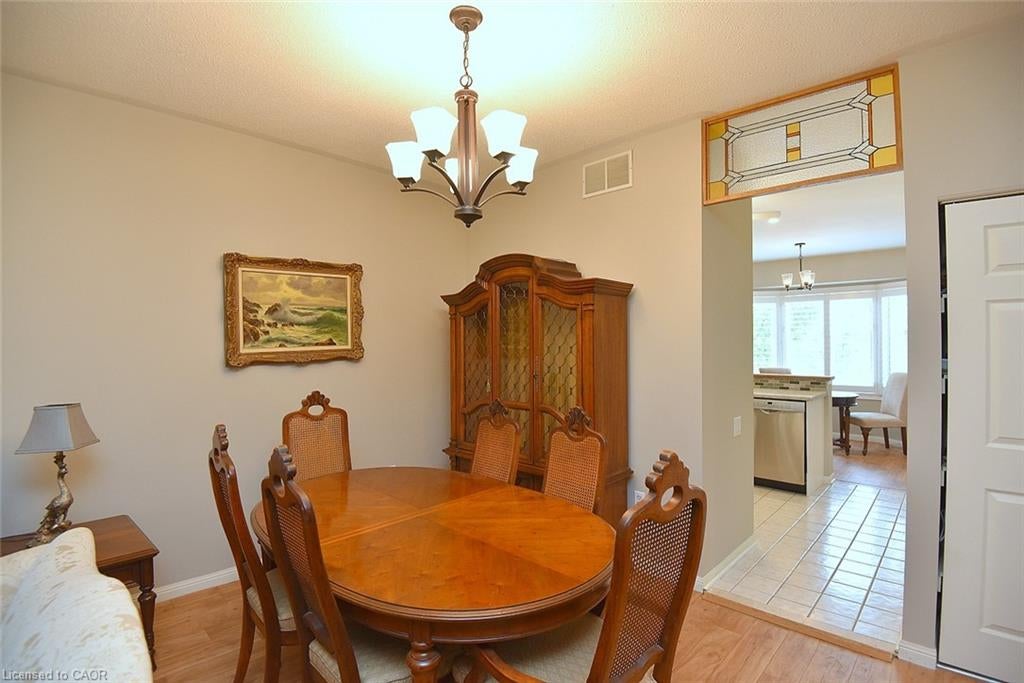
Enjoy carefree living at the Villages of Glancaster. This bungalow style townhome features an open concept layout with 1000 sq. ft. of living space complete with 9 foot ceilings. The primary bedroom features a large walk-in closet and 3 pc. ensuite bathroom. Additionally there is a fully finished basement level. The basement includes: family room (no window), second bedroom with walk- in closet (no window), 4 piece bath and storage room. Recent Improvements include: fresh paint throughout, kitchen cabinets refaced, double pantry added, double sink with faucet, kitchen laminate countertop, fridge and dishwasher, bay window and California shutters in kitchen dinette, custom front & storm doors, garage door, sliding door in living room leading to the new back deck with replaced fencing, extensive pot lights on both levels. This active community offers an onsite Country Club with saltwater pool, gym, exercise classes, organized social activities, craft club, 2 outdoor tennis courts, library, billiards, pickle ball, card games and much more. The monthly condo fee includes: lawn care, snow removal from driveways and front walkway, water & sewer, high-speed internet, cable TV, reserve fund contribution, and the use of the Country Club. RSA.

Save
Ask
Tour
Hide
Share
Listing Snapshot
Price 
$499,999
Days On Site 
211 Days
Bedrooms 
2
Inside Area (SqFt) 
1,000 sqft
Total Baths 
3
Full Baths 
2
Partial Baths 
1
Lot Size 
N/A
Year Built 
1998
MLS® Number 
40795776
Status 
Active
Property Tax 
$3,738
HOA/Condo/Coop Fees 
$712.8 monthly
Sq Ft Source 
Plans
Friends & Family
Recent Activity
a week agoPrice changed to $499,999
a week agoListing updated with changes from the MLS®
7 months agoListing first seen on site
General Features
Attached Garage 
Yes
Direction Faces 
West
Garage 
Yes
Garage Spaces 
1
Parking 
Garage Door OpenerAttached
Parking Spaces 
1
Property Sub Type 
Townhouse
Security 
Smoke Detector(s)
SqFt Above 
1000
SqFt Below 
800
SqFt Total 
1800
Style 
Bungalow
Water Source 
Public
Zoning 
R4-001
Interior Features
Appliances 
CooktopWater HeaterDishwasherRange HoodRefrigerator
Basement 
FullFinished
Heating 
Forced AirNatural Gas
Interior 
Ceiling Fan(s)
Laundry Features 
Main LevelIn Unit
Main Level Bedrooms 
1
Window Features 
Window Coverings
Save
Ask
Tour
Hide
Share
Exterior Features
Construction Details 
Aluminum SidingBrick
Exterior 
Tennis Court(s)
Lot Features 
On Golf CourseNear Golf Course
Patio And Porch 
DeckPorch
Pool Features 
IndoorSalt Water
Private Pool 
Yes
Road Frontage 
Private Road
Roof 
Asphalt
Windows/Doors 
Window Coverings
Community Features
Accessibility Features 
Stair Lift
Association Amenities 
ClubhouseFitness CenterGame RoomParty RoomPoolSaunaTennis Court(s)Parking
Association Dues 
712.8
HOA Fee Frequency 
Monthly
MLS Area 
53 - Glanbrook
Roads 
Paved
Senior Community 
Yes

Neighborhood & Commute
Source: Walkscore
Save
Ask
Tour
Hide
Share