

56 Sixth Concession Road, Burford, ON, N3T 5L7
Save
Ask
Tour
Hide
$749,900
190 Days On Site
56 Sixth Concession RoadBurford, ON N3T 5L7
For Sale|Single Family Residence|Active Under Contract
2
Beds
2
Total Baths
1
Full Bath
1
Partial Bath
1,026
SqFt
$731
/SqFt
County:
Brant
Call Now: (226) 907 4448
Is this the listing for you? We can help make it yours.
(226) 907 4448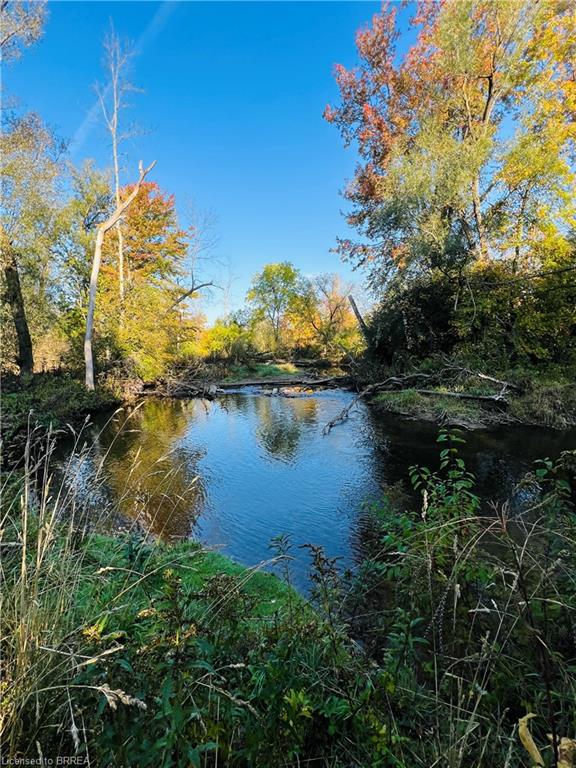
Save
Ask
Tour
Hide
Mortgage Calculator
Monthly Payment (Est.)
$3,421Calculator powered by Showcase IDX, a Constellation1 Company. Copyright ©2026 Information is deemed reliable but not guaranteed.
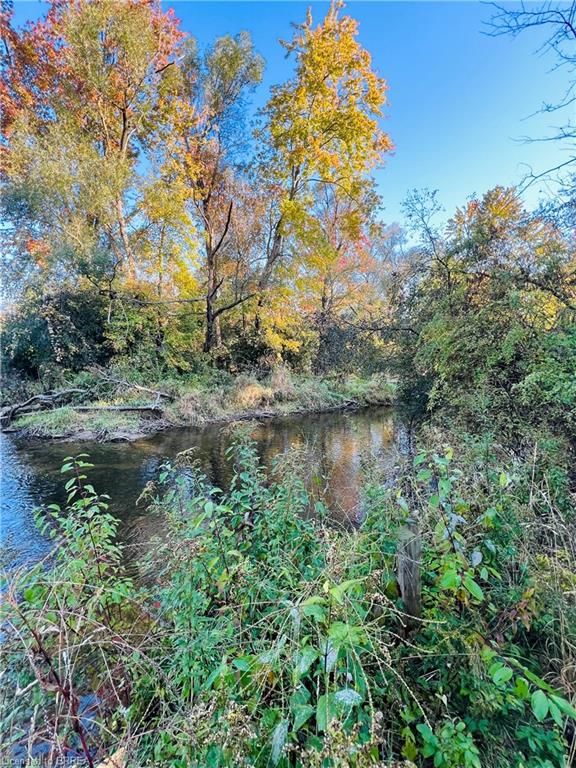
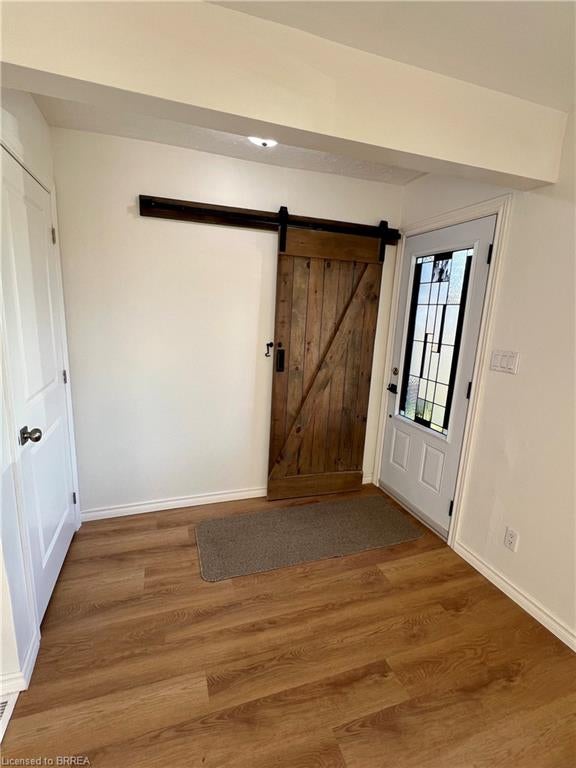
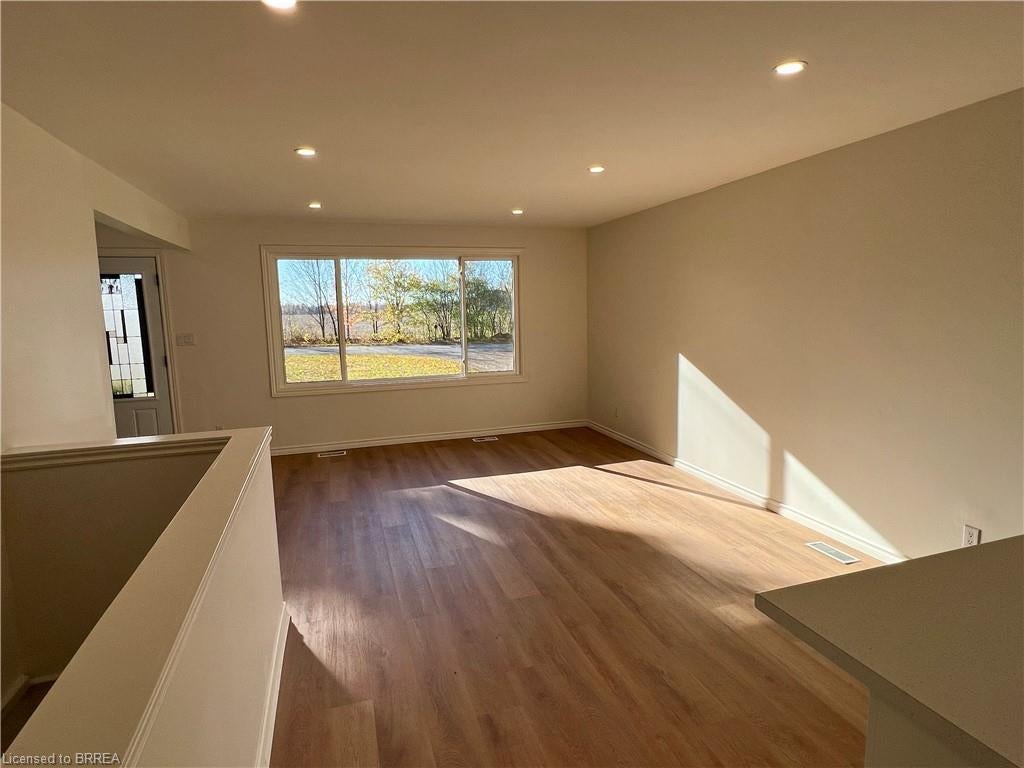
Welcome to this beautiful 2 bedroom, 2 bathroom country property nestled on 0.65 acres with an in ground pool, no rear neighbours and peaceful views of Whitemans Creek. Step inside to the main floor which offers 2 bedrooms, 1 full bathroom, a brand new kitchen with new stainless steel appliances and luxury plank vinyl flooring throughout. Lower level features a newly finished rec room with a gas fire place, a new 2 piece bathroom and ample storage space. Offering modern upgrades while maintaining rural charm, this home is perfect for those seeking tranquility, privacy, and move-in-ready living.
Save
Ask
Tour
Hide
Listing Snapshot
Price
$749,900
Days On Site
190 Days
Bedrooms
2
Inside Area (SqFt)
1,026 sqft
Total Baths
2
Full Baths
1
Partial Baths
1
Lot Size
N/A
Year Built
N/A
MLS® Number
40811037
Status
Active Under Contract
Property Tax
$3,680
HOA/Condo/Coop Fees
N/A
Sq Ft Source
Other
Friends & Family
Recent Activity
| 3 months ago | Status changed to Active Under Contract | |
| 3 months ago | Listing updated with changes from the MLS® | |
| 6 months ago | Listing first seen on site |
General Features
Direction Faces
North
Foundation
Block
Garage
Yes
Garage Spaces
1
Parking Spaces
6
Property Sub Type
Single Family Residence
Security
Smoke Detector(s)
Sewer
Septic Tank
SqFt Above
1026
SqFt Total
1026
Style
Bungalow
Water Source
PrivateWell
Zoning
A
Interior Features
Appliances
CooktopWater HeaterRefrigeratorMicrowave
Basement
FullPartially Finished
Fireplace
Yes
Fireplace Features
Gas
Fireplaces
1
Heating
Forced AirNatural Gas
Interior
Ceiling Fan(s)
Main Level Bedrooms
2
Save
Ask
Tour
Hide
Exterior Features
Construction Details
Aluminum SidingBrick
Frontage
90.00
Lot Features
Landscaped
Pool Features
In Ground
Private Pool
Yes
Roof
Asphalt
Waterfront Features
Waterfront Access
Community Features
Additional Association Fee Frequency
Monthly
MLS Area
2115 - SW Rural
Neighborhood & Commute
Source: Walkscore
Save
Ask
Tour
Hide
Did you know? You can invite friends and family to your search. They can join your search, rate and discuss listings with you.